#40 - 17 Carabiner Private
About This Home
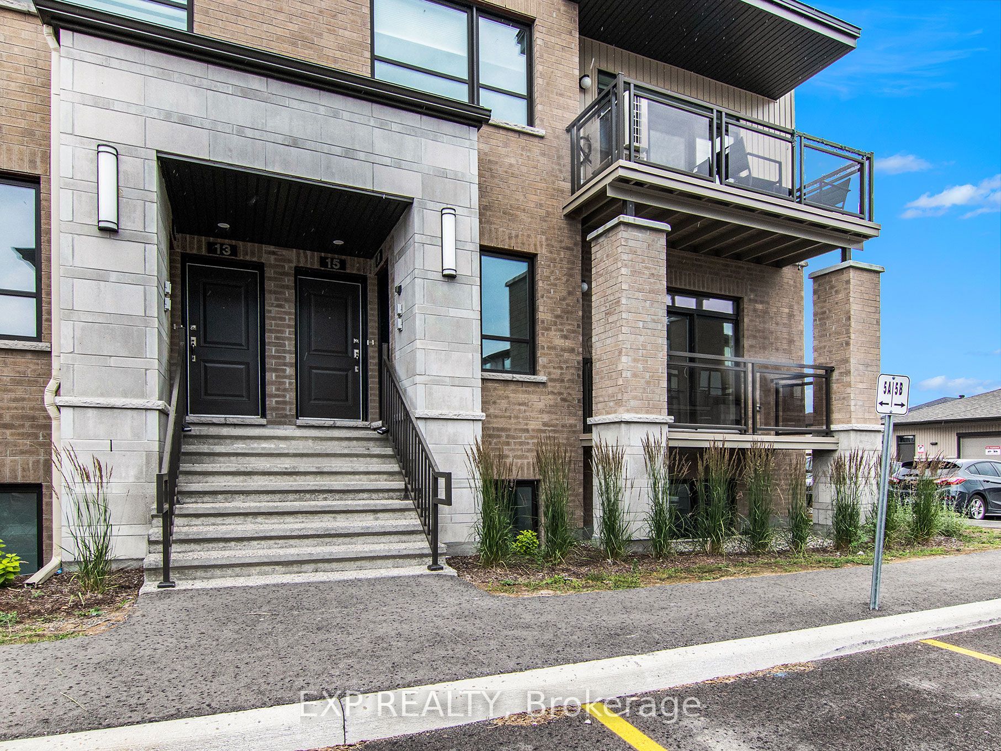
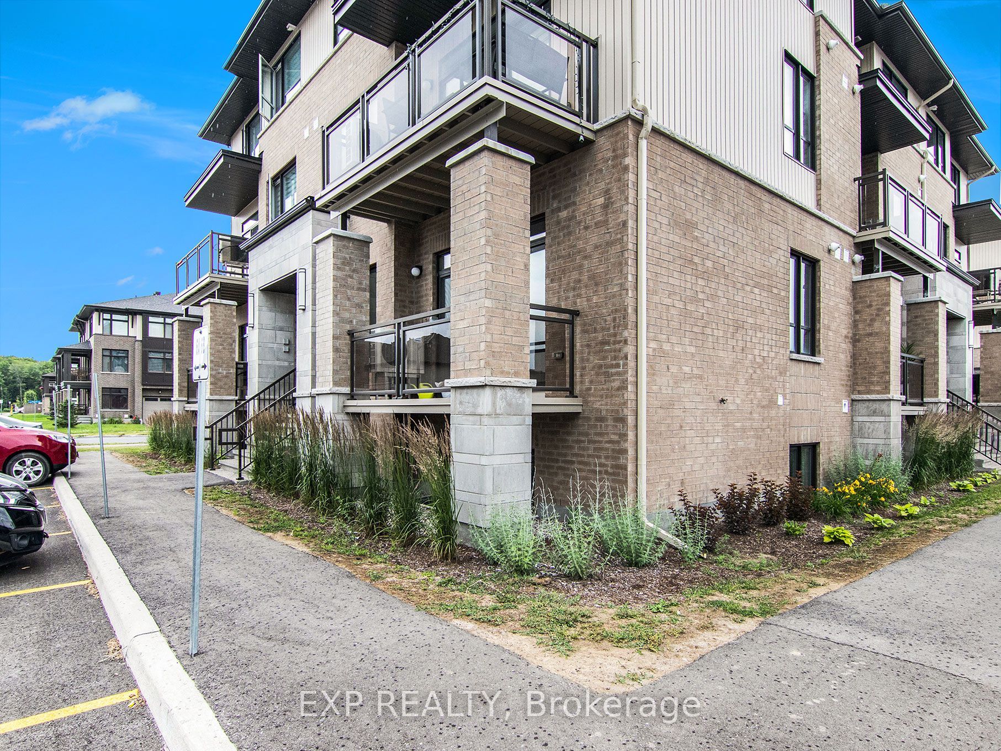
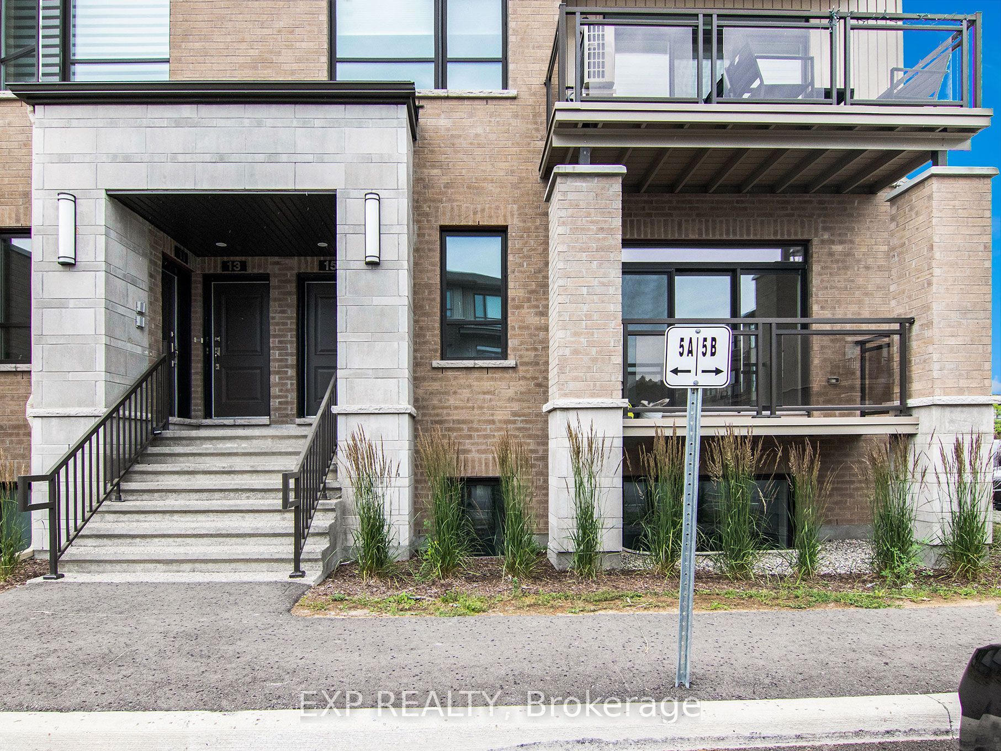
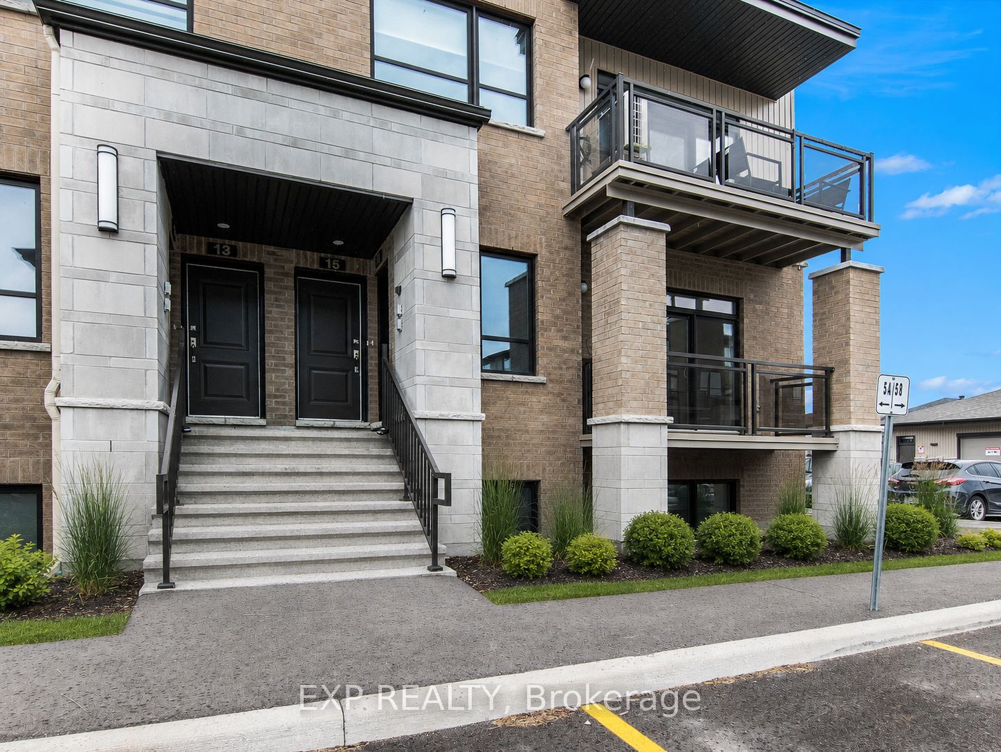
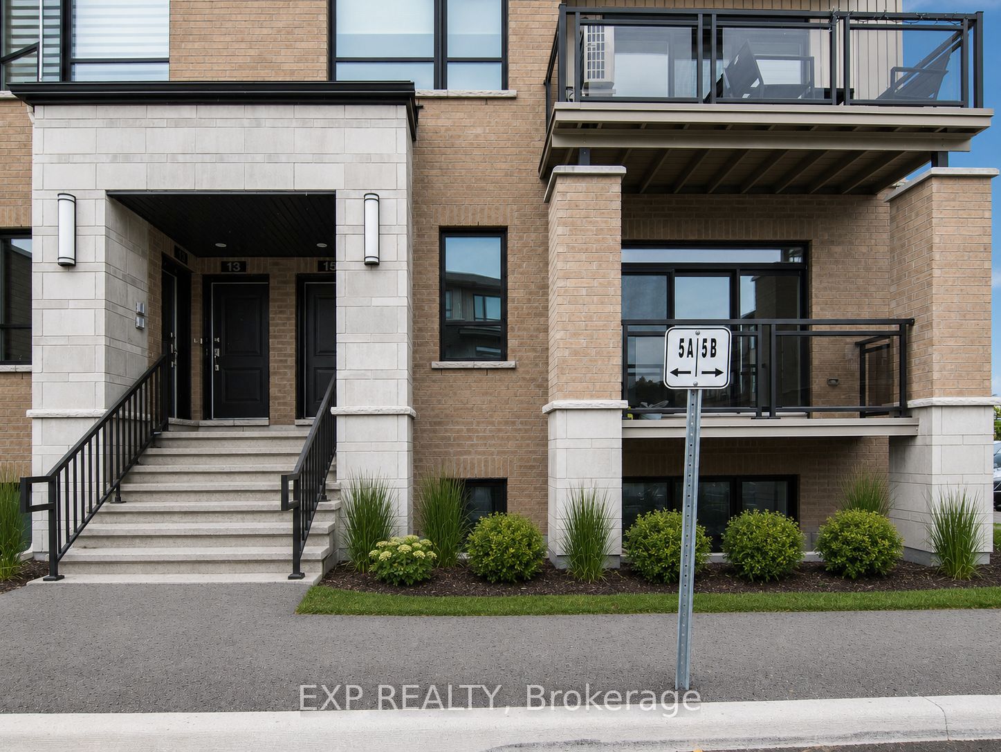
AVAILABLE FOR OCCUPANCY SEPTEMBER 1ST! ONWARDS Welcome to this bright and modern 2 bedroom, 2.5 bathroom condo offering TWO parking spaces in the highly desirable Trailsedge community of Orleans. Surrounded by parks, nature trails, walking and cycling paths, this home offers the perfect blend of comfort, convenience, and low-maintenance living in one of Orleans top locations! Spanning two levels, the main floor features an open-concept living and dining area that flows seamlessly into the stylish kitchen complete with a centre island, quartz countertops, modern backsplash, and ample cabinetry. Step outside onto your private south-facing balcony, the perfect place to enjoy your morning coffee or unwind at the end of the day. A convenient powder room completes the main level. The LOWER LEVEL offers two generously sized bedrooms, including a spacious primary suite with a walk-in closet and private ensuite bathroom, while the second bedroom is served by its own full bathroom. In-unit laundry and central air conditioning add to the home's everyday convenience. Enjoy worry-free condo living with no lawn care or snow removal to maintain. Two parking spaces (#P4 & #20A) plus visitor parking are included. Ideally located just steps from a splash pad, tennis courts, playground, and seasonal outdoor skating rink, and only minutes to schools, shopping, restaurants, transit, and all the amenities Orleans has to offer. Tenant pays rent plus Hydro & Water.
Property Information
Building Details
Features & Amenities
Financials & Fees
Inclusions & Exclusions
Washer, dryer, Refrigerator, Stove, Dishwasher
Location
Similar Properties
View More
Source: Toronto Regional Real Estate Board (TRREB), via PropTx Innovations Inc.
The data relating to real estate on this website comes in part from the MLS® data feed of PropTx Innovations Inc. The information is deemed reliable but is not guaranteed accurate by PropTx.
The information provided herein must only be used by consumers that have a bona fide interest in the purchase, sale or lease of real estate and may not be used for any commercial purpose or any other purpose.
© 2026 PropTx Innovations Inc. All rights reserved. MLS®, REALTOR® and the associated logos are owned or controlled by The Canadian Real Estate Association (CREA).