1064 Road 3200 N/A
About This Home
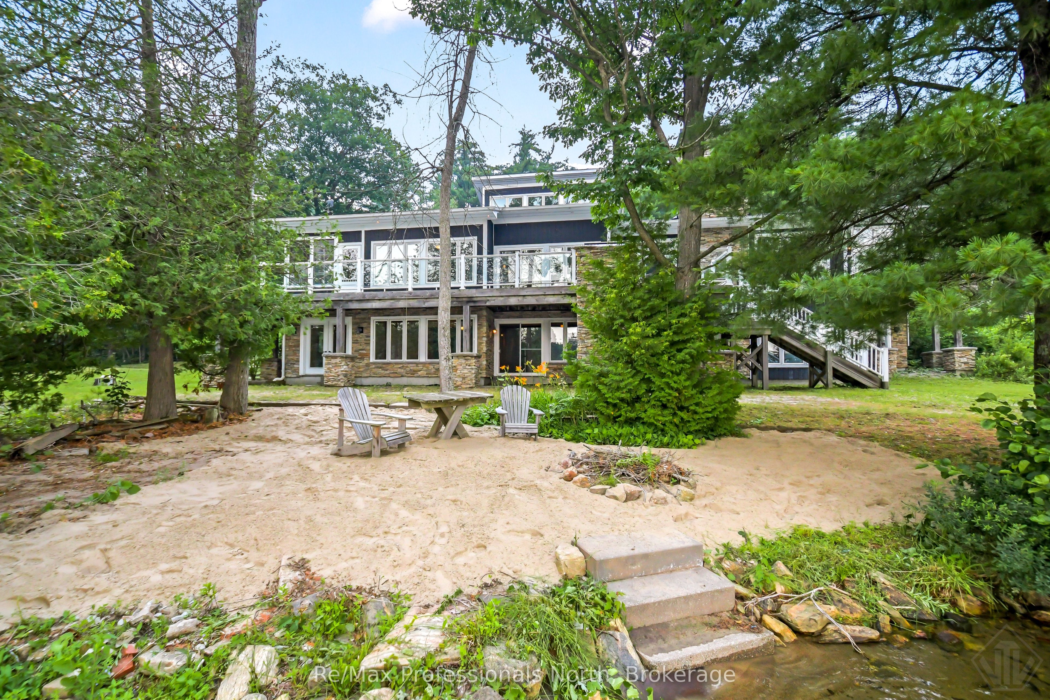
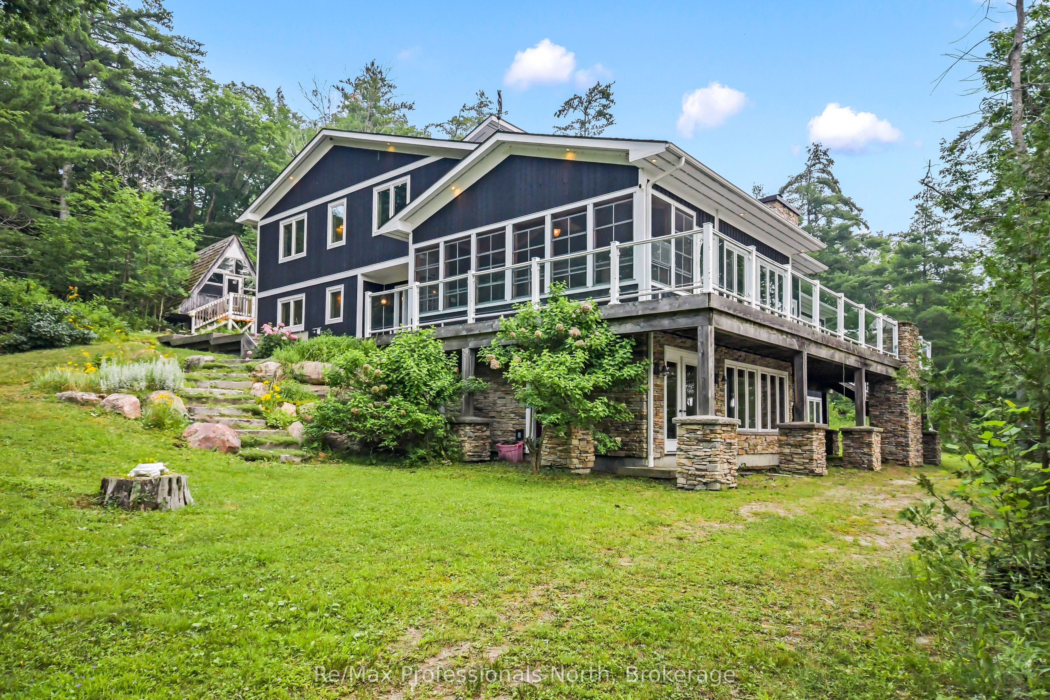
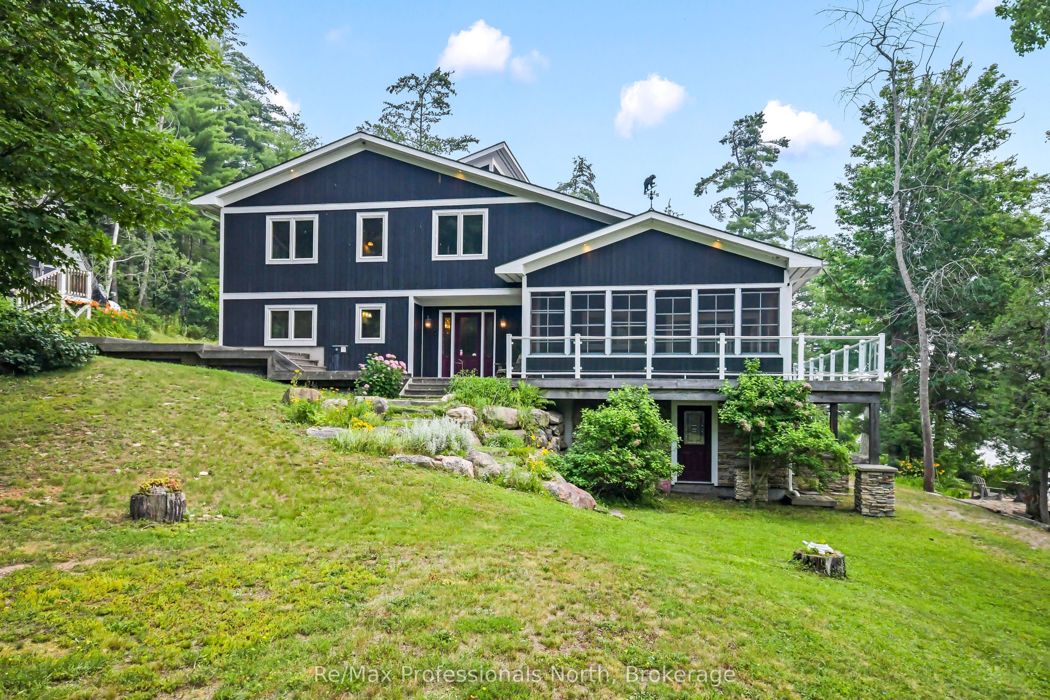
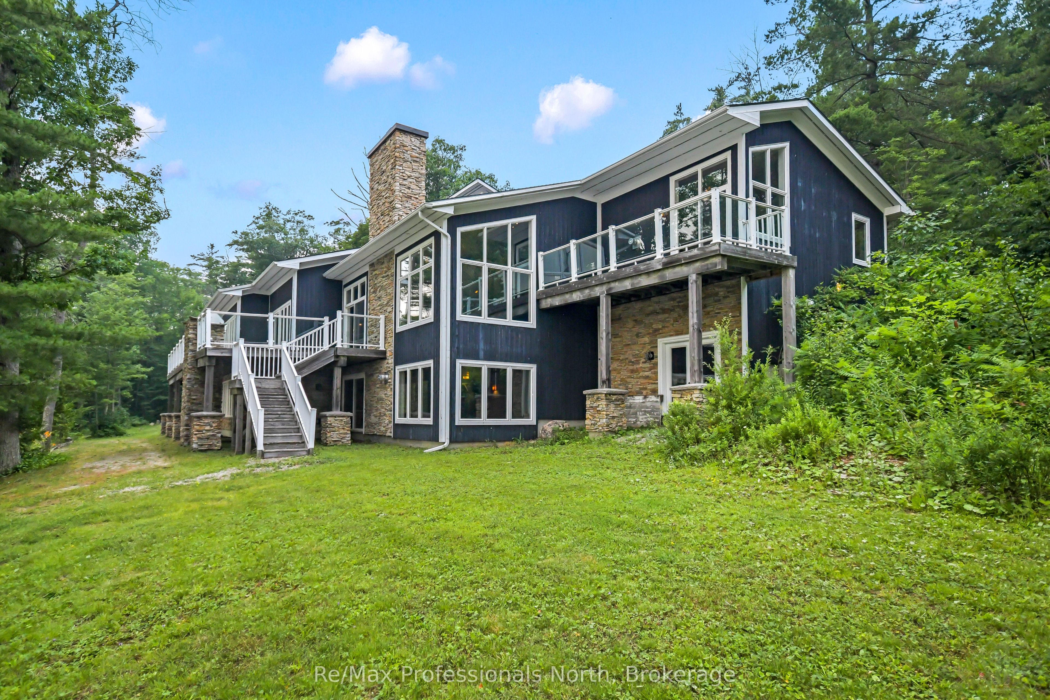
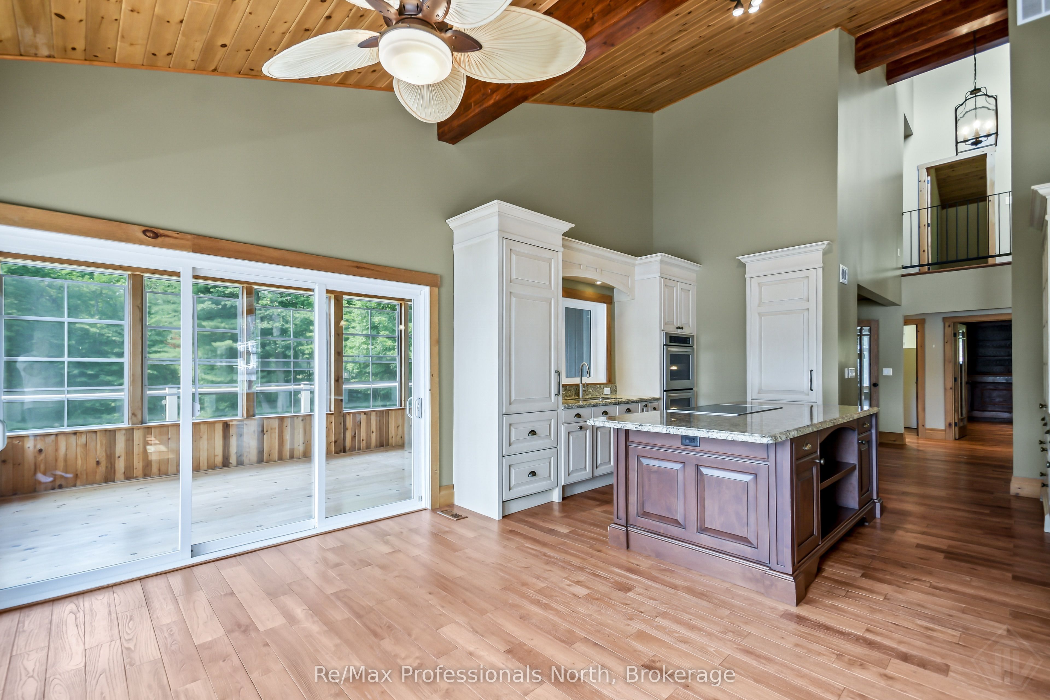
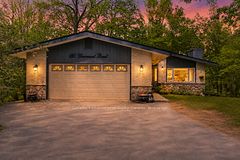
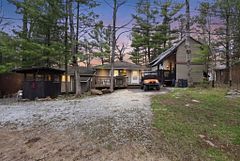
Experience classic Muskoka luxury at this exceptional year-round Lake Muskoka retreat on 2.5 acres of private, forested land. Offering 5,586 sq. ft. of living space, this stunning 540' waterfront property enjoys coveted S/SW exposure with all-day sun, spectacular sunsets, a natural shoreline, large double-slip dock, and shallow sandy beach entry. Designed for entertaining and family gatherings, the cottage features 6 bedrooms and 4.5 bathrooms. The cathedral great room showcases soaring tongue-and-groove wood ceilings and a floor-to-ceiling wood-burning stone fireplace, while expansive windows capture breathtaking lake views. A vaulted Muskoka room extends the living space, creating the perfect bug-free setting for lakeside gathering. The chef's kitchen is appointed with panelled Sub-Zero appliances, custom solid wood cabinetry with soft-close drawers, abundant storage and a built-in Double wall oven. Built-in stone Viking BBQ overlooking the lake is an entertainers dream on the lakeside deck. The lakeside primary suite offers a private balcony, propane stone fireplace, walk-in closet, and luxurious 5-piece ensuite w bidet. The lower level features a floor-to-ceiling propane stone fireplace, multiple walkouts, and a rough-in for a future wet bar. A fully finished 1,662 sq. ft. detached guest house provides 2 bedrooms, 1 bathroom, recreation room, living room, and two bonus rooms, with potential to convert back to a two-car garage Coach house w upper-level accommodations. A timeless A-frame bunkie offers additional guest space and rustic charm. Built for effortless four-season enjoyment with private year-round road access, drilled well, water softener, 400-amp electrical service, 20 kW Generac backup generator, high-efficiency glycol radiant heating with forced-air, and economical winter maintenance. Less than 10 minutes to town, this value packed Lake Muskoka property offers an exceptional combination of privacy, luxury, and convenience.
Property Information
Building Details
Features & Amenities
Financials & Fees
Inclusions & Exclusions
subzero built-in fridge(s), built-in dishwasher, wine fridge, cooktop, double wall oven, spare refrigerator in basement, upright refrigerator and freezer in laundry room, washer, dryer, spare building materials, spare firewood
Personal belongings
Location
Similar Properties
View More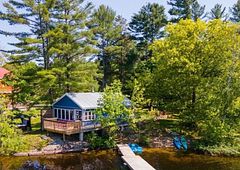
Source: Toronto Regional Real Estate Board (TRREB), via PropTx Innovations Inc.
The data relating to real estate on this website comes in part from the MLS® data feed of PropTx Innovations Inc. The information is deemed reliable but is not guaranteed accurate by PropTx.
The information provided herein must only be used by consumers that have a bona fide interest in the purchase, sale or lease of real estate and may not be used for any commercial purpose or any other purpose.
© 2026 PropTx Innovations Inc. All rights reserved. MLS®, REALTOR® and the associated logos are owned or controlled by The Canadian Real Estate Association (CREA).