50 Birch Crescent
About This Home
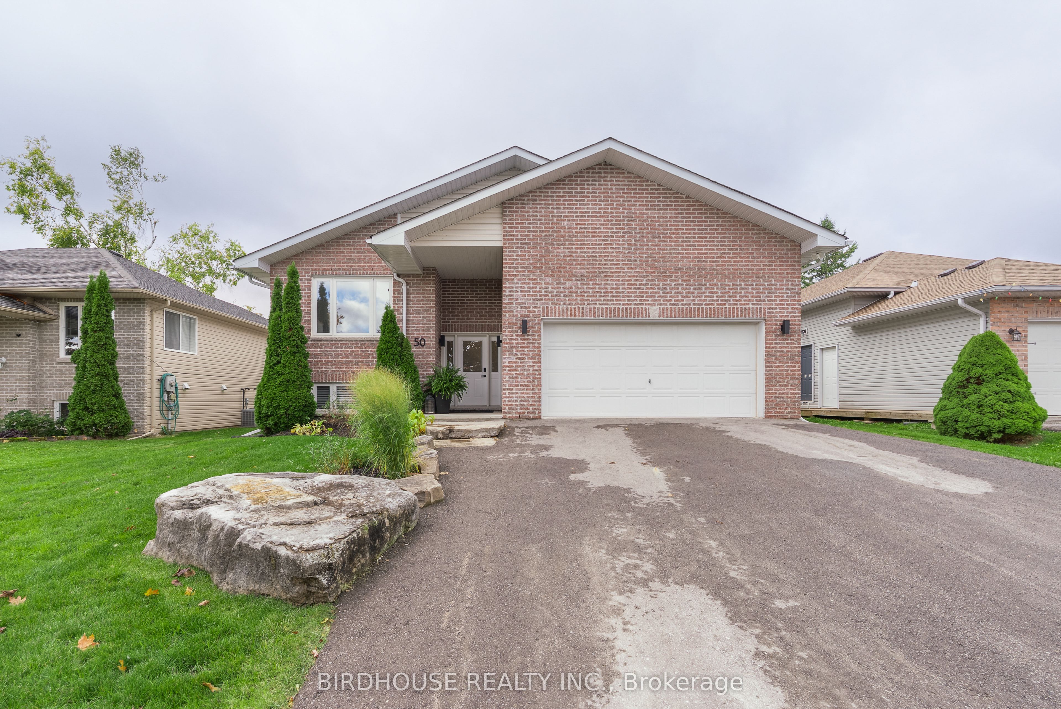
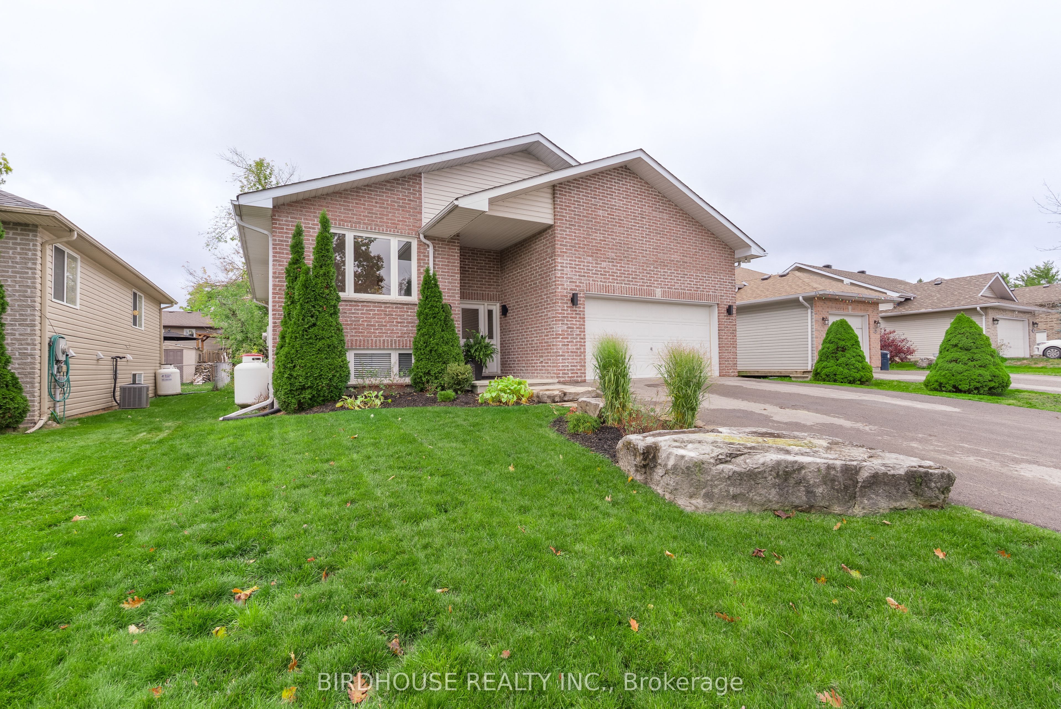
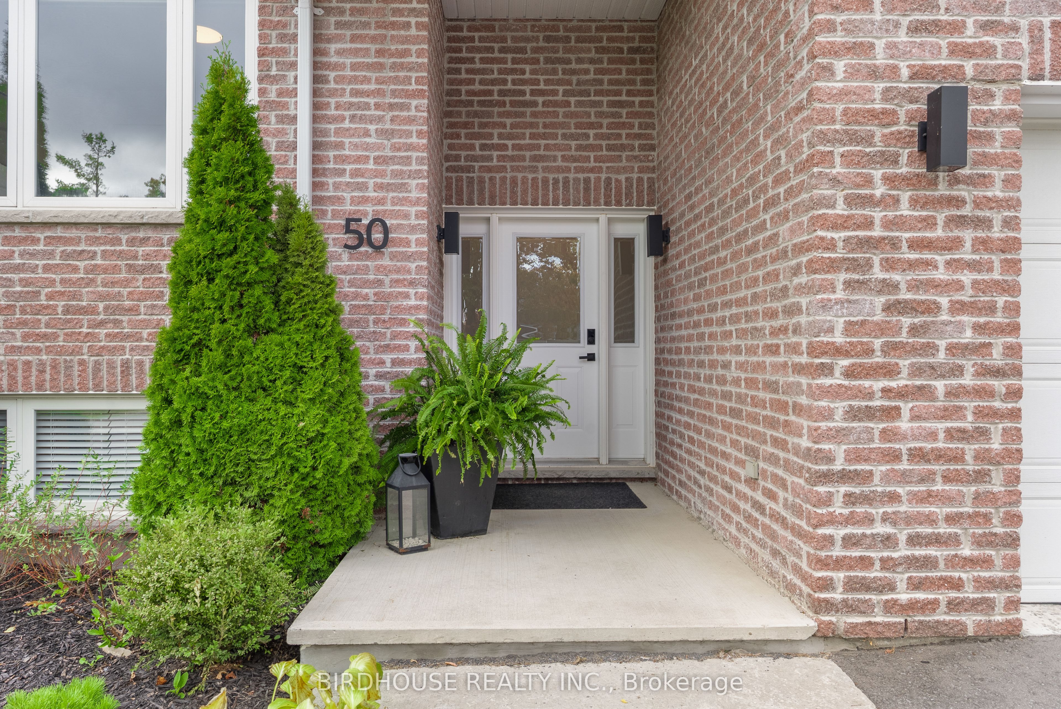
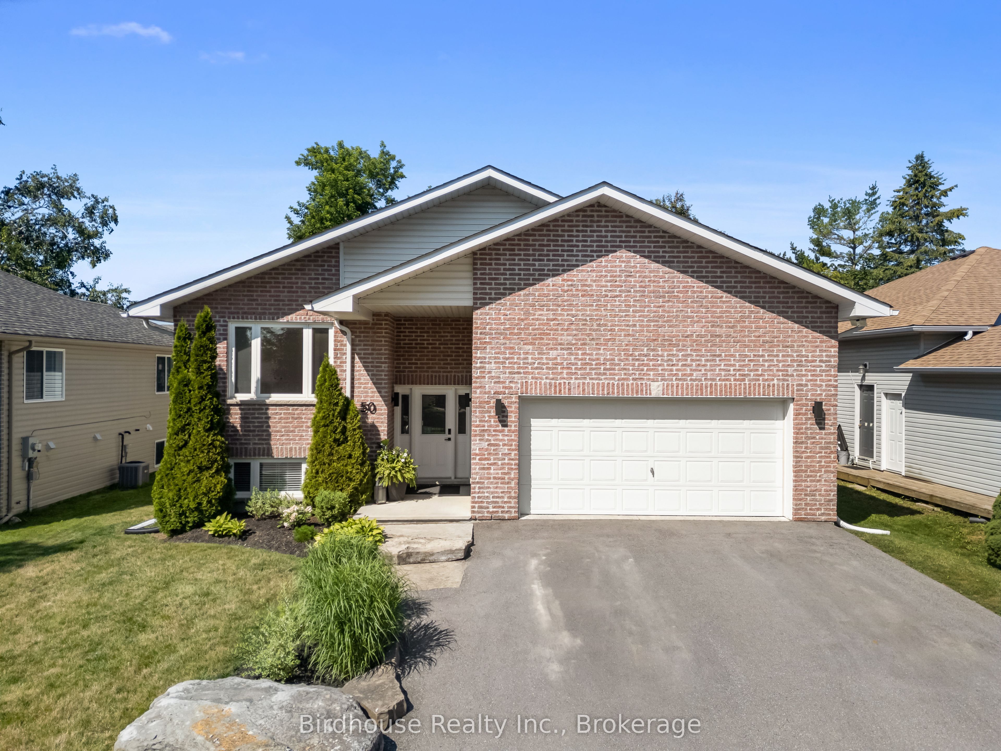
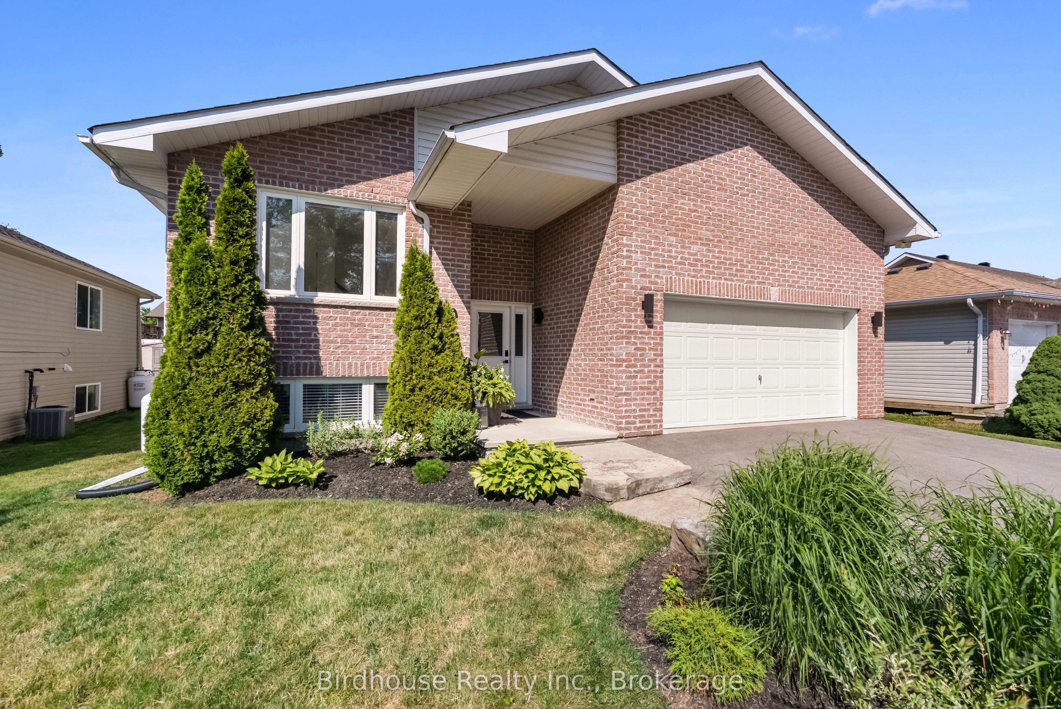
STUNNING 4 bedroom 3 bathroom bungalow in lovely Bobcaygeon! While only built in 2006, this home has been EXTENSIVELY RENOVATED from top to bottom with gorgeous finishes throughout including luxury vinyl plank, quartz countertops, new bathroom fixtures, custom light fixtures & iron entryway banister. The master bedroom features a walk-out to a covered deck plus a beautiful ensuite complete with dual sinks & glass tiled shower. Convenient main floor laundry room and bonus 2pc guest bathroom.The FULLY FINISHED BASEMENT features a second living room, 3rd bathroom, two additional bedrooms & spacious workout area with rubber flooring (possible 5th bedroom). The attached double car garage is HUGE with incredible ceiling height & entrance directly into the home. Updates include: HWT (2024), Shingles (2020) & AC (2018).
Property Information
Building Details
Features & Amenities
Financials & Fees
Inclusions & Exclusions
Stainless steel fridge, stove, dishwasher, built-in microwave, washer, dryer, all electrical light fixtures, all window coverings, garage door opener, garden shed.
Rubber flooring in garage.
Location
Similar Properties
View More
Source: Toronto Regional Real Estate Board (TRREB), via PropTx Innovations Inc.
The data relating to real estate on this website comes in part from the MLS® data feed of PropTx Innovations Inc. The information is deemed reliable but is not guaranteed accurate by PropTx.
The information provided herein must only be used by consumers that have a bona fide interest in the purchase, sale or lease of real estate and may not be used for any commercial purpose or any other purpose.
© 2026 PropTx Innovations Inc. All rights reserved. MLS®, REALTOR® and the associated logos are owned or controlled by The Canadian Real Estate Association (CREA).