256 Tweedsmuir Avenue
About This Home
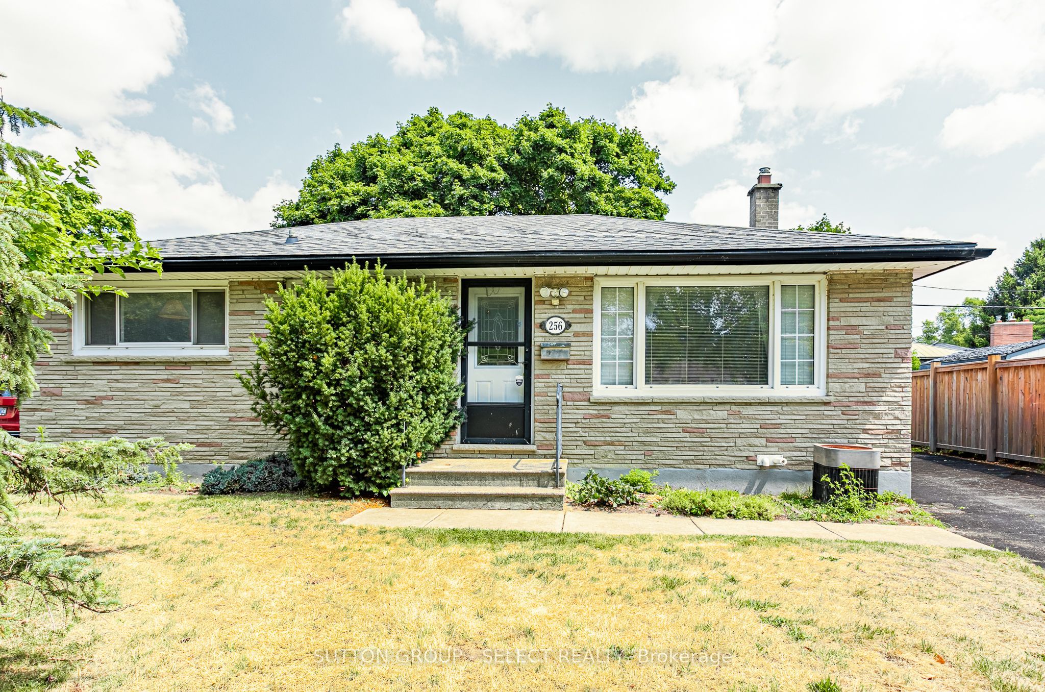
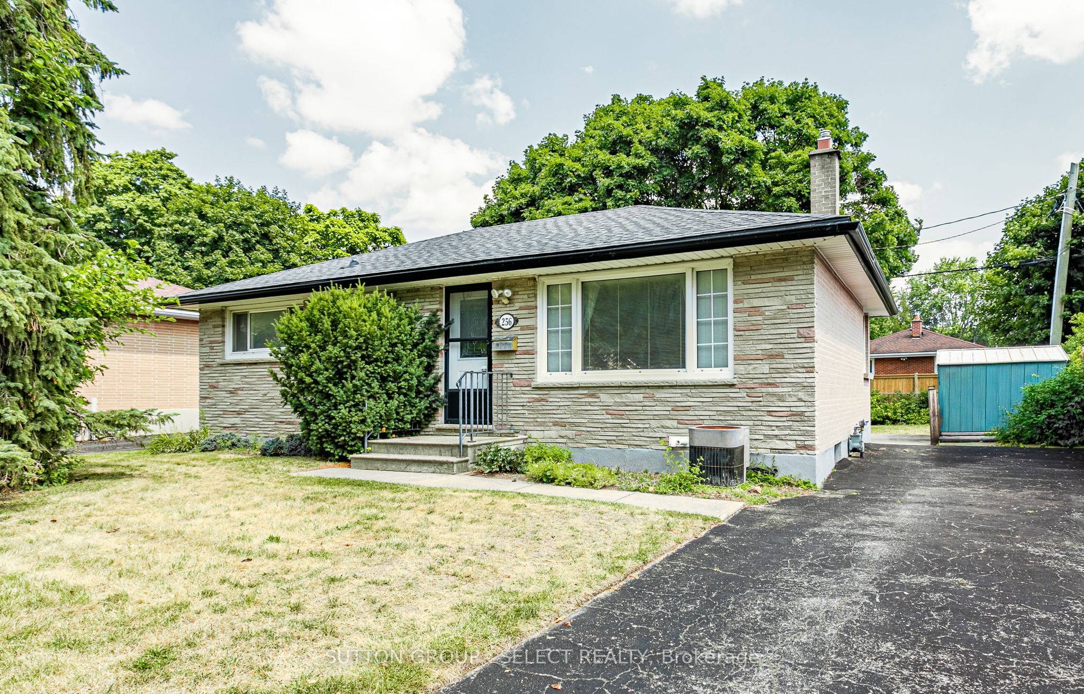
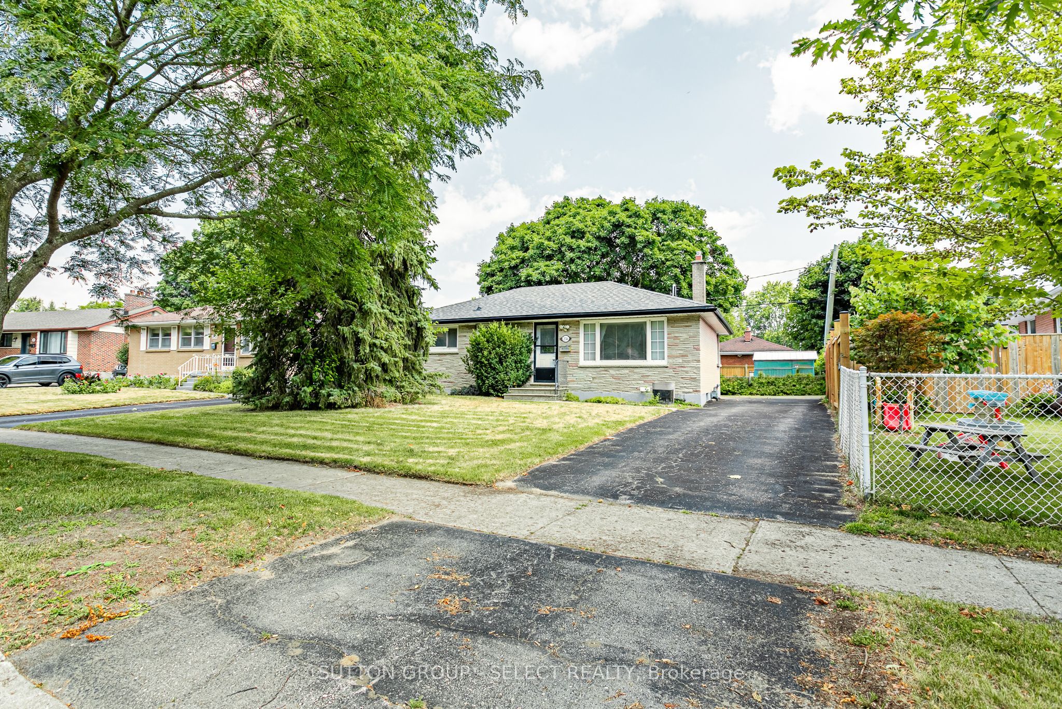
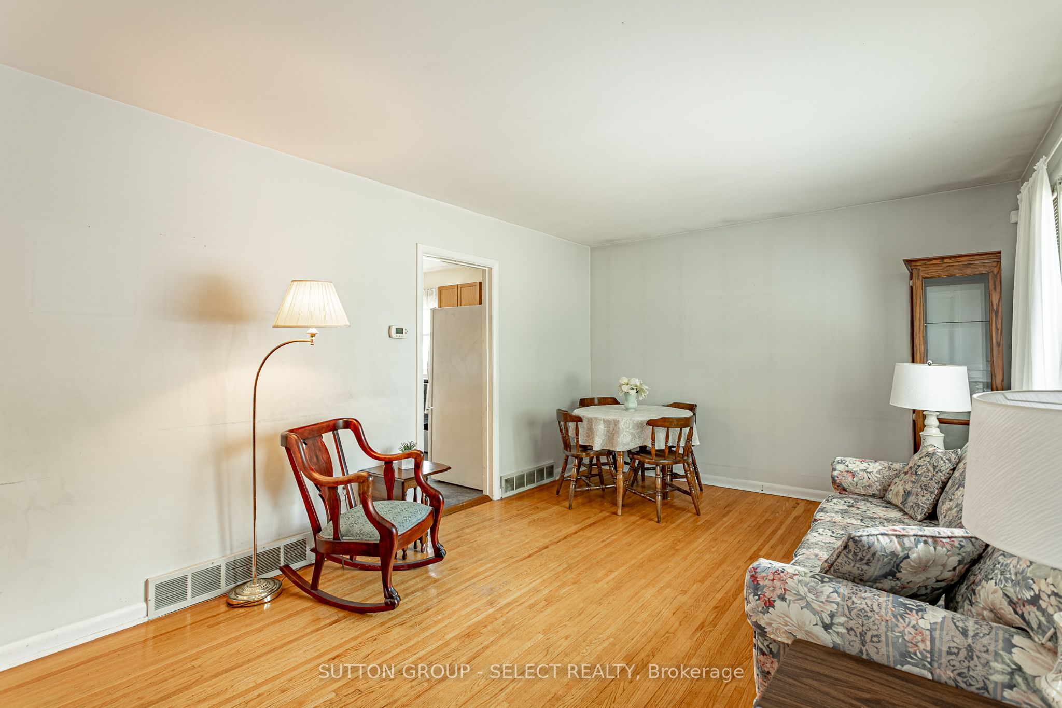
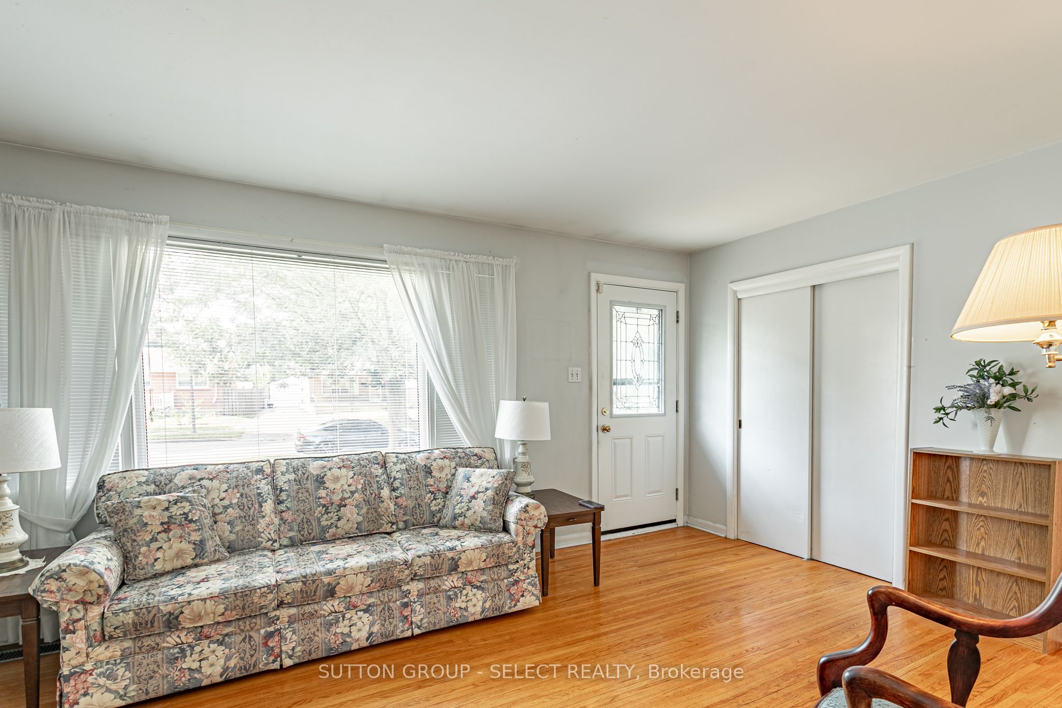
Great value in this 3 + 1 bedroom, 2 bath, brick and stone bungalow situated amongst mature trees and gardens in the Fairmont subdivision. Updates include main floor bathroom, kitchen flooring, and newer stove. The main level living/dining room and bedrooms feature easy care hardwood floors. A finished lower level with family room, wet bar, freestanding fireplace, bathroom, bedroom, laundry and storage provide valuable extra space. Outside, enjoy a morning coffee or family BBQ on your backyard deck listening to the birds and admiring your gardens. The backyard is mostly fenced with two sheds for storage and the private driveway has parking for 3 cars. Excellent location for families with 2 elementary schools on the street. Convenient for transit, shopping, restaurants, highway access, East Park, Fanshawe College, and Victoria Hospital.
Property Information
Building Details
Features & Amenities
Financials & Fees
Inclusions & Exclusions
Refrigerator, Stove, Dishwasher, Washer, Dryer, 2 dressers in lower level, Fridge and Freezer in lower level
Location
Similar Properties
View More
Source: Toronto Regional Real Estate Board (TRREB), via PropTx Innovations Inc.
The data relating to real estate on this website comes in part from the MLS® data feed of PropTx Innovations Inc. The information is deemed reliable but is not guaranteed accurate by PropTx.
The information provided herein must only be used by consumers that have a bona fide interest in the purchase, sale or lease of real estate and may not be used for any commercial purpose or any other purpose.
© 2026 PropTx Innovations Inc. All rights reserved. MLS®, REALTOR® and the associated logos are owned or controlled by The Canadian Real Estate Association (CREA).