15369 Little Lake Road
About This Home
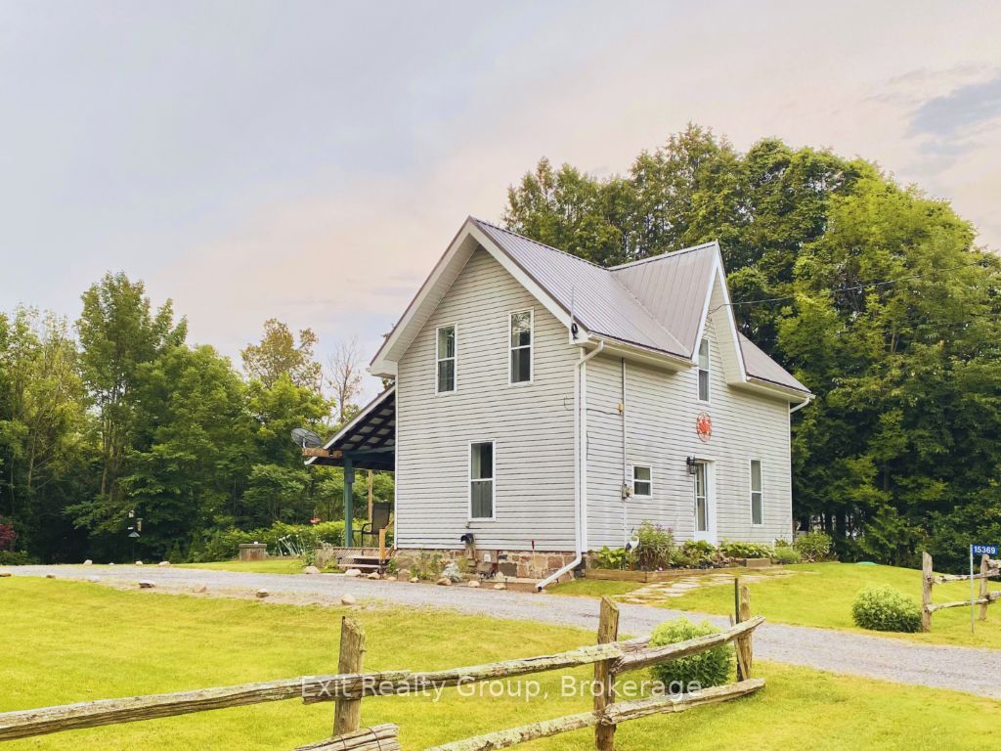
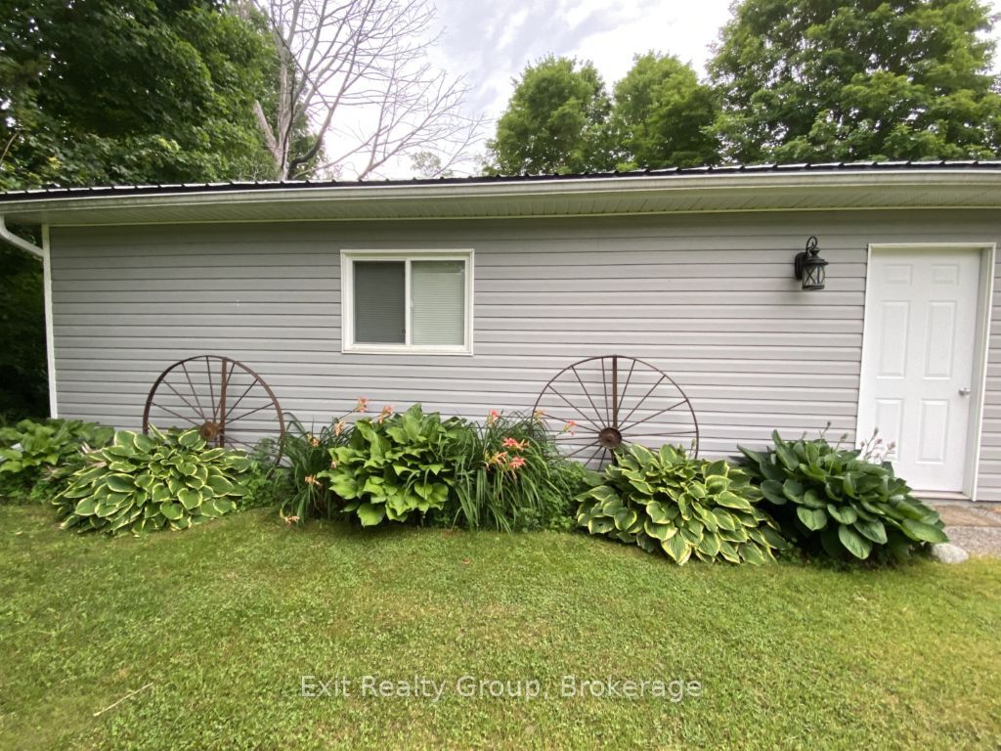
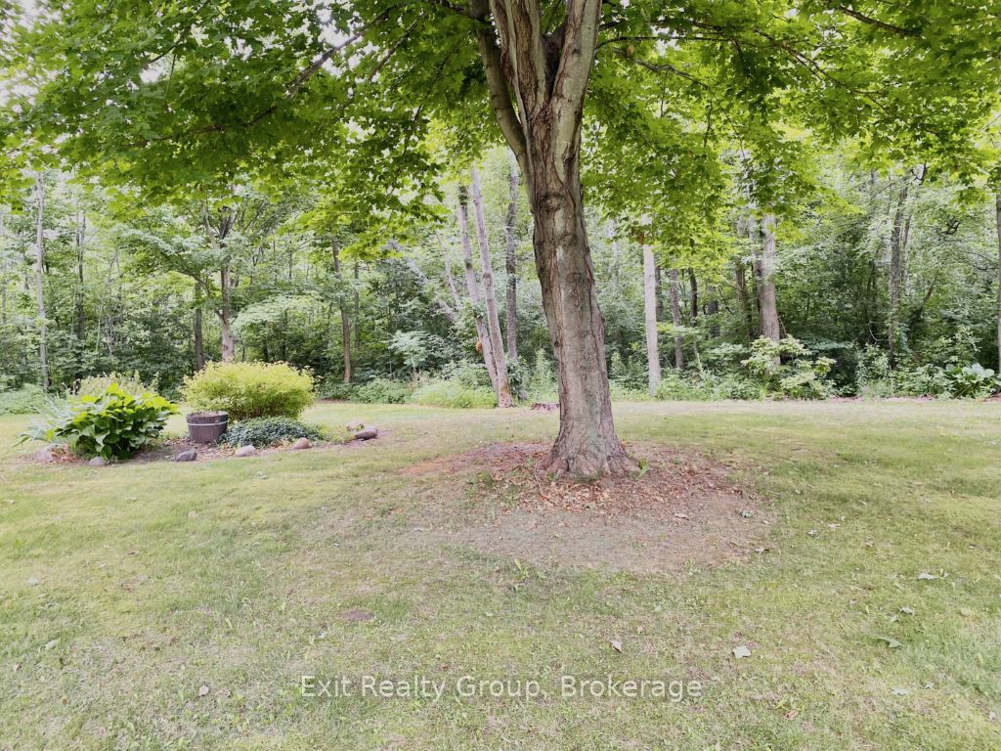
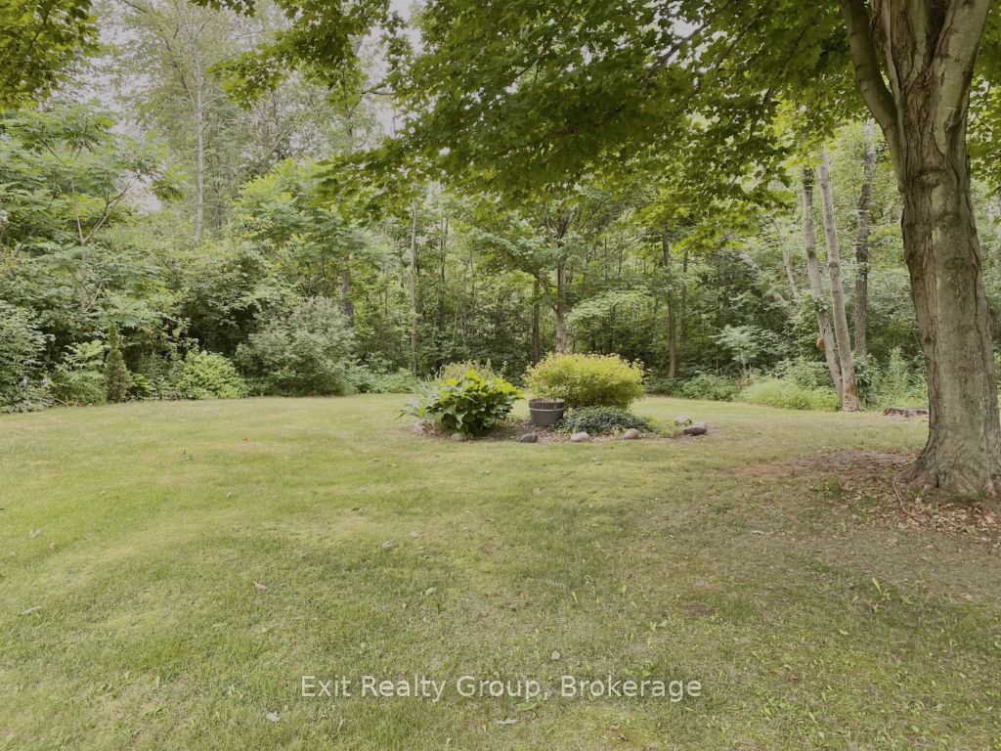
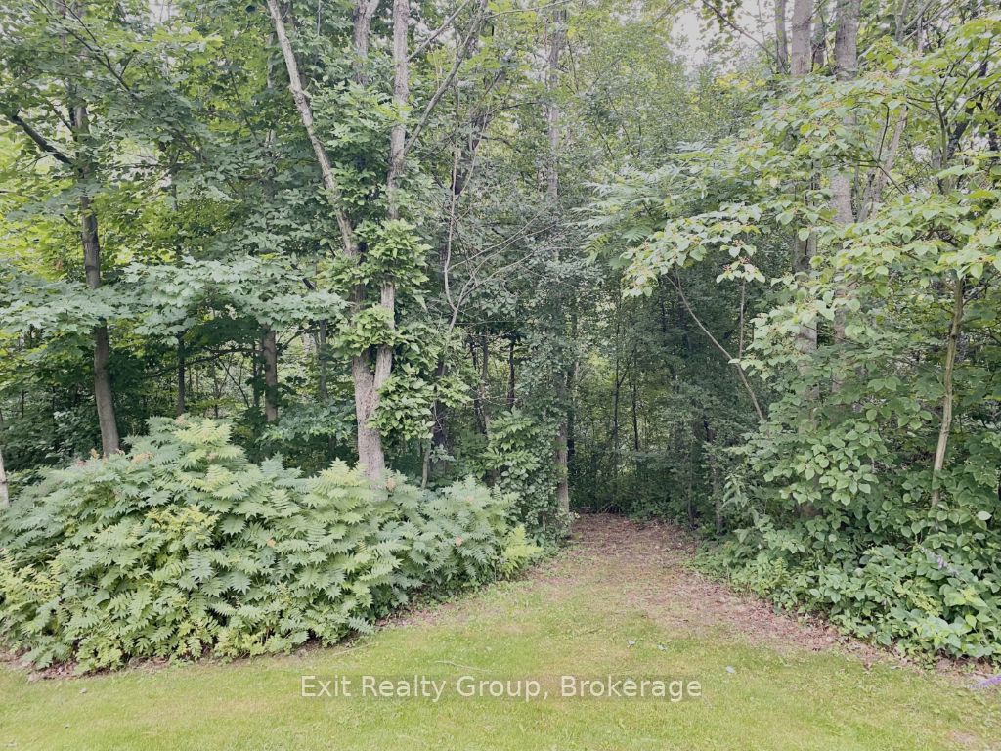
Welcome to this beautifully maintained country home where privacy, comfort, and thoughtful updates come together. Nestled on a stunning one-acre property surrounded by mature trees, this move-in ready home offers the peaceful lifestyle you've been dreaming of while remaining just minutes from Brighton, Highway 401, and everyday conveniences. Step inside to discover a bright, inviting interior featuring fresh paint throughout, warm hardwood floors, and a spacious kitchen with updated appliances, stylish finishes, and plenty of cabinetry. The cozy wood-burning stove creates the perfect gathering place during cooler months, while the main floor laundry adds everyday convenience. Outside, you'll fall in love with the expansive yard offering endless possibilities for gardening, entertaining, family gatherings, or simply relaxing under the shade of mature trees. Whether you're enjoying morning coffee on the property or evenings around the fire, this is country living at its best. Buy with confidence knowing this home has seen numerous valuable improvements, including a propane furnace, sump pump with backflow preventer, updated bathroom vanity and fixtures, septic maintenance with new risers and lid, garage door opener, exterior doors, and more. If you've been searching for a move-in ready country property with space to breathe and updates already completed, this one deserves a place at the top of your list. Peaceful setting. Quality updates. One acre to enjoy. Welcome home.
Property Information
Building Details
Features & Amenities
Financials & Fees
Inclusions & Exclusions
Fridge, Stove, Dishwasher, Microwave, AS IS Washer, Dryer, Dehumidifier
None
Location
Similar Properties
View More
Source: Toronto Regional Real Estate Board (TRREB), via PropTx Innovations Inc.
The data relating to real estate on this website comes in part from the MLS® data feed of PropTx Innovations Inc. The information is deemed reliable but is not guaranteed accurate by PropTx.
The information provided herein must only be used by consumers that have a bona fide interest in the purchase, sale or lease of real estate and may not be used for any commercial purpose or any other purpose.
© 2026 PropTx Innovations Inc. All rights reserved. MLS®, REALTOR® and the associated logos are owned or controlled by The Canadian Real Estate Association (CREA).