37 Galinee Trail
About This Home
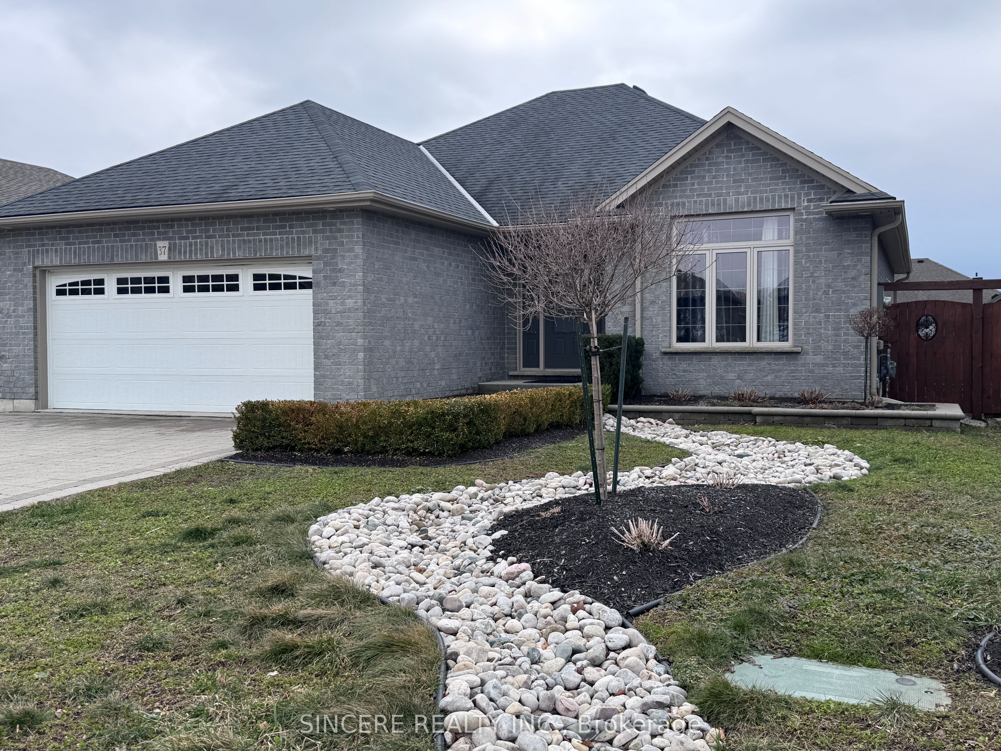
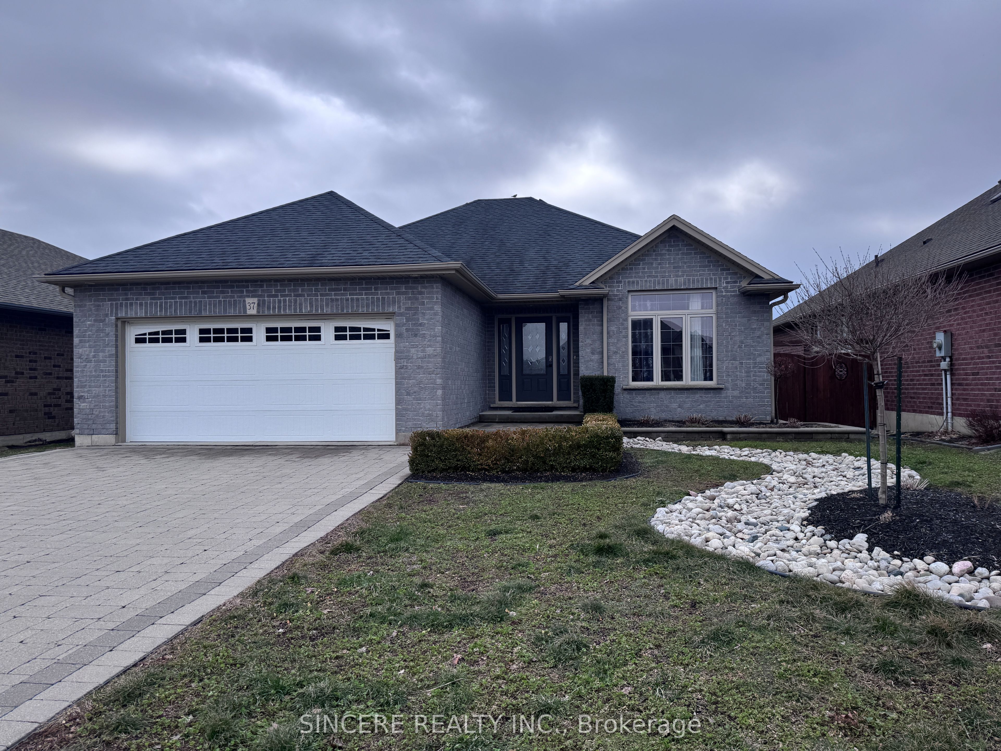
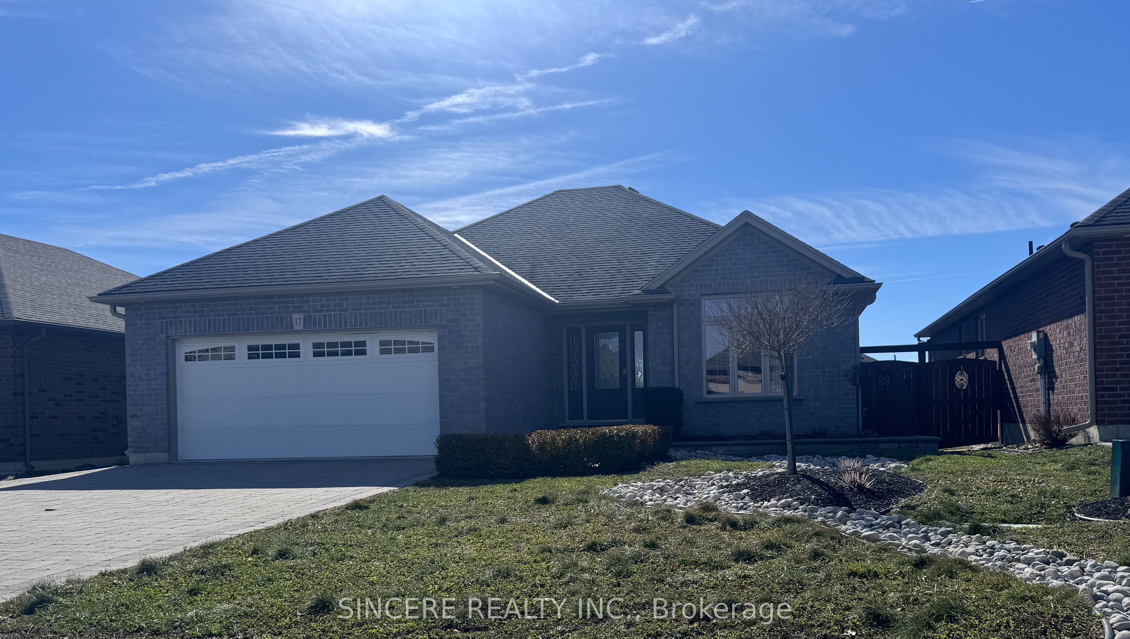
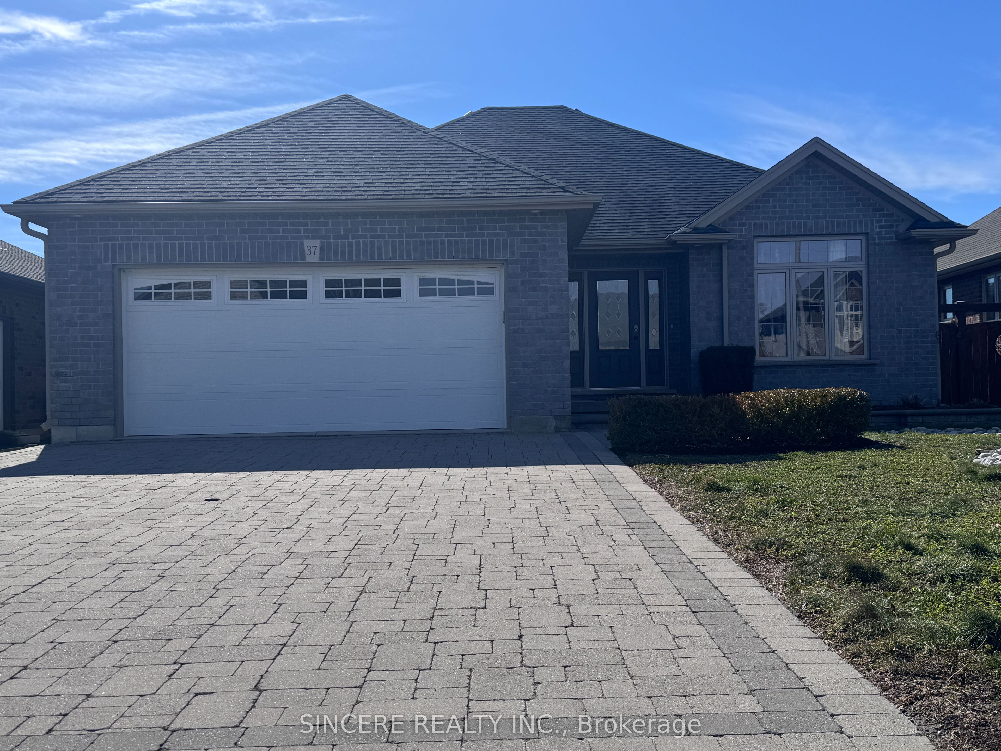
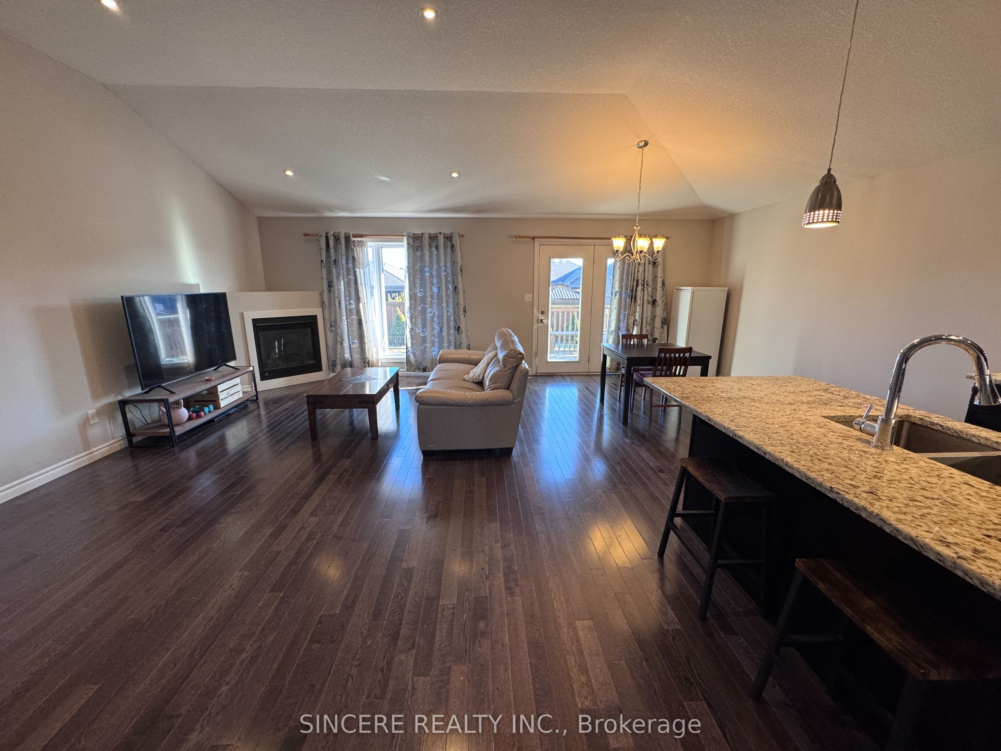
Beautifully Maintained 2+3 Bedroom, 3 Bathroom Detached Bungalow Offering Approximately 3,000 Sq. Ft. Of Finished Living Space in The Heart of Port Dover. Designed for Both Comfort And Functionality, This Bright Open-Concept Home Showcases Soaring 10.5-Ft Ceilings in the Principal Living Areas, Engineered Hardwood Flooring, and A Modern Kitchen Complete with Granite Countertops and A Center Island - Perfect for Everyday Living and Entertaining. The Inviting Living Room Features A Cozy Gas Fireplace, While the Dining Area Offers A Walkout to A Private Backyard Patio Ideal for Summer Gatherings and Relaxing Evenings. The Main Level Includes Two Spacious Bedrooms and Two Full Bathrooms, Including A Generous Primary Retreat with Its Own Ensuite. Office/Library, Main-Floor Laundry and Direct Access to the Garage Add Everyday Convenience and Practical Living. The Fully Finished Basement Significantly Expands The Living Space With Three Additional Bedrooms, A Full Bathroom, and A Large Recreation Room, Offering Excellent Flexibility for Extended Family, Guests, or Growing Families Needing Extra Space. Located Just Minutes from Downtown Port Dover, Shops, Restaurants, The Marina, and The Beach, This Home Offers the Perfect Blend Of Space, Style, and Relaxed Small-Town Lakeside Living in Desirable Port Dover. Surrounded By Beautiful Natural Surroundings, The Property is also Close to Several Golf Courses, Scenic Hiking Trails, Parks, and Conservation Areas, Making it Ideal for Those Who Enjoy an Active Outdoor Lifestyle. A Fantastic Opportunity to Experience Comfortable Bungalow Living in One Of Norfolk County's Most Charming Communities.
Property Information
Building Details
Features & Amenities
Financials & Fees
Inclusions & Exclusions
S/S LG Fridge and Stove, Rangehood. Samsung Washer and Dryer. All Existing Window Coverings and All Existing ELF's. Garage Remote Opener.
Location
Similar Properties
View More
Source: Toronto Regional Real Estate Board (TRREB), via PropTx Innovations Inc.
The data relating to real estate on this website comes in part from the MLS® data feed of PropTx Innovations Inc. The information is deemed reliable but is not guaranteed accurate by PropTx.
The information provided herein must only be used by consumers that have a bona fide interest in the purchase, sale or lease of real estate and may not be used for any commercial purpose or any other purpose.
© 2026 PropTx Innovations Inc. All rights reserved. MLS®, REALTOR® and the associated logos are owned or controlled by The Canadian Real Estate Association (CREA).