#704 - 330 RIDOUT Street
About This Home
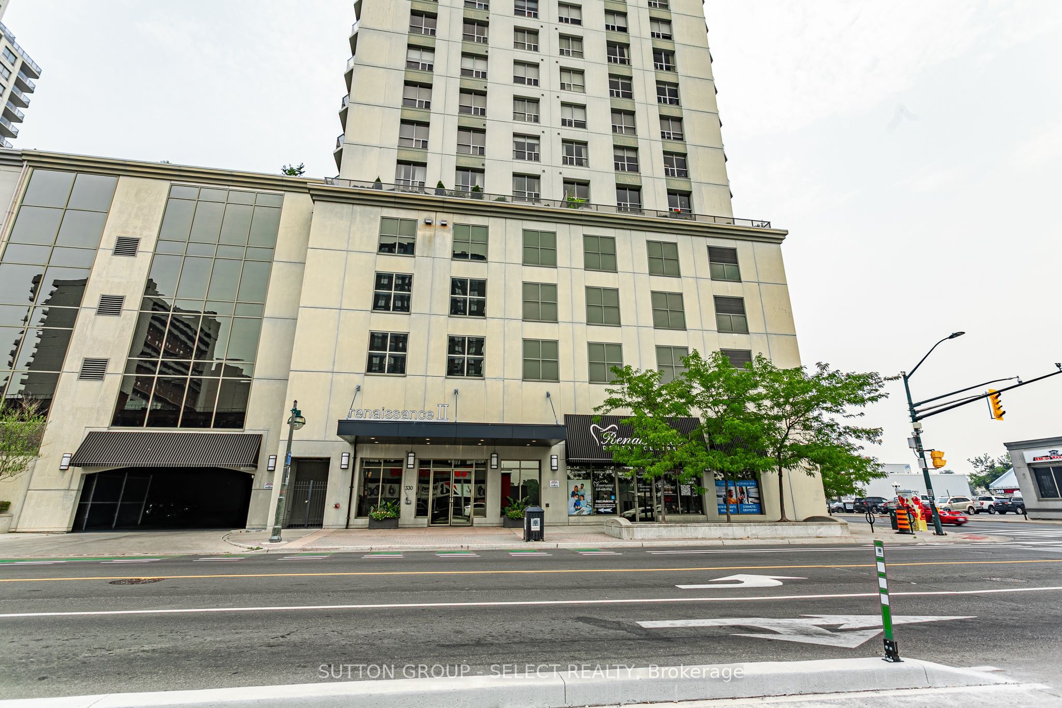
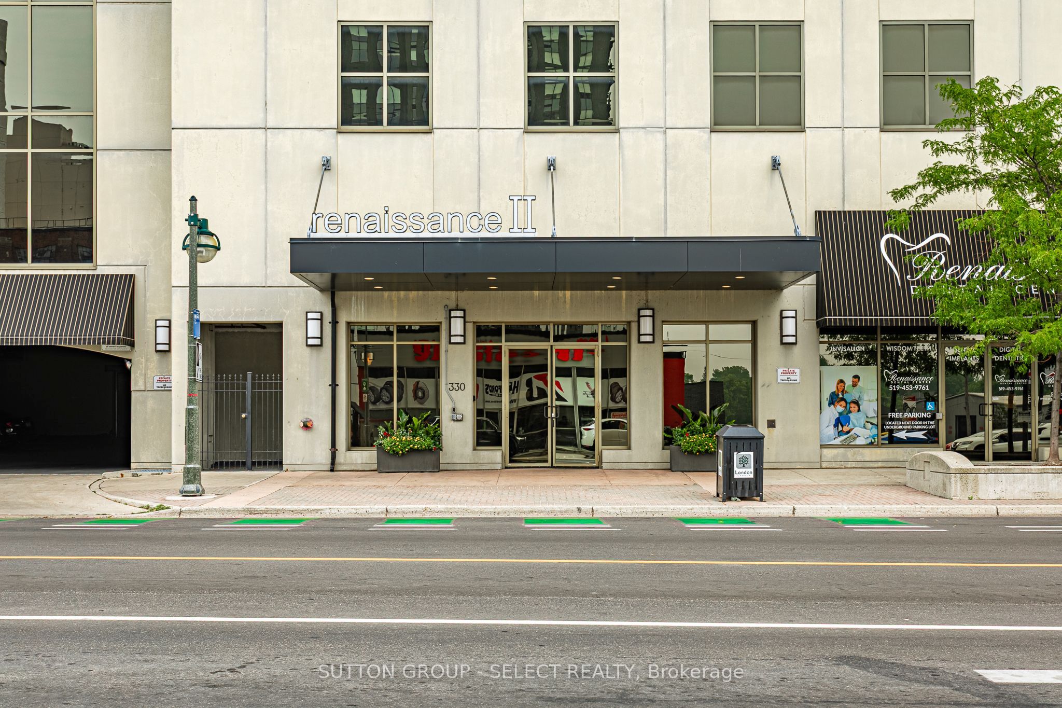
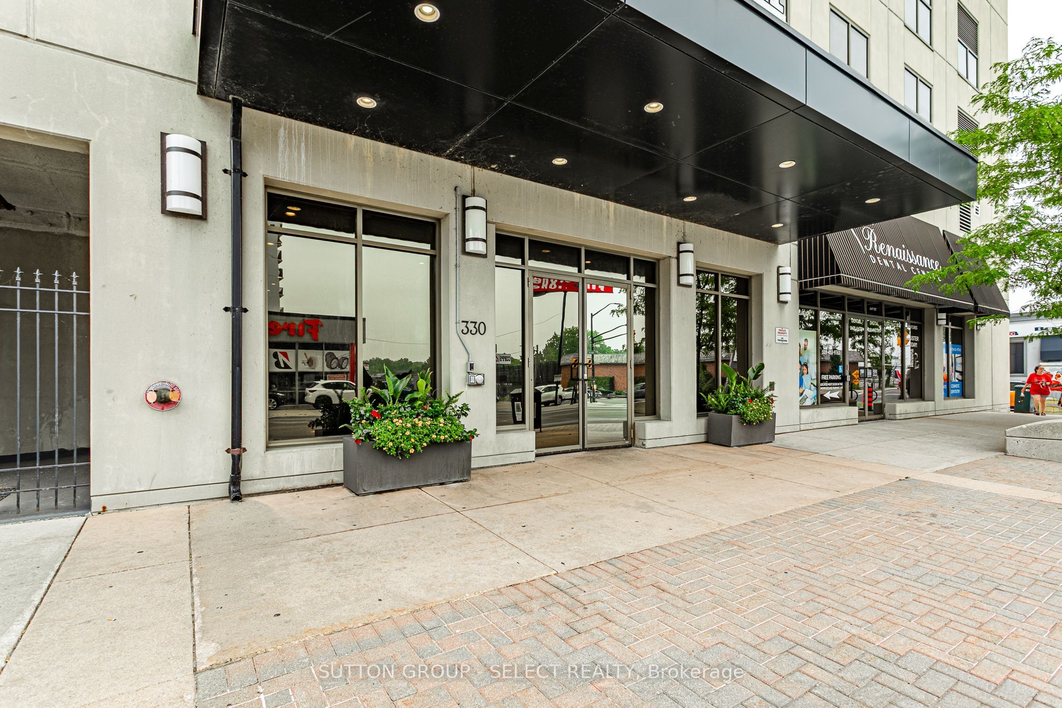
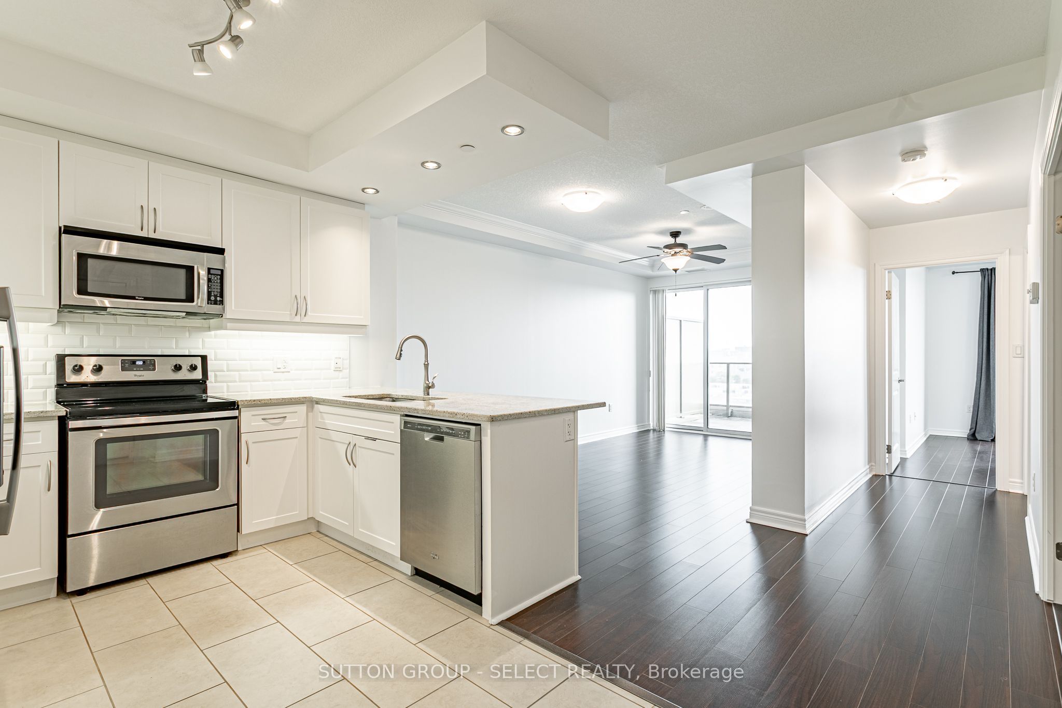
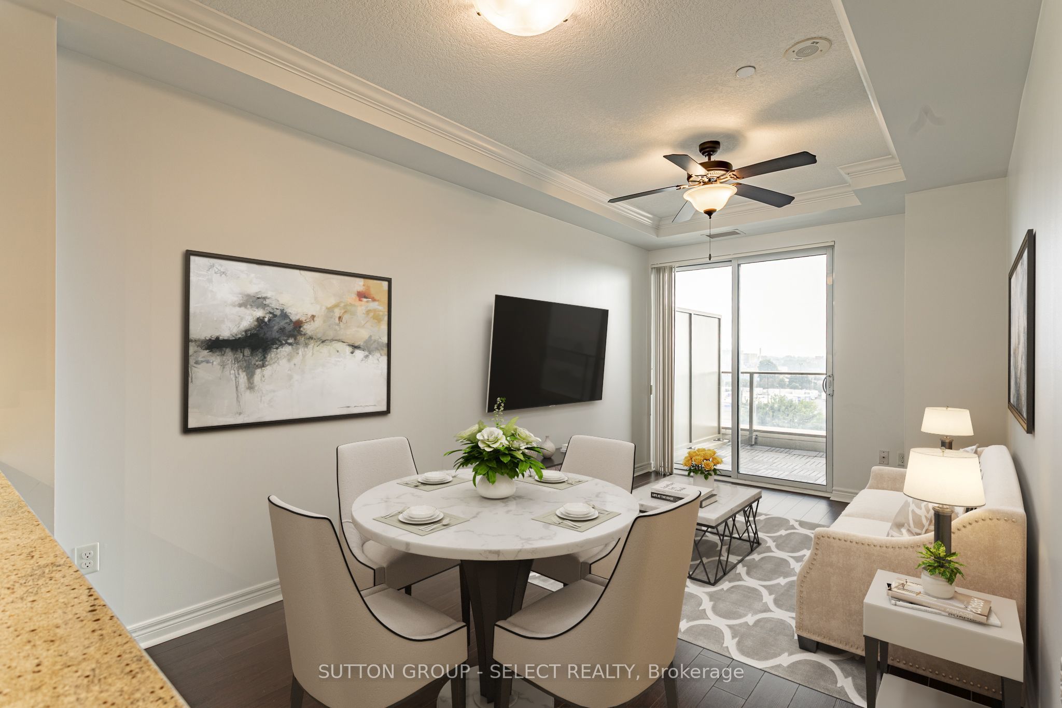
Enjoy your South facing view from the balcony of this spacious 1 Bedroom + Den condo. The Den is a versatile room to use as an office or guest space when needed. This bright condo is freshly painted, open concept, featuring granite countertops, espresso floors, and in-suite laundry. Downtown living at the Renaissance II brings you within walking distance of Restaurants, Shops, Theatre, Covent Garden Market, Canada Life Place, Parks, and Festivals, all at your doorstep! Convenient to Core area Offices, Hospitals, and Western University. Inside this beautiful building you'll enjoy great amenities such as Fitness Room, Theatre Room, Party Room with Billiards, Kitchen and Dining area, Outdoor Terrace, and Guest Suites. All that plus heating/cooling/water and more included in your condo fees. Luxury for less is within reach!
Property Information
Building Details
Features & Amenities
Financials & Fees
Inclusions & Exclusions
Refrigerator, stove, dishwasher, over the range microwave, washer, dryer
Location
Similar Properties
View More

Source: Toronto Regional Real Estate Board (TRREB), via PropTx Innovations Inc.
The data relating to real estate on this website comes in part from the MLS® data feed of PropTx Innovations Inc. The information is deemed reliable but is not guaranteed accurate by PropTx.
The information provided herein must only be used by consumers that have a bona fide interest in the purchase, sale or lease of real estate and may not be used for any commercial purpose or any other purpose.
© 2026 PropTx Innovations Inc. All rights reserved. MLS®, REALTOR® and the associated logos are owned or controlled by The Canadian Real Estate Association (CREA).