1585 County Road 2 Road
About This Home
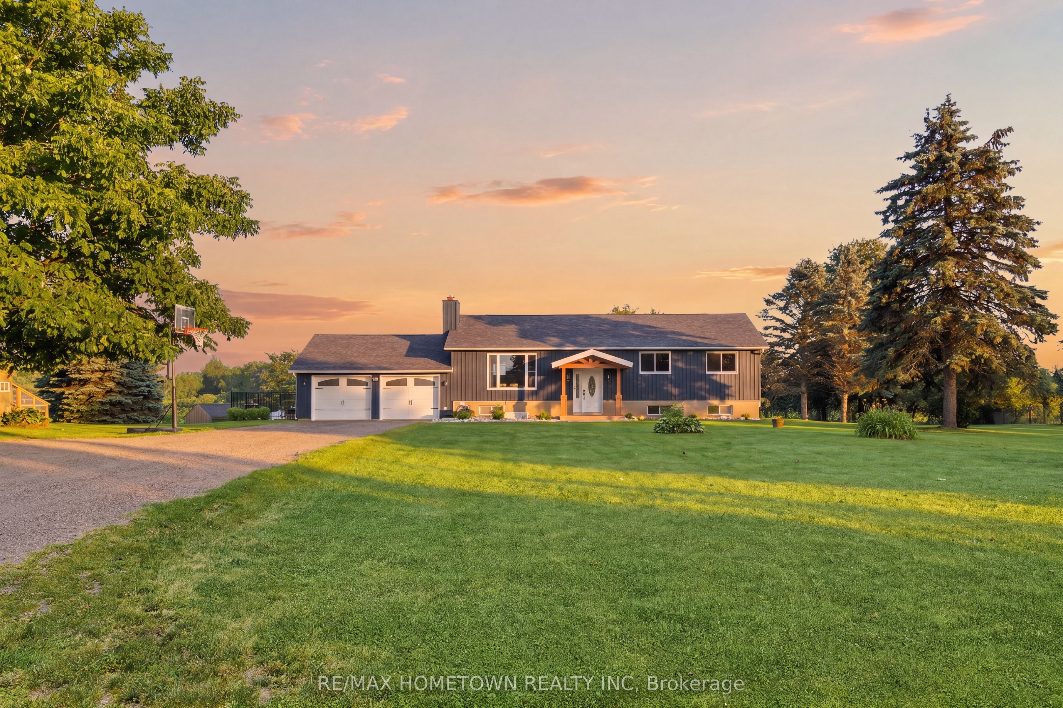
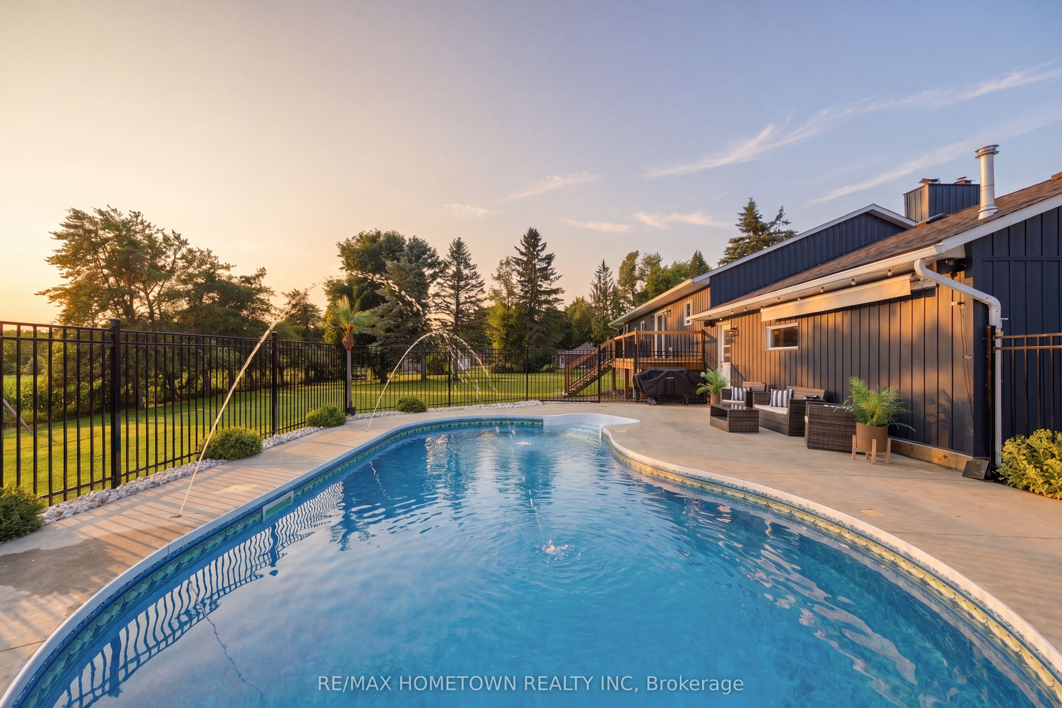
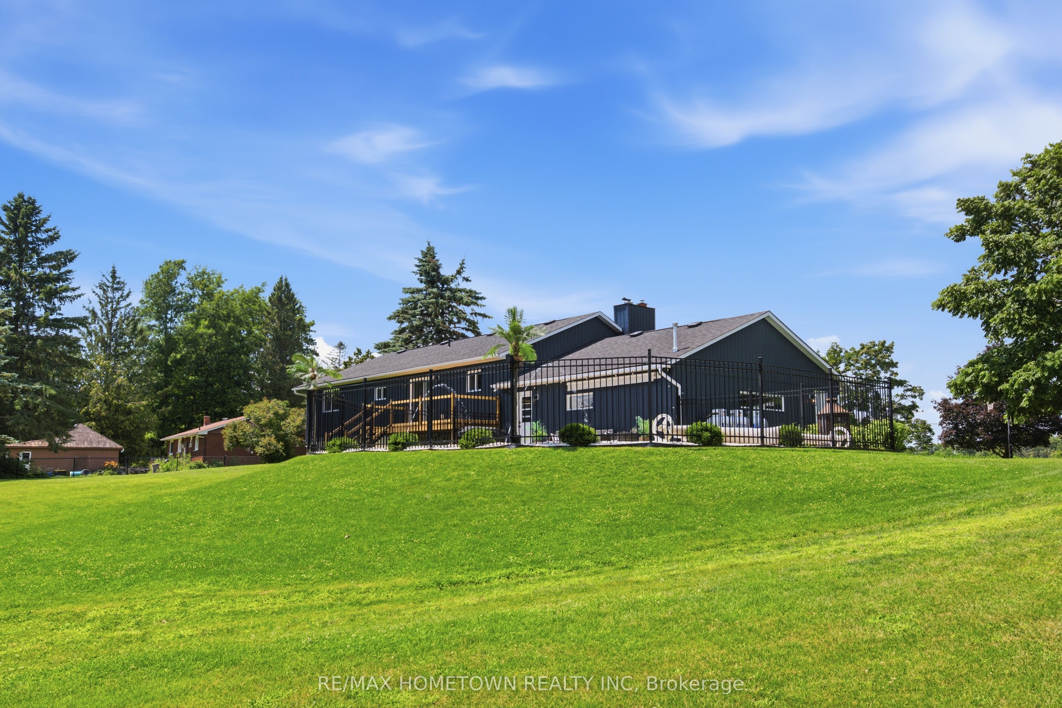
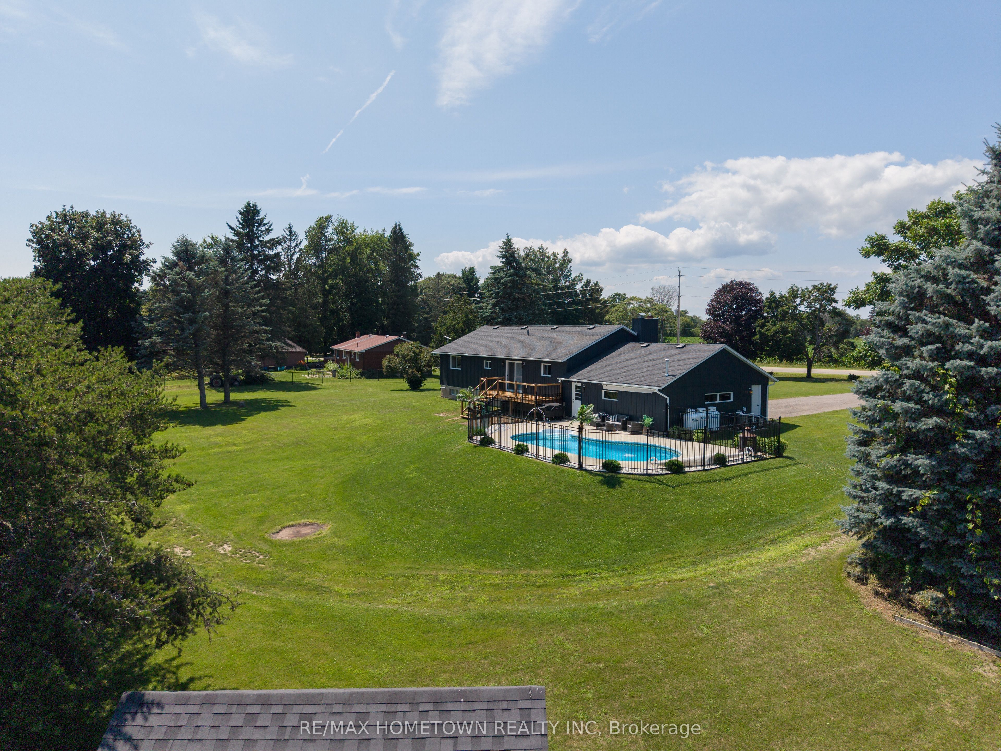
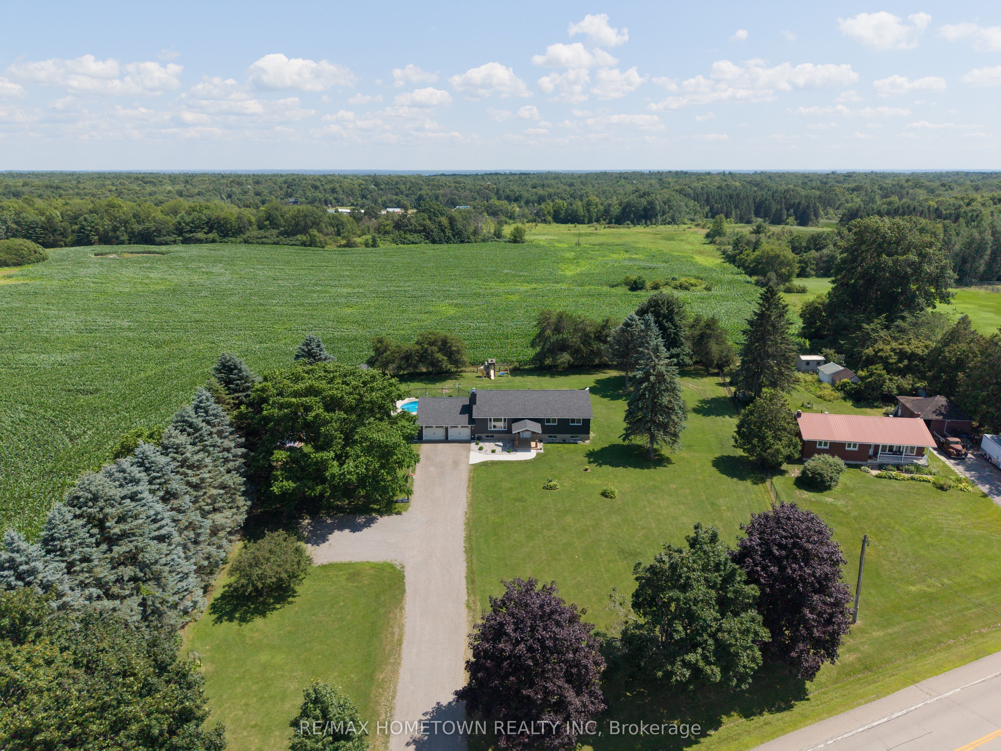
Escape to the country without giving up convenience! Welcome to 1585 County Rd. 2, where peaceful country living meets modern style just minutes east of Mallorytown, close to Highway 401, the St. Lawrence River, and only 20 minutes from Brockville. Set back from the road on approximately 1.3 acres, this beautifully renovated raised bungalow offers exceptional curb appeal, privacy, and picturesque views of open fields. Step inside and you'll be welcomed by a bright, open-concept main floor featuring a spacious living room with a cozy pellet stove, a stunning 2024 renovated kitchen with a large island, abundant cupboard and counter space, and a dining area with patio doors leading to a new deck overlooking the backyard. The main level also offers three generously sized bedrooms, an updated 5-piece bathroom with double sinks, and convenient inside access to the attached double-car garage. The fully finished lower level provides even more living space with a massive family/rec room centered around a second pellet stove, plenty of room for entertaining, games, or a children's play area, a spacious fourth bedroom, an updated 3-piece bathroom, and a utility/storage room. Step outside and enjoy your own private backyard retreat featuring a beautiful inground pool installed by Carefree Pools in 2020, surrounded by plenty of space to relax and entertain. The property also includes a charming chicken coop and a lovely Amish-built shed, adding both character and functionality to this incredible country property. If you've been searching for a move-in ready home that offers modern updates, incredible outdoor living, and the perfect balance of privacy and convenience, this is one you won't want to miss!
Property Information
Building Details
Features & Amenities
Financials & Fees
Inclusions & Exclusions
Refrigerator, stove, hood fan, microwave, dishwasher, washer, dryer, chicken coop, amish shed.
Location
Similar Properties
View More
Source: Toronto Regional Real Estate Board (TRREB), via PropTx Innovations Inc.
The data relating to real estate on this website comes in part from the MLS® data feed of PropTx Innovations Inc. The information is deemed reliable but is not guaranteed accurate by PropTx.
The information provided herein must only be used by consumers that have a bona fide interest in the purchase, sale or lease of real estate and may not be used for any commercial purpose or any other purpose.
© 2026 PropTx Innovations Inc. All rights reserved. MLS®, REALTOR® and the associated logos are owned or controlled by The Canadian Real Estate Association (CREA).