253 Riverview Drive
About This Home
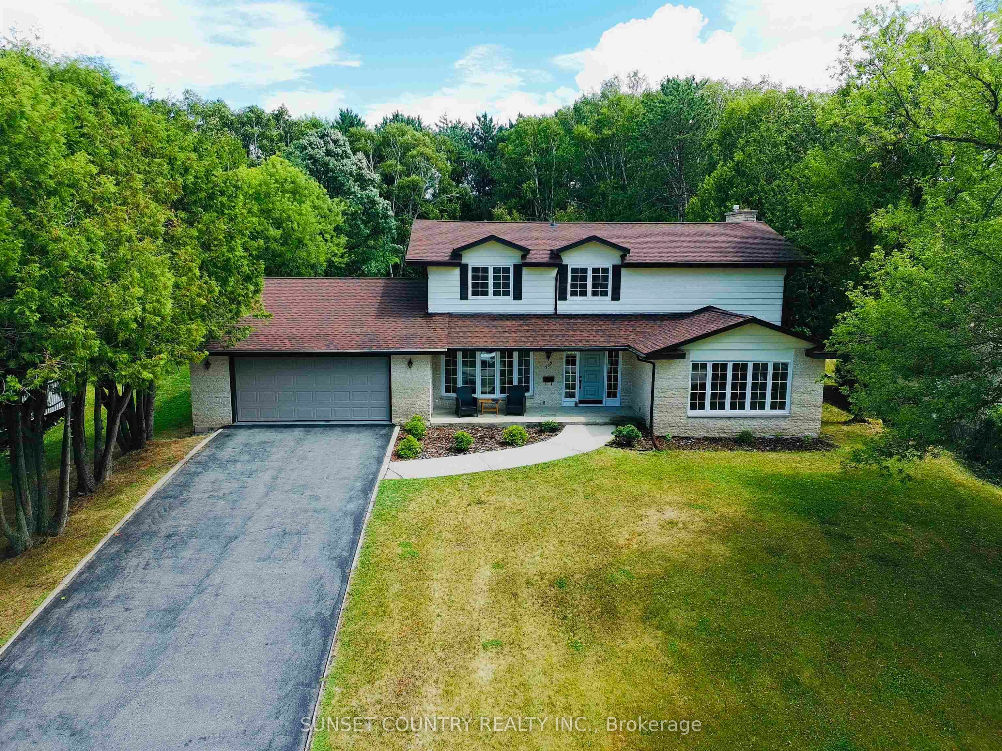
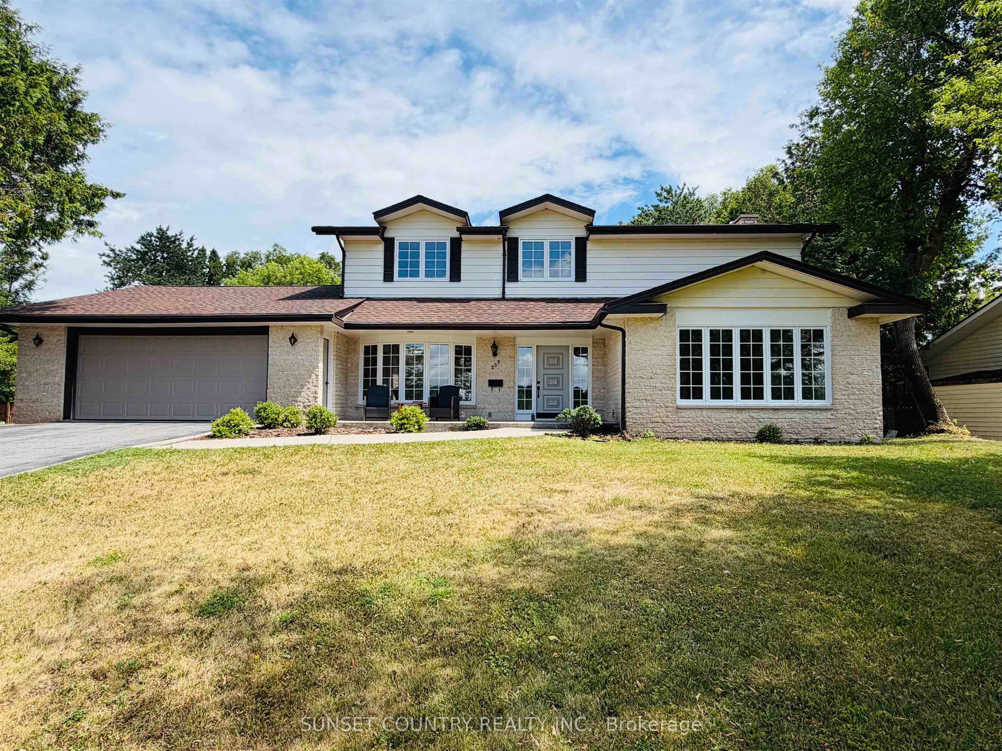
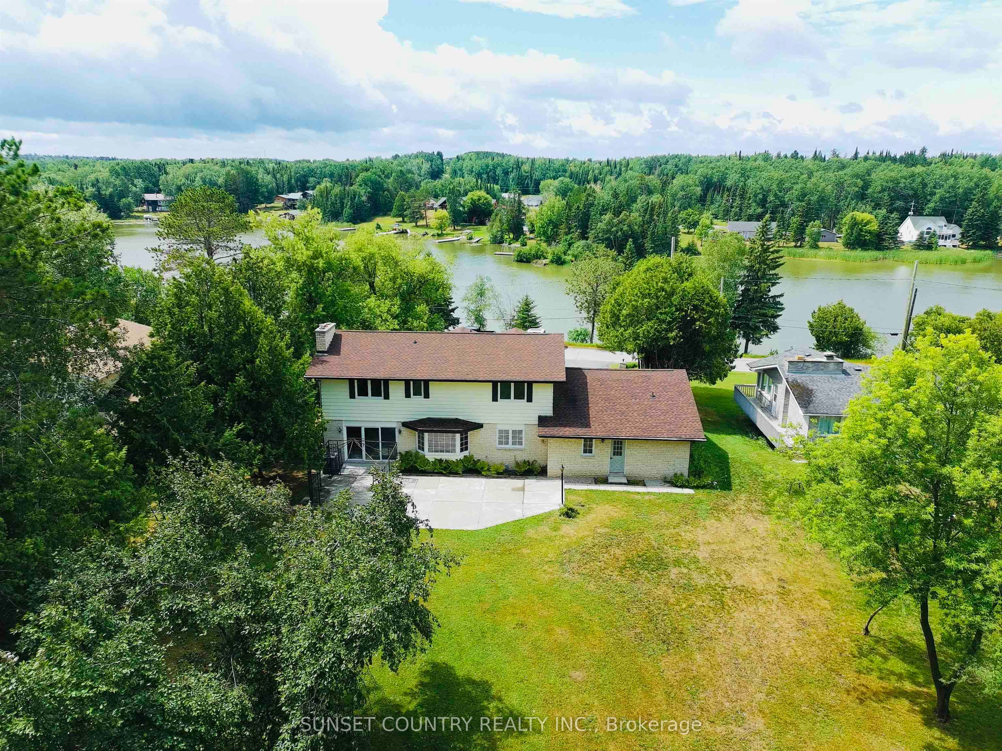
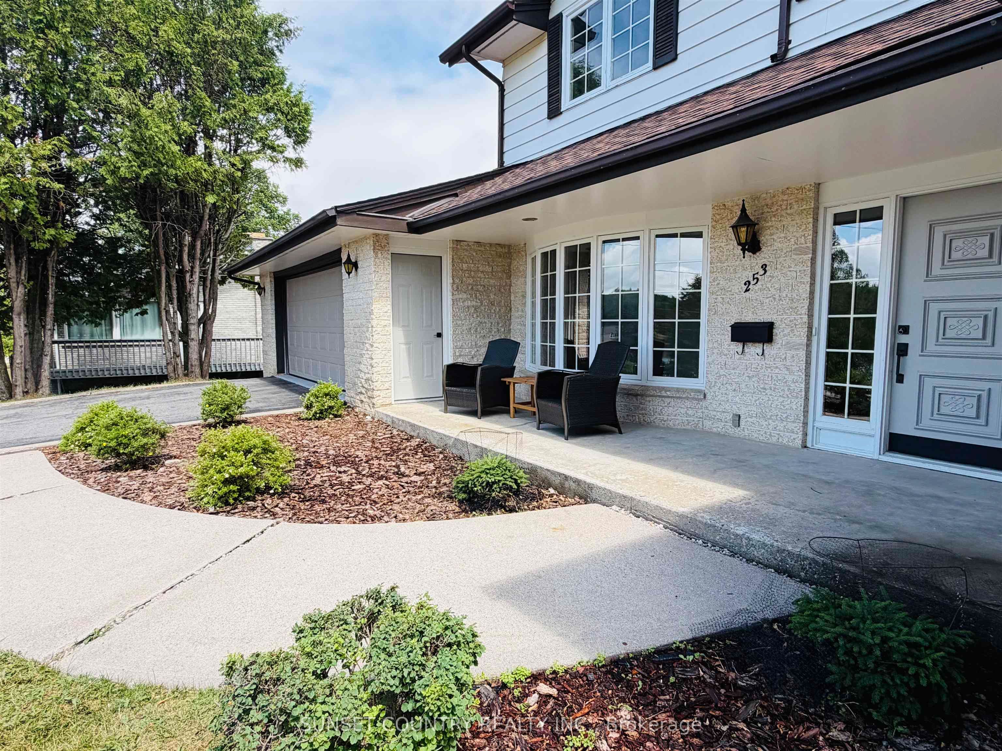
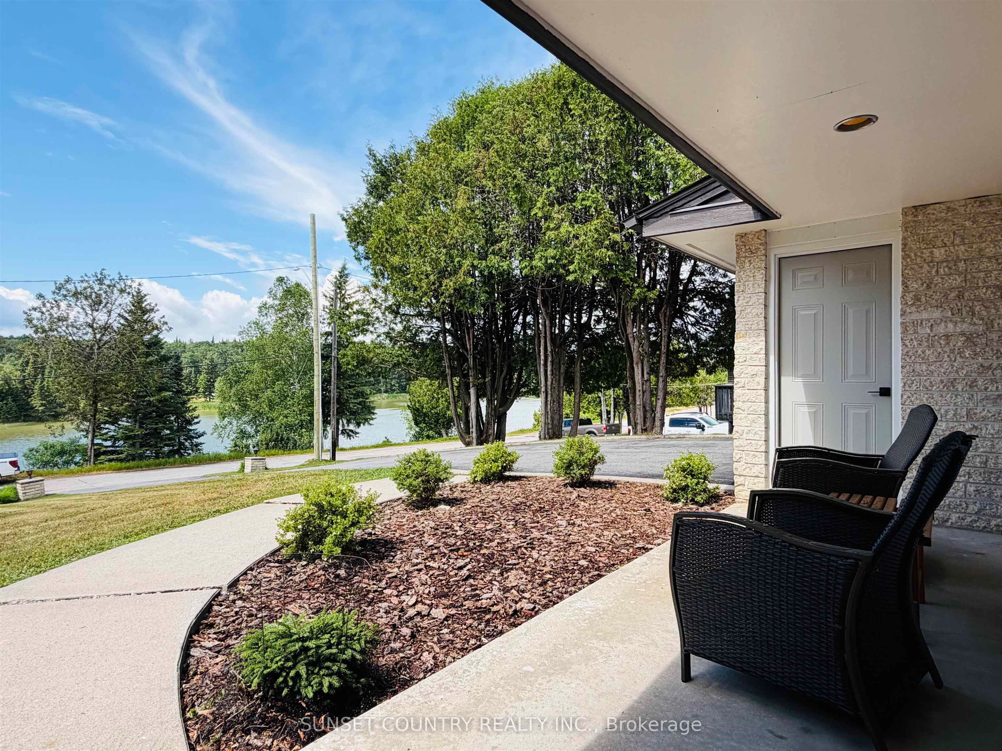
253 Riverview Drive A must-see! This immaculate, recently renovated, two-storey luxury home offers 2,534 sq. ft. of beautifully finished living space on a landscaped half-acre lot overlooking the river. Step through the front door into a spacious living room that flows into a large family room featuring a stone fireplace and sliding doors leading to the backyard concrete patio. The renovated kitchen and dining nook are equipped with all-new stainless steel smart appliances, including a built-in oven, microwave/air fryer, dishwasher, and wine cooler. A separate formal dining room is conveniently located near the front entry. Also on the main floor are a laundry/mudroom, two-piece bathroom, kitchen pantry and access to the insulated, attached two-car garage. Upstairs, you’ll find a spacious primary bedroom featuring a four-piece ensuite and linen closet. Three additional generously sized bedrooms and another full bathroom complete the upper level. The basement offers a large wet bar and spacious recreation room—perfect for entertaining. This level also features a fifth bedroom or home office, a three-piece bathroom and an electric sauna conveniently located across the hall. The large utility room includes a new furnace and central air system installed in 2025, additional storage space and a separate cold-storage room. Located in a beautiful neighbourhood overlooking the Wabigoon River, this home is close to Open Roads School, Dryden Regional Health Centre, the Victoria Street boat launch and the Laura Howe Marsh walking trails. This exceptional home and property truly must be seen to be appreciated. Contact us today to arrange your private showing!
Property Information
Building Details
Features & Amenities
Financials & Fees
Inclusions & Exclusions
All appliances included, piano downstairs.
Location
Similar Properties
View More
Source: Toronto Regional Real Estate Board (TRREB), via PropTx Innovations Inc.
The data relating to real estate on this website comes in part from the MLS® data feed of PropTx Innovations Inc. The information is deemed reliable but is not guaranteed accurate by PropTx.
The information provided herein must only be used by consumers that have a bona fide interest in the purchase, sale or lease of real estate and may not be used for any commercial purpose or any other purpose.
© 2026 PropTx Innovations Inc. All rights reserved. MLS®, REALTOR® and the associated logos are owned or controlled by The Canadian Real Estate Association (CREA).