812 Douglas Lane
About This Home
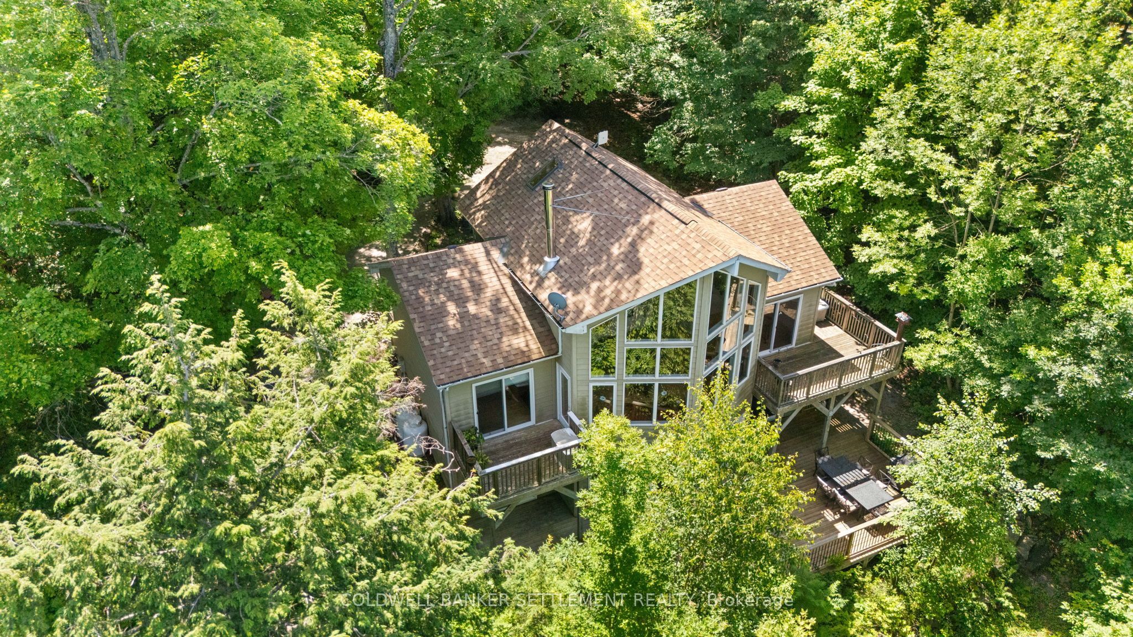
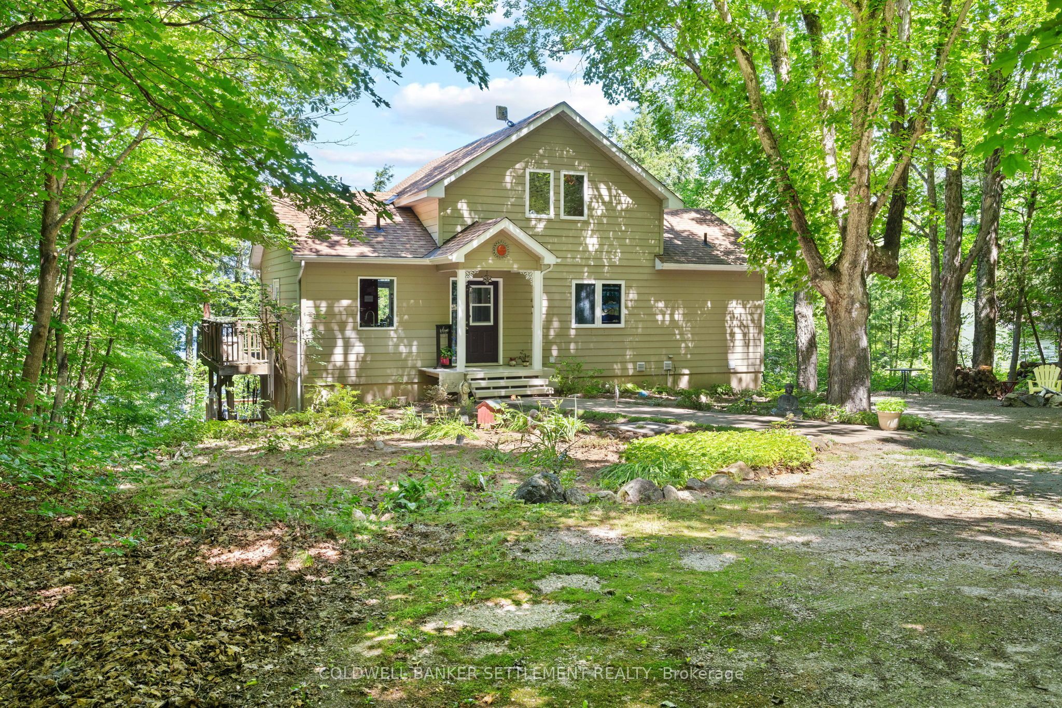
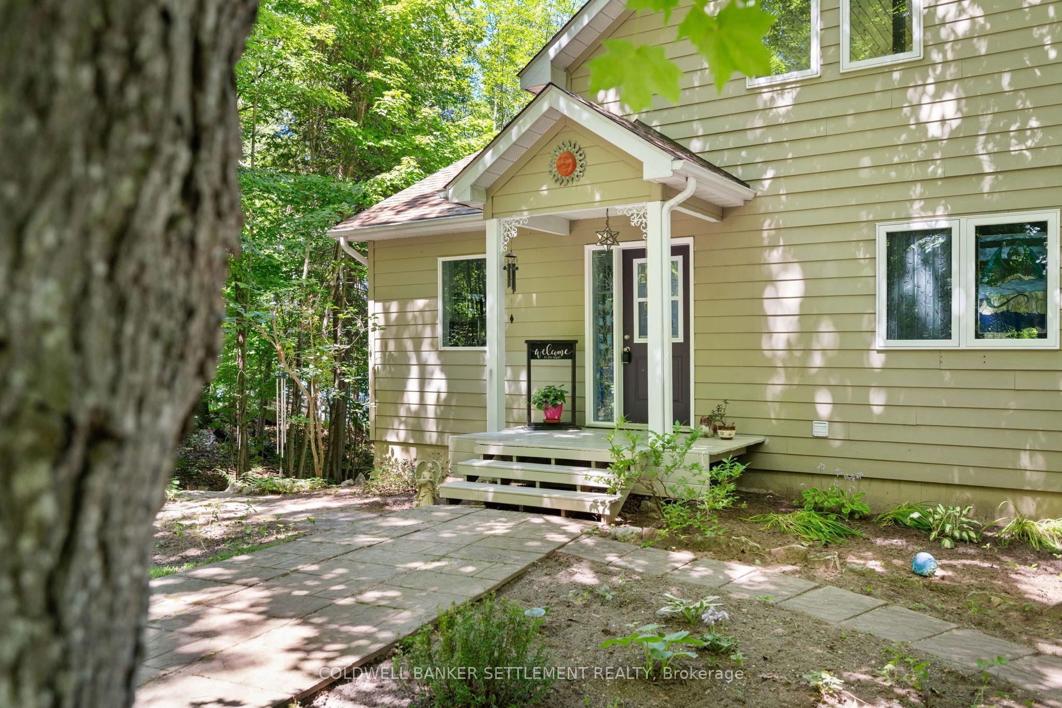
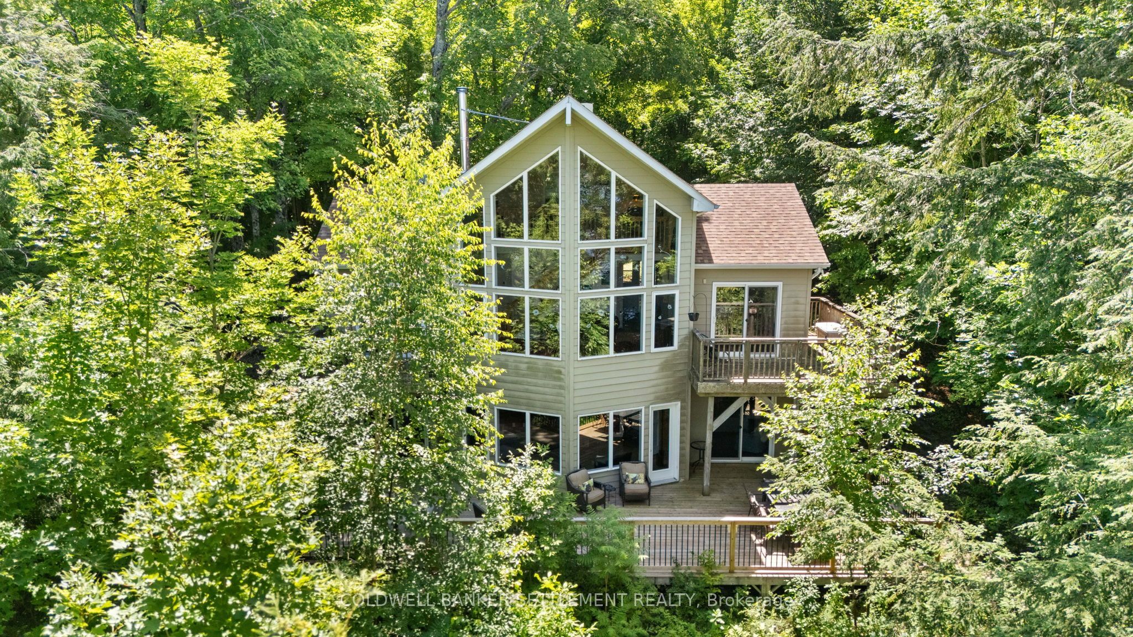
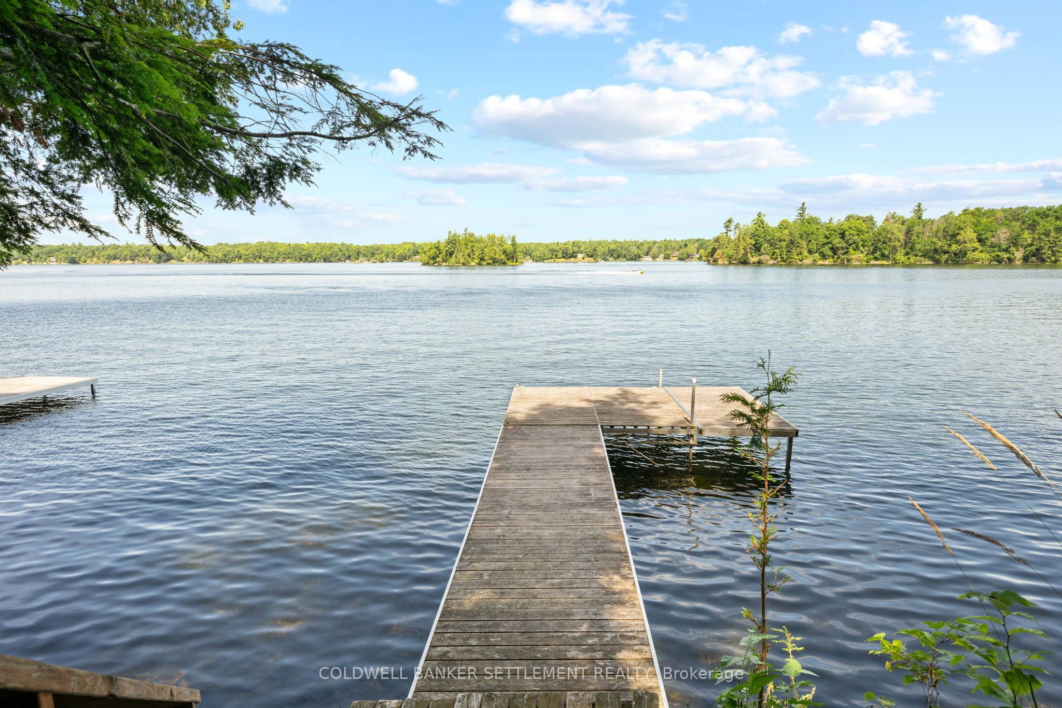
Welcome to your new waterfront home on sought after Christie Lake! Great waterfront for swimming, boating, fishing on clean Christie Lake with many islands and the Tay River to explore. West facing for sunning all afternoon on the dock and stunning sunsets. Light filled great room with soaring 20-foot cedar clad ceilings - just enough wood for that comfy cottage feel. Plus, you will love the 2-way cozy wood burning fireplace between the great room and the primary bedroom. Light maple hardwood floors complement and add to the light airy feel. Loft area that is currently used as a den/tv room adds to the useable living space and could offer extra sleeping area if needed. Modern Viceroy design and built in 2003 with many recent updates including furnace and hot water tank, roof, lower-level deck, most appliances, newer dock, reorganized kitchen. Open concept living/dining/kitchen for relaxed living and entertaining with door to side BBQ deck, front upper deck, and a door from primary bedroom to deck. Also, on the main, full bath with heated floors, stacked laundry, convenient cheater door from primary bedroom. Primary bedroom was reconfigured by the current owner to add a walk-in closet. Walkout lower level, awesome heated floors, 2 bedrooms, full bath and family room with doors to huge lower deck for summer dining, relaxing and plenty of space for kids to play. Stairs and pathway to the dock. Easy care perennial gardens, large storage shed and possibly room on the lot for a garage. Christie Lake has an active and effective lake association that monitors water quality, marks shoals, and offers social events. Come and see...
Property Information
Building Details
Features & Amenities
Financials & Fees
Inclusions & Exclusions
Refrigerator, Stove, Built in Dishwasher, Microwave, Washer and Dryer, Hot water tank
None
Location
Similar Properties
View More

Source: Toronto Regional Real Estate Board (TRREB), via PropTx Innovations Inc.
The data relating to real estate on this website comes in part from the MLS® data feed of PropTx Innovations Inc. The information is deemed reliable but is not guaranteed accurate by PropTx.
The information provided herein must only be used by consumers that have a bona fide interest in the purchase, sale or lease of real estate and may not be used for any commercial purpose or any other purpose.
© 2026 PropTx Innovations Inc. All rights reserved. MLS®, REALTOR® and the associated logos are owned or controlled by The Canadian Real Estate Association (CREA).