14 Notre Dame Street
About This Home
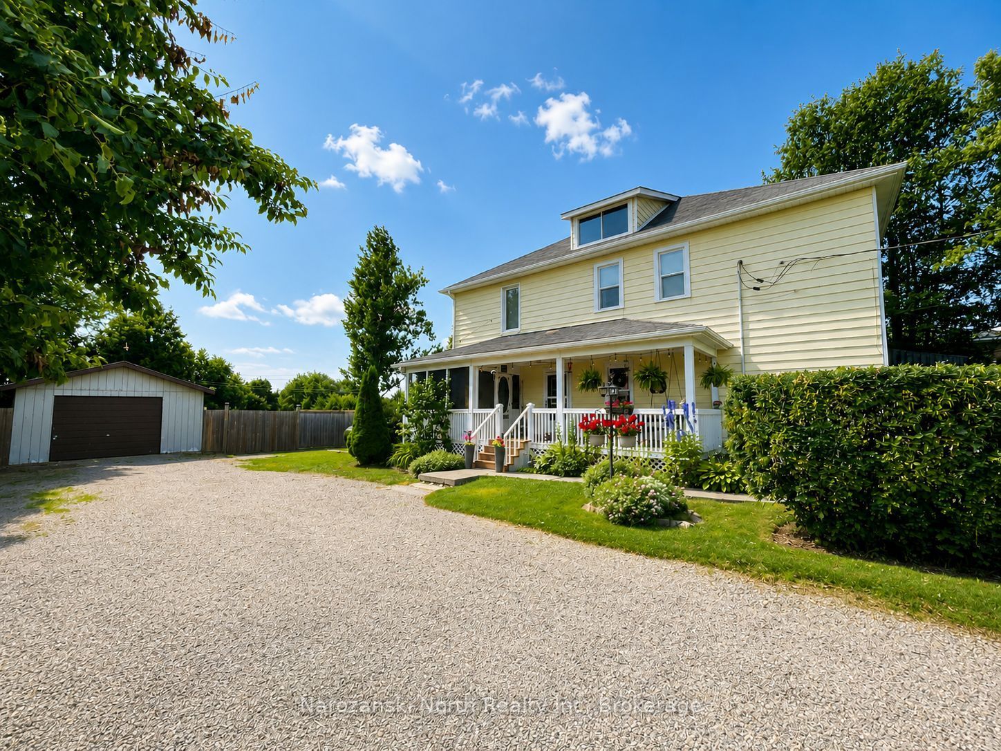
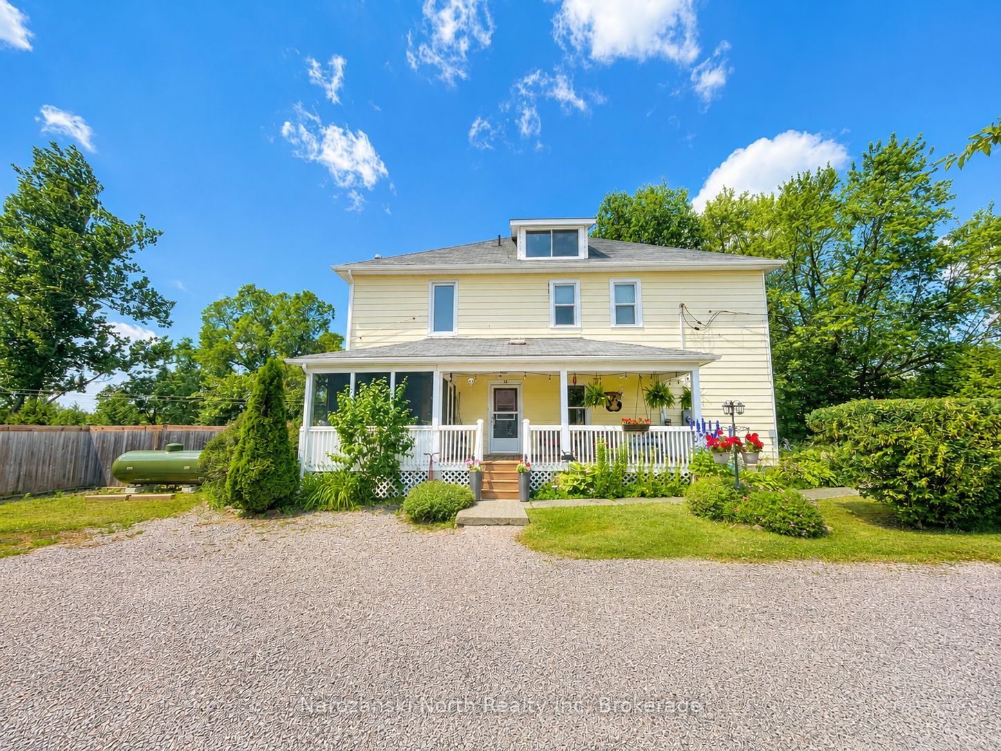
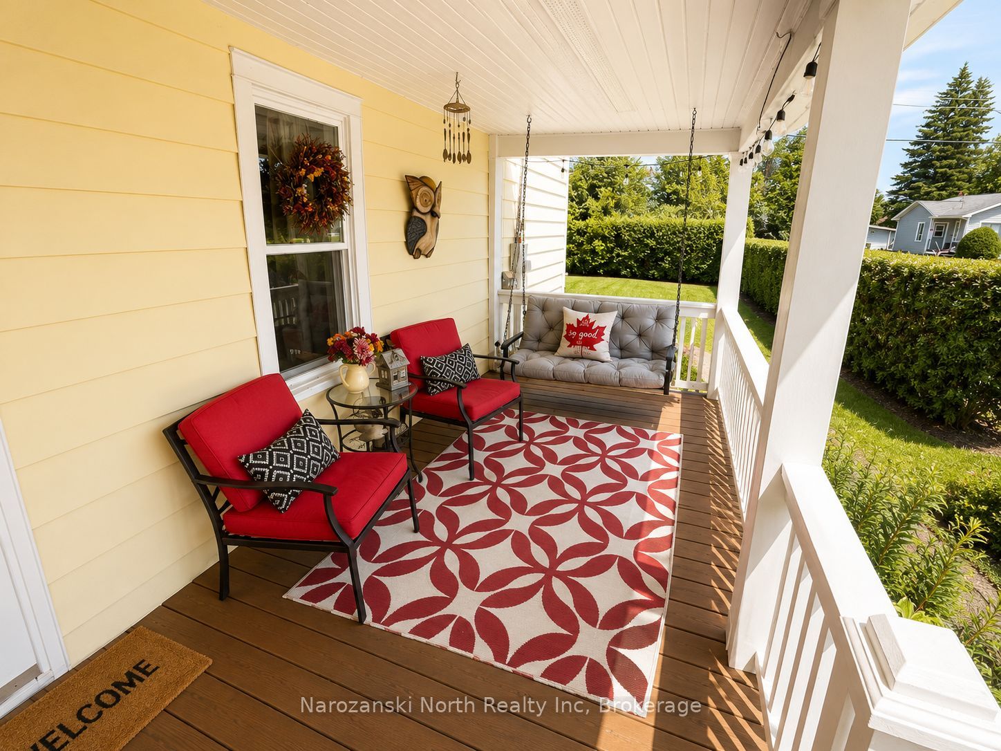
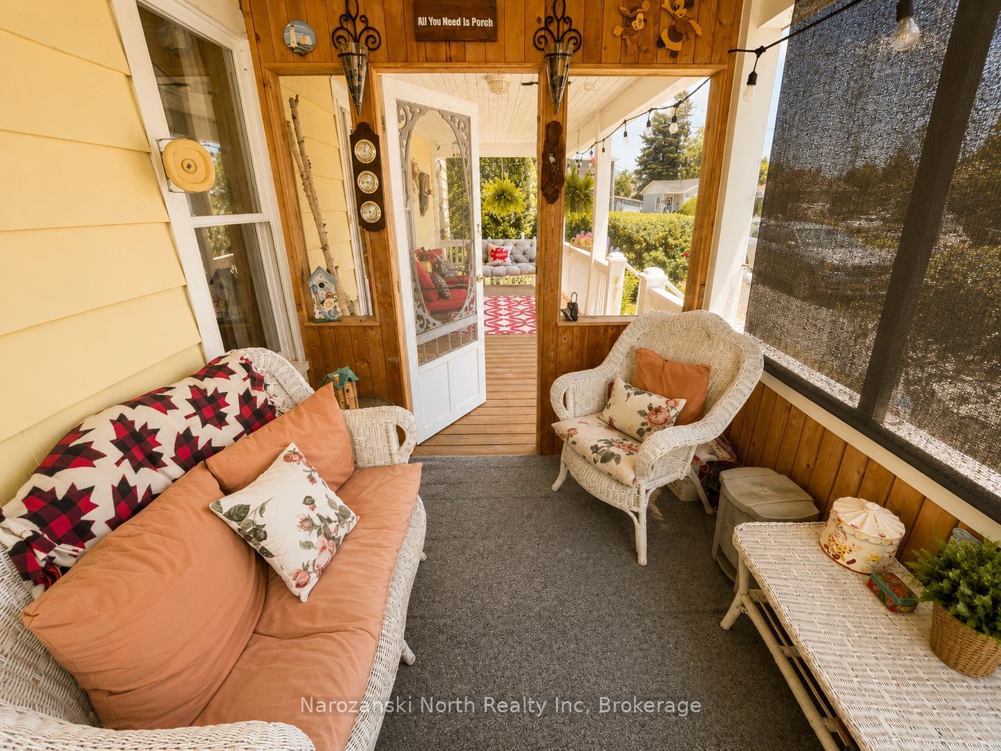
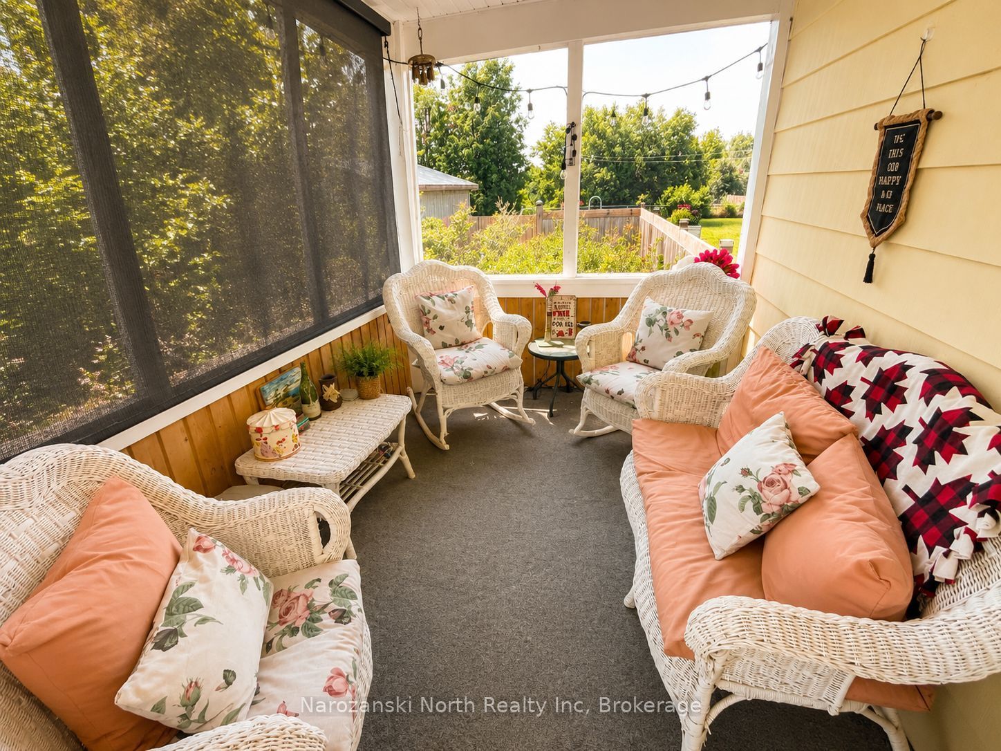
If only these walls could talk, what stories they would reveal?! Lovingly restored & beautifully renovated, this elegant three-story, 7-bedroom, 2.5 bath, Turn-of-the-Century Heritage Victorian offers over 2,700 sq. ft. of exceptional living space with timeless character & all modern comforts. As you walk up to the charming covered front porch you will feel so invited to just sit down and stay a while. Step inside through the grand original foyer and discover high ceilings, original wood details and an abundance of natural light. This turnkey home has been updated a-z while preserving its historic charm. The stunning chef's kitchen features premium cabinetry and appliances, quarts counters, is quite large with a center sit-at island and holds extra storage in the walk-in pantry, and charming breakfast bar around the corner. Continuing this level is a main floor bedroom or den, two-piece bath, and garden doors leading to the expansive backyard retreat. On the second level you'll find five bedrooms and two bathrooms, including a generous primary suite with ensuite and ample lounge space. The third-floor flex space loft offers endless possibilities as a music room, studio, playroom or additional bedroom! Our basement level provides laundry, storage, workshop, and workout space. Outside, enjoy you're a fully fenced, football-sized backyard, with privacy tress, multiple decks, a screened gazebo with hot tub, welcoming veranda, vegetable garden and lovely landscaping. Perfect as a family home, bed & breakfast, or home office, this one-of-a-kind Victorian is walking distance of shops, restaurants, parks, schools, and cycling paths. This is an opportunity to own a beautifully restored piece of history that's ready for its next chapter. Photos simply cannot capture the warmth, charm, and beauty of this extraordinary home. Once you step inside, you'll understand why this extraordinary home is truly one of a kind. More information is available on my website.
Property Information
Building Details
Features & Amenities
Financials & Fees
Inclusions & Exclusions
hot tub, white wicker furniture in screen porch, fridge, stove, dishwasher, washer, dryer
all personal items
Location
Similar Properties
View More
Source: Toronto Regional Real Estate Board (TRREB), via PropTx Innovations Inc.
The data relating to real estate on this website comes in part from the MLS® data feed of PropTx Innovations Inc. The information is deemed reliable but is not guaranteed accurate by PropTx.
The information provided herein must only be used by consumers that have a bona fide interest in the purchase, sale or lease of real estate and may not be used for any commercial purpose or any other purpose.
© 2026 PropTx Innovations Inc. All rights reserved. MLS®, REALTOR® and the associated logos are owned or controlled by The Canadian Real Estate Association (CREA).