2514 Stone Cove Crescent
About This Home
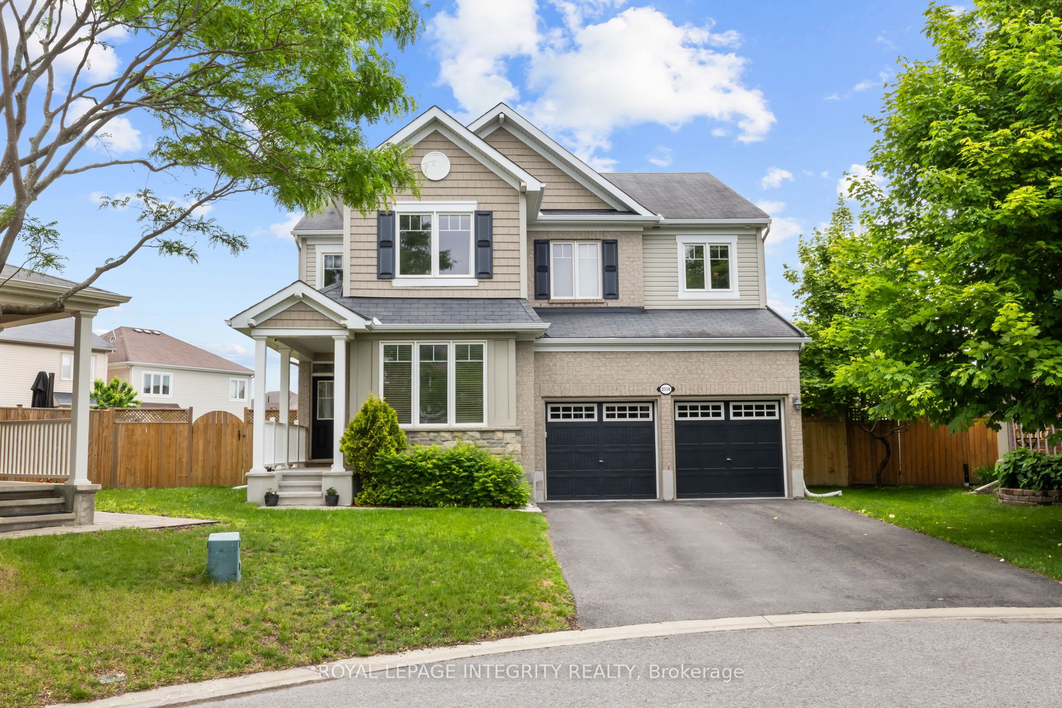
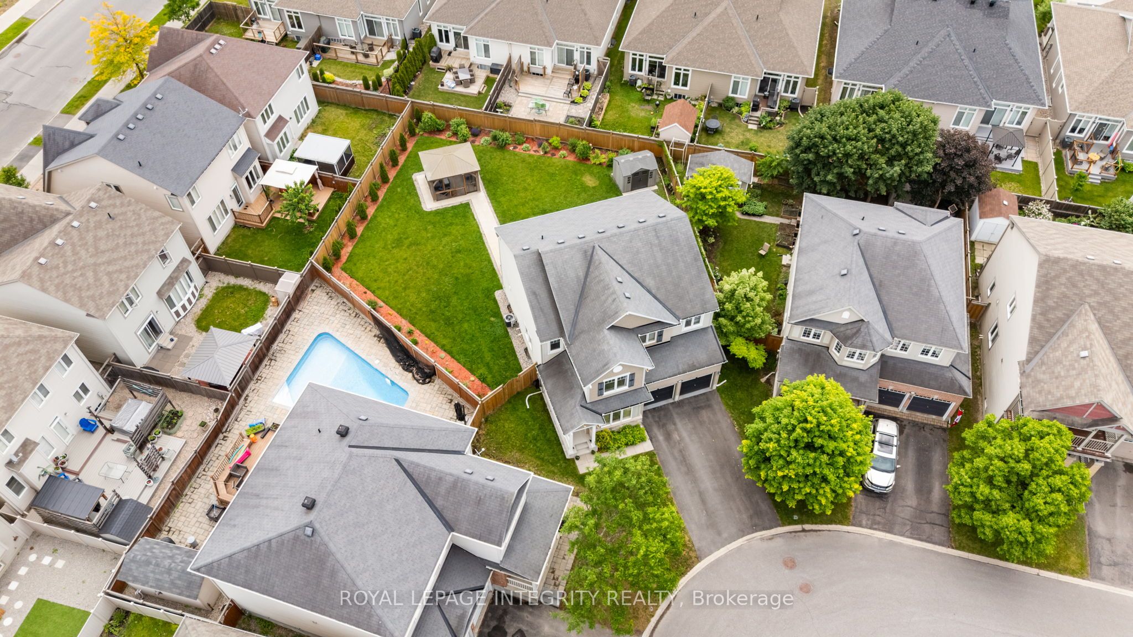
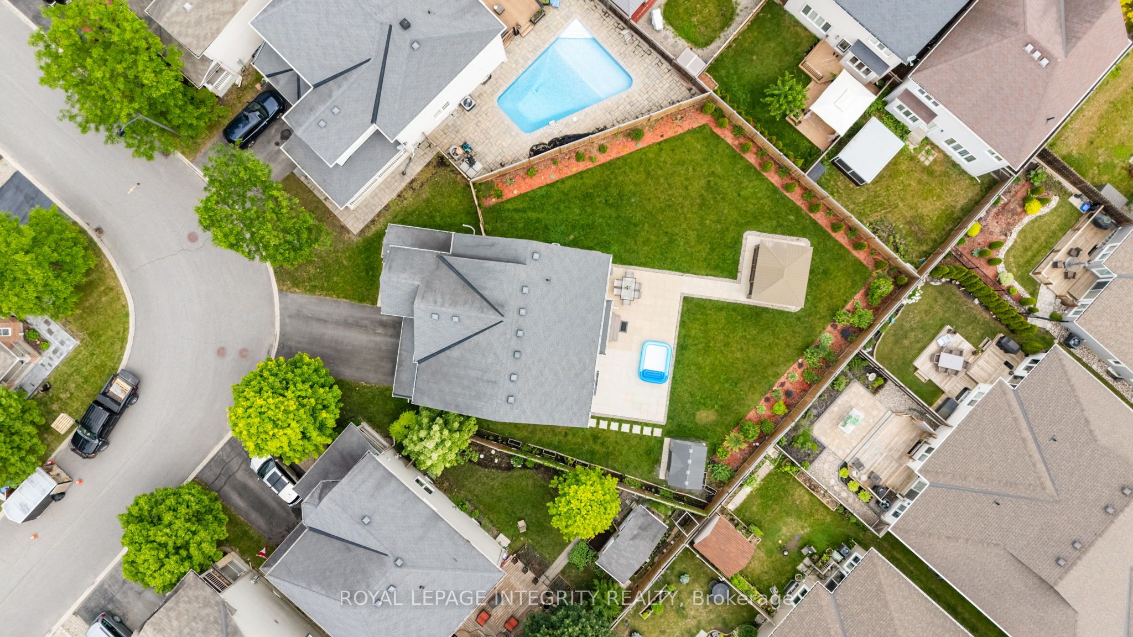
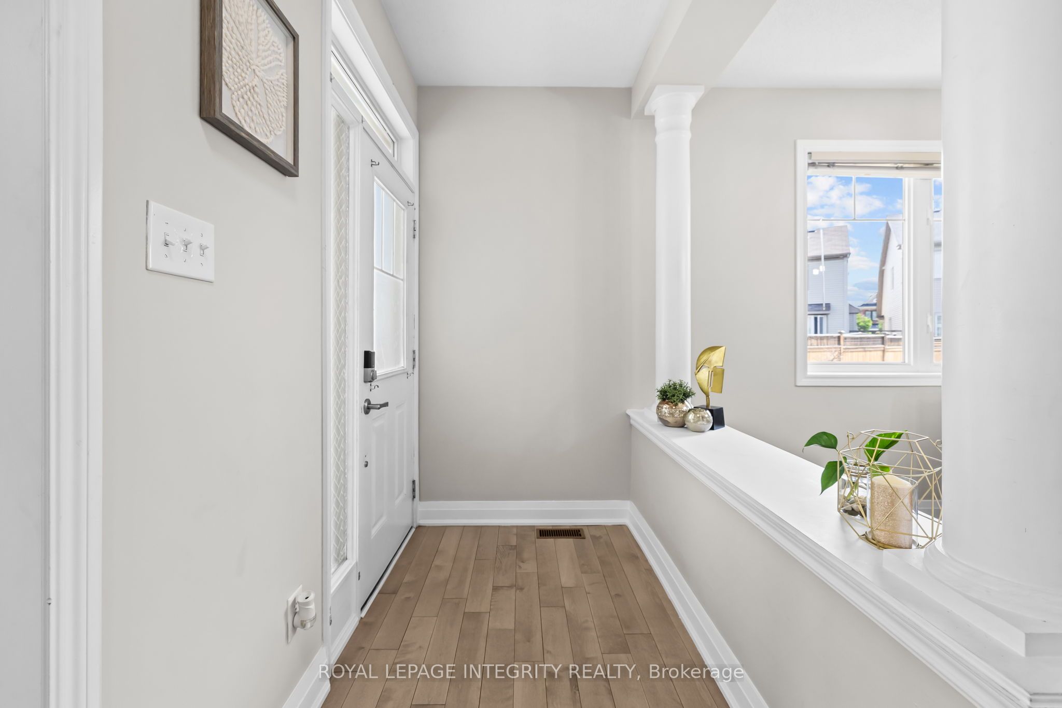
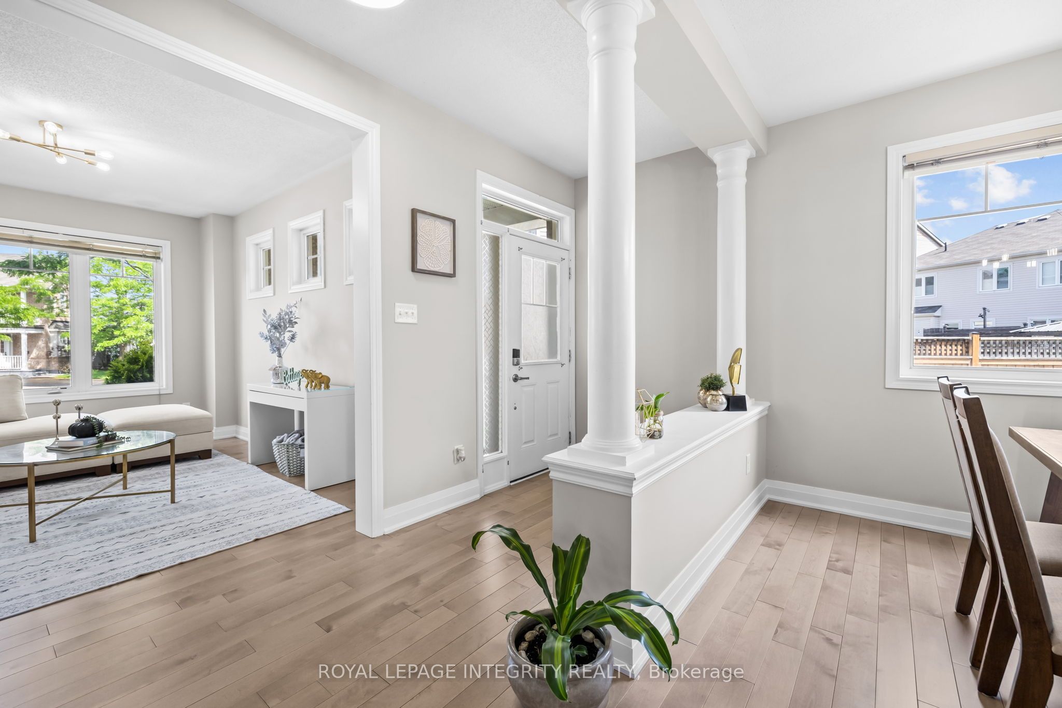
Nestled on a RARE PREMIUM PIE-SHAPED LOT in the heart of Half Moon Bay, this beautifully maintained 4-bedroom, 4-bathroom home offers an ideal blend of space, comfort, and functionality for today's growing family. The thoughtfully designed main floor features a welcoming front family room, a formal dining area perfect for entertaining, and an open-concept kitchen, breakfast area, and living room that create the perfect setting for everyday living. Hardwood flooring, modern lighting, and a beautifully renovated kitchen with quartz countertops (2022), stylish backsplash, and updated appliances (2023) add both style and value throughout the home. The second level is equally impressive, featuring a spacious PRIMARY RETREAT complete with a walk-in closet and a luxurious 5-PIECE ENSUITE. A second bedroom enjoys the convenience OF ITS OWN PRIVATE 3-PIECE ENSUITE BATHROOM, while two additional generously sized bedrooms share a well-appointed full bathroom. A dedicated upper-level laundry room adds everyday convenience. Recent updates include laminate flooring throughout the second floor (2023) and brand-new carpeting on the staircase (2023), creating a fresh and modern feel throughout. The professionally finished basement provides additional living space, perfect for a recreation room, home office, gym, or play area. Outside, you'll find one of the largest backyards in the neighbourhood. Extensively landscaped in 2024, this outdoor oasis features a new gazebo, interlock patio, storage shed, and upgraded stairs, complemented by beautifully maintained gardens, mature cedars, and a variety of fruit trees, including apple and pear trees. Offering exceptional privacy and space for entertaining, this backyard is a rare find in today's market.
Property Information
Building Details
Features & Amenities
Financials & Fees
Inclusions & Exclusions
Stove, Dryer, Washer, Refrigerator, Dishwasher, Hood Fan, All Light Fixtures, Auto garage Door Opener
Location
Similar Properties
View More
Source: Toronto Regional Real Estate Board (TRREB), via PropTx Innovations Inc.
The data relating to real estate on this website comes in part from the MLS® data feed of PropTx Innovations Inc. The information is deemed reliable but is not guaranteed accurate by PropTx.
The information provided herein must only be used by consumers that have a bona fide interest in the purchase, sale or lease of real estate and may not be used for any commercial purpose or any other purpose.
© 2026 PropTx Innovations Inc. All rights reserved. MLS®, REALTOR® and the associated logos are owned or controlled by The Canadian Real Estate Association (CREA).