28 Jim Brownell Boulevard
About This Home
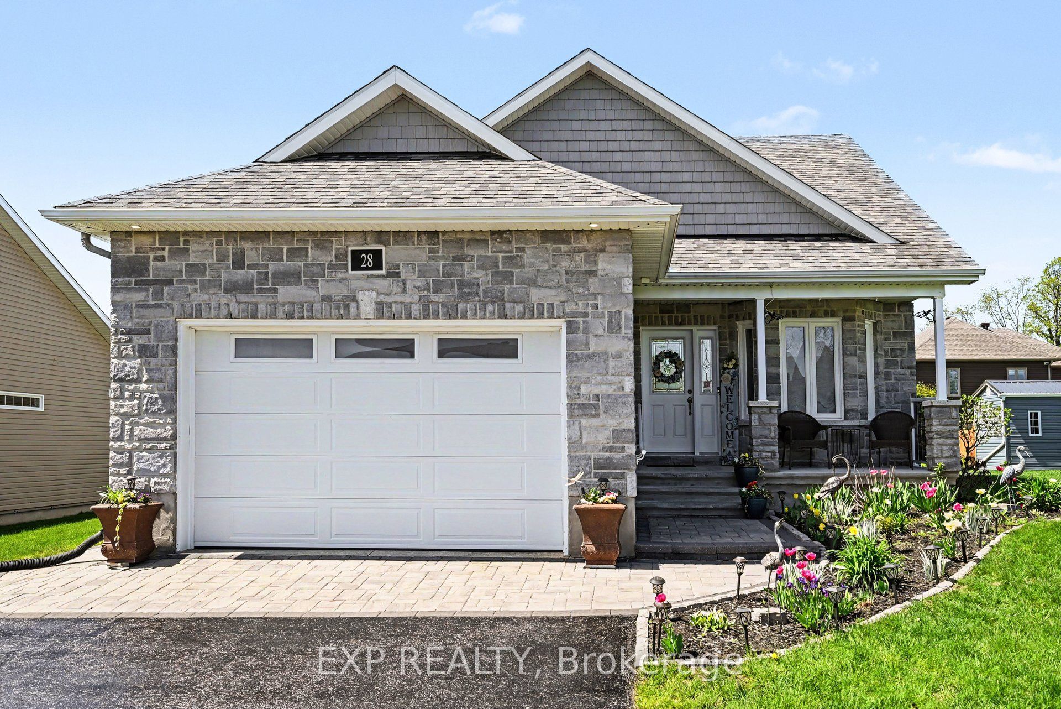
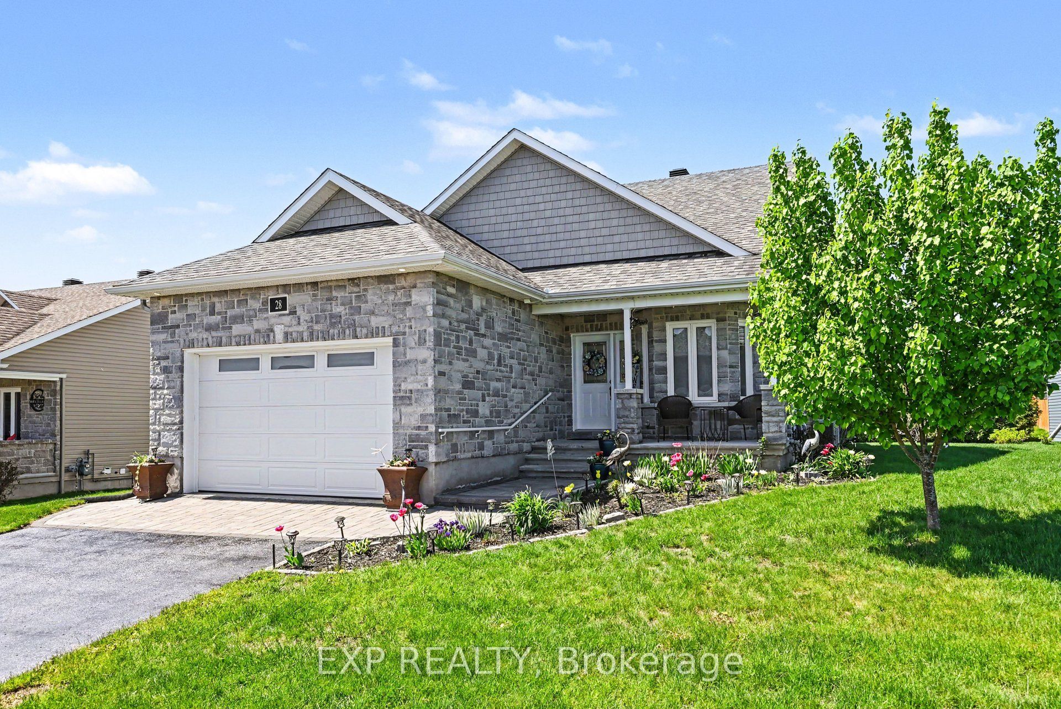
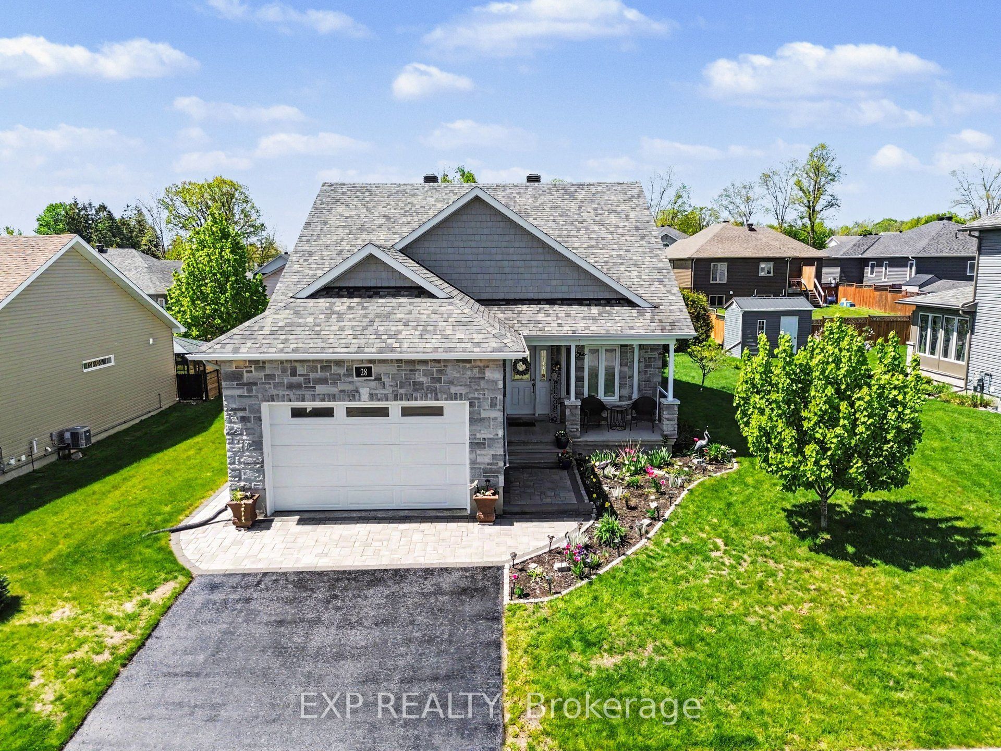
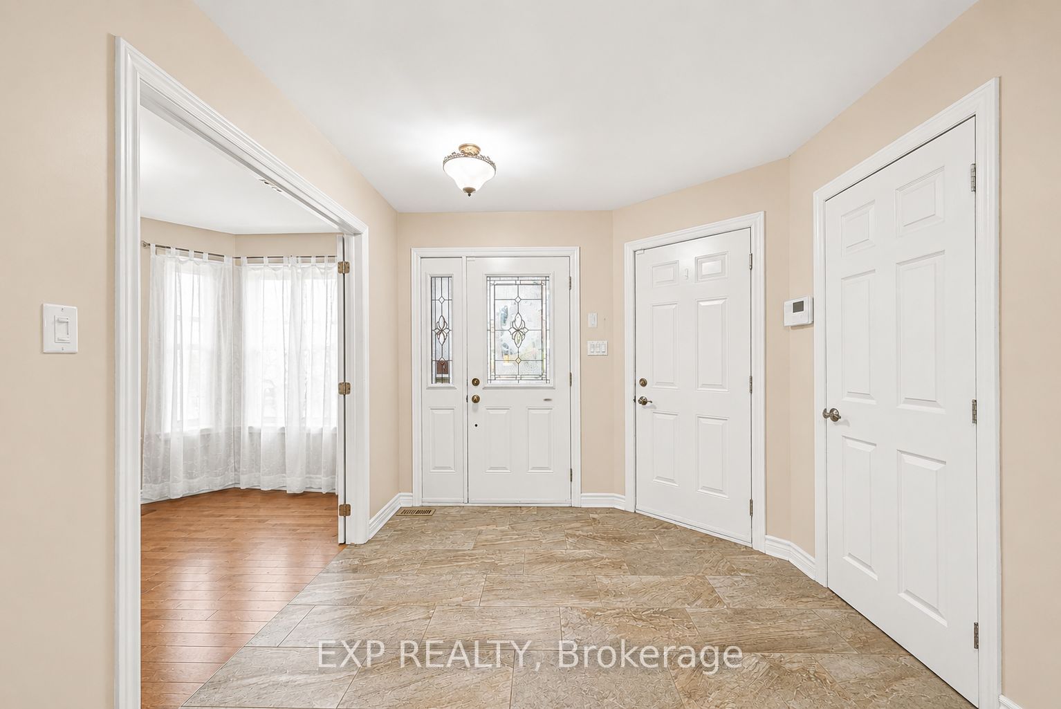
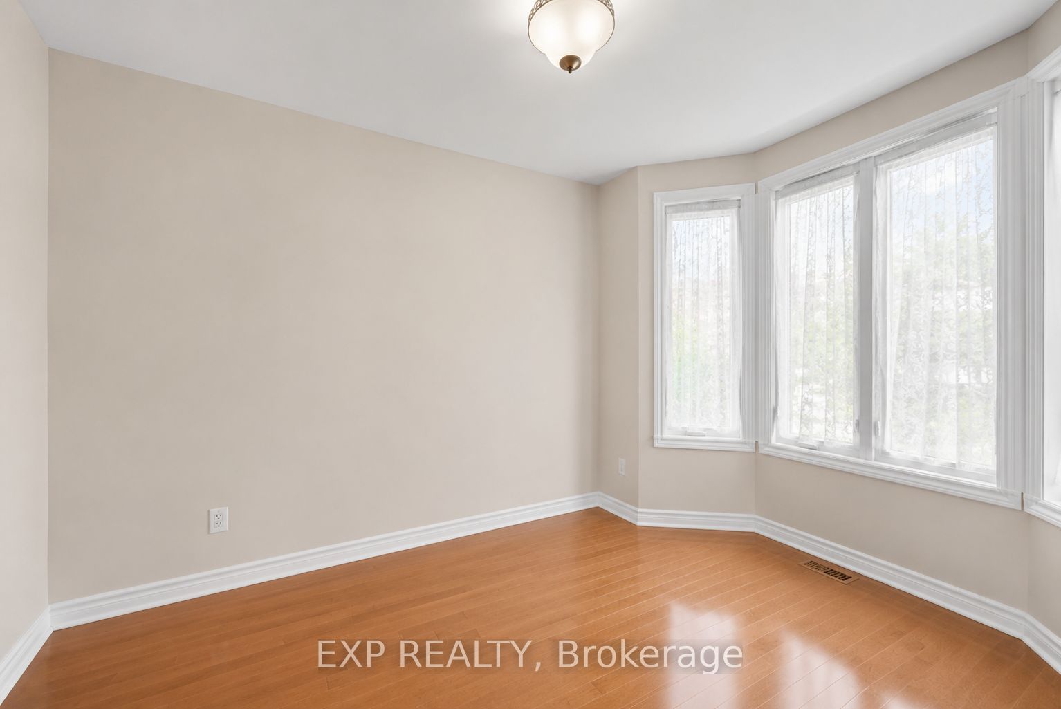
Welcome to effortless living in this beautifully designed 2018 bungalow, ideally situated on an extra-wide lot in the highly sought-after Chase Meadows community of Long Sault. This move-in-ready home perfectly blends style, comfort, and functionality. Step inside to a bright, open-concept layout where a versatile den with French doors offers the ideal space for a home office, library, or nursery. The main level also features a convenient laundry room, powder room, a spacious secondary bedroom, and a generous primary retreat with double-door entry, a walk-in closet, and a luxurious ensuite complete with a walk-in shower and therapeutic walk-in bathtub. At the heart of the home, the inviting living room is warmed by a cozy gas fireplace and flows seamlessly into the beautifully appointed kitchen, showcasing quartz countertops, stainless steel appliances, a large undermount sink, and ample workspace for cooking and entertaining. Just off the dining area, the sun-filled solarium provides the perfect place to relax and enjoy views of the backyard in every season. The fully finished lower level expands your living space with a spacious family room featuring a second gas fireplace, two oversized bedrooms, and a convenient Jack-and-Jill bathroom, making it ideal for family, guests, or multigenerational living. Located in a welcoming, family-friendly neighbourhood just minutes from parks, schools, shopping, and the scenic Long Sault Parkway, this exceptional home offers the lifestyle you've been dreaming of. Thoughtfully designed and impeccably maintained, this is a home you'll be proud to call your own.
Property Information
Building Details
Features & Amenities
Financials & Fees
Inclusions & Exclusions
Refrigerator, stove, over-the-range microwave, dishwasher, central vacuum with hoses and accessories, alarm system, towel warmer in the primary ensuite, heater in basement bathroom, all ceiling fans, allceiling light fixtures, window coverings, blue shelving in the primary bathroom, Tree of Life fireplace screen in the living room, TV wall mounts in the living room and family room, garage door openers with battery backup, and garage heater.
Location
Similar Properties
View More
Source: Toronto Regional Real Estate Board (TRREB), via PropTx Innovations Inc.
The data relating to real estate on this website comes in part from the MLS® data feed of PropTx Innovations Inc. The information is deemed reliable but is not guaranteed accurate by PropTx.
The information provided herein must only be used by consumers that have a bona fide interest in the purchase, sale or lease of real estate and may not be used for any commercial purpose or any other purpose.
© 2026 PropTx Innovations Inc. All rights reserved. MLS®, REALTOR® and the associated logos are owned or controlled by The Canadian Real Estate Association (CREA).