#25 - 12 HOLDBORN Drive
About This Home
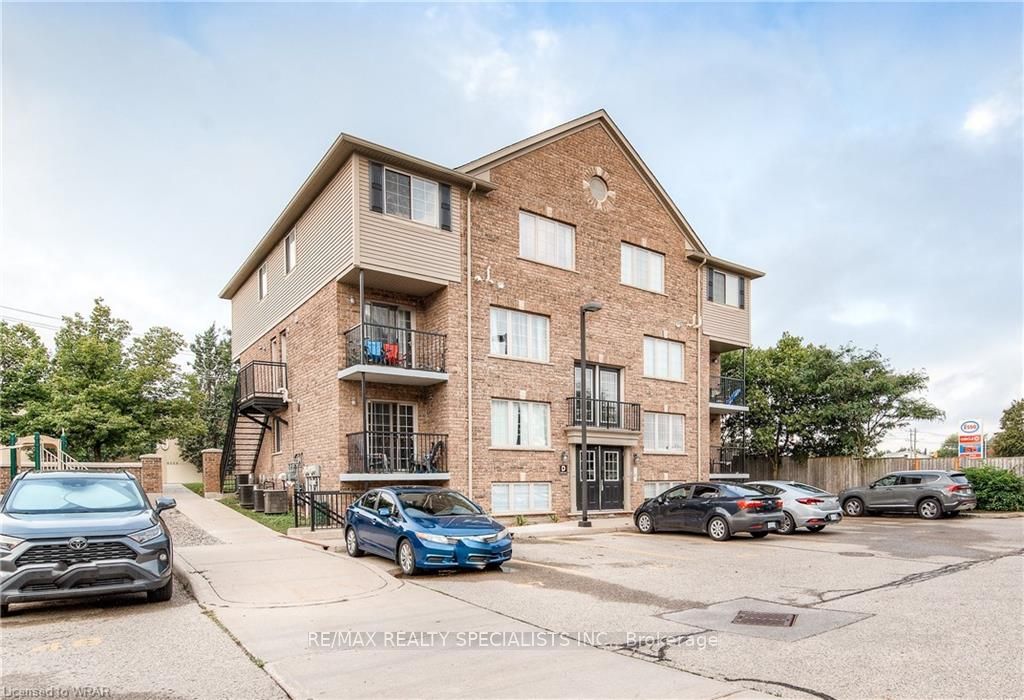
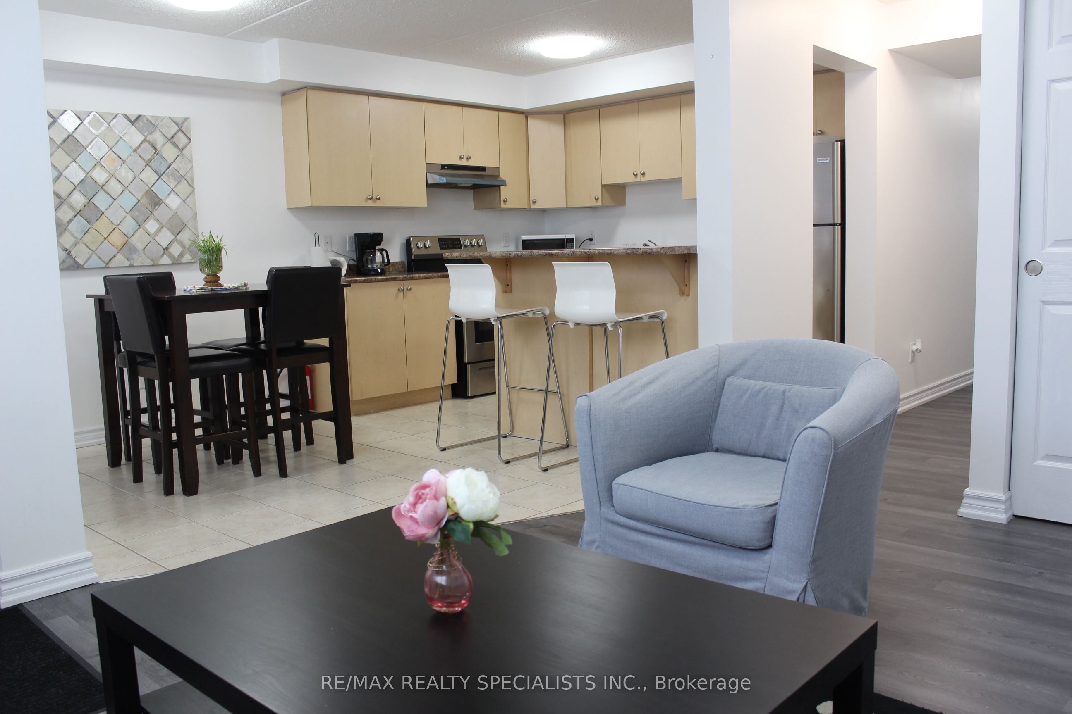
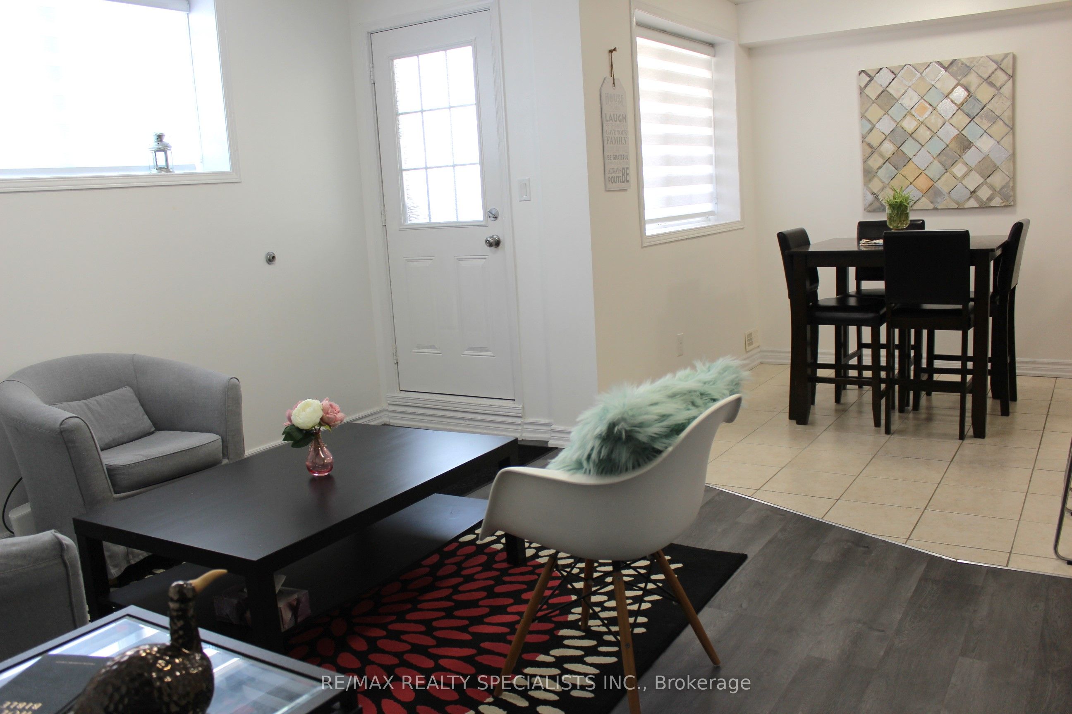
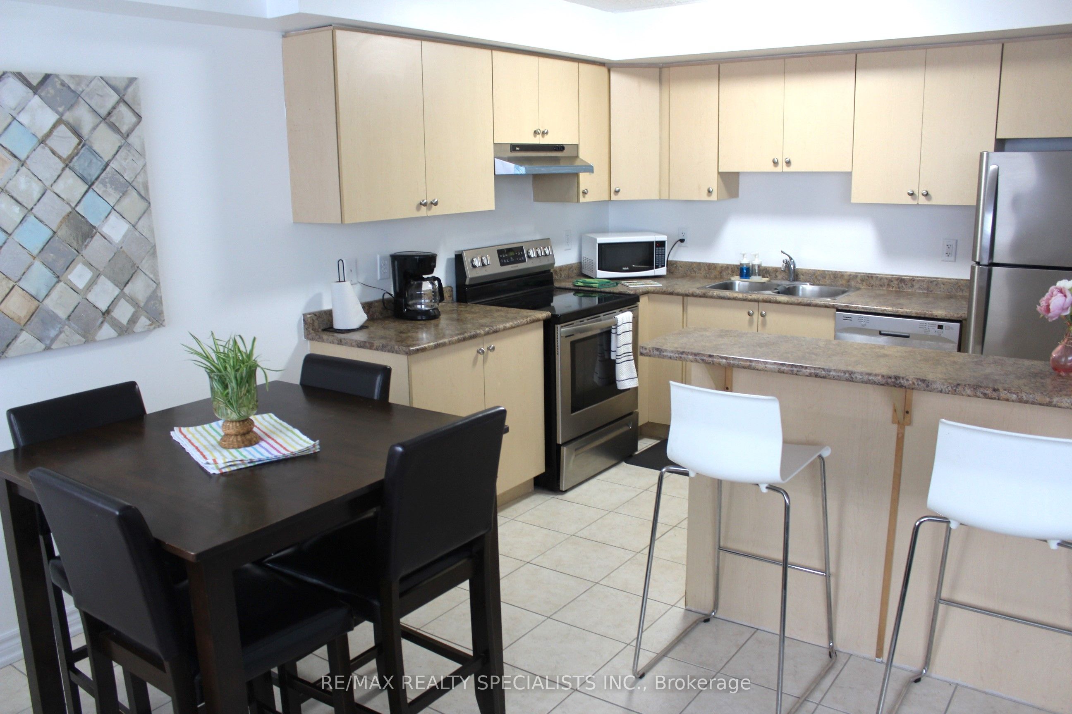
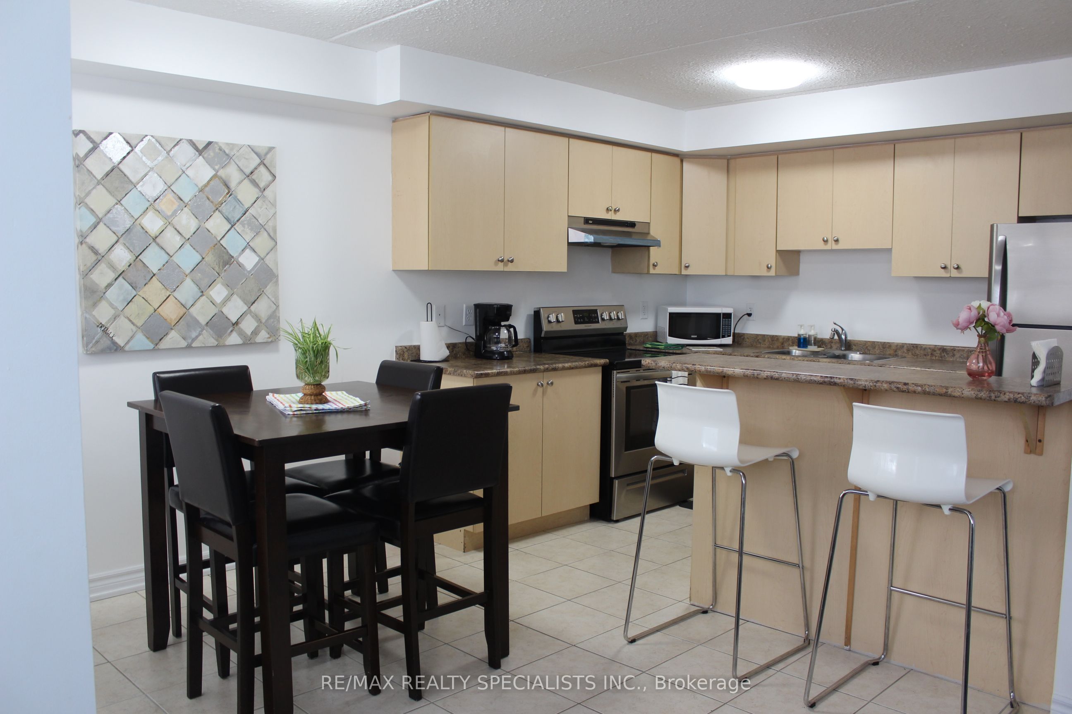
Finding a true 3-bedroom apartment with generous living space is becoming increasingly difficult, and this unit is a standout. The room sizes are hard to compare with most newer units, offering the comfort and functionality that many families and professionals are looking for. Enjoy the convenience of having everything on one level, combining practicality with a fantastic layout and excellent natural flow throughout the apartment. This apartment offers the perfect combination of location, size, and value. Ideally situated close to shopping, restaurants, schools, walking trails, public transit, community centres, and even skiing, with the expressway just minutes away for an easy commute. Move-in ready and meticulously maintained, the unit features: Laminate flooring, Zebra blinds, Closets in all bedrooms, New furnace, Abundant natural light, Water softener, Impeccably clean condition. The bedrooms are exceptionally spacious, and the unit also offers two separate entrances, adding extra convenience and flexibility. This is a unit that truly shows beautifully in person. If you've been searching for a bright, spacious apartment that feels like home the moment you walk in, this is one you don't want to miss. Book your private showing today, opportunities like this don't come around often!
Property Information
Building Details
Features & Amenities
Financials & Fees
Inclusions & Exclusions
Tenants belongings
Location
Similar Properties
View More
Source: Toronto Regional Real Estate Board (TRREB), via PropTx Innovations Inc.
The data relating to real estate on this website comes in part from the MLS® data feed of PropTx Innovations Inc. The information is deemed reliable but is not guaranteed accurate by PropTx.
The information provided herein must only be used by consumers that have a bona fide interest in the purchase, sale or lease of real estate and may not be used for any commercial purpose or any other purpose.
© 2026 PropTx Innovations Inc. All rights reserved. MLS®, REALTOR® and the associated logos are owned or controlled by The Canadian Real Estate Association (CREA).