89 Duchess Drive
About This Home
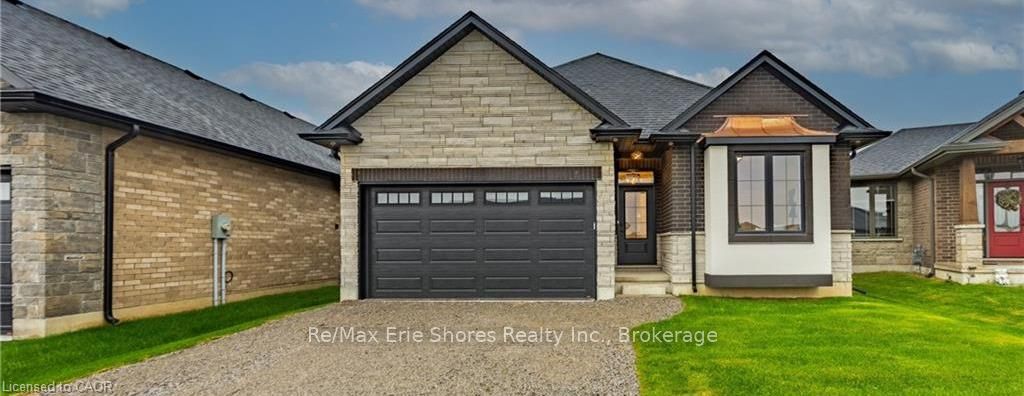
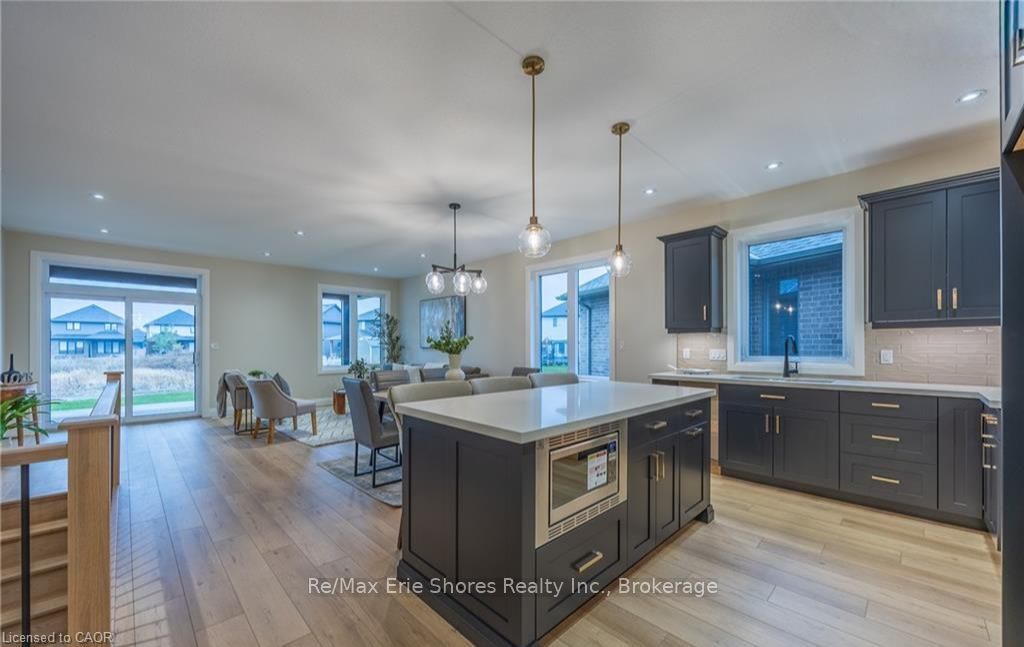
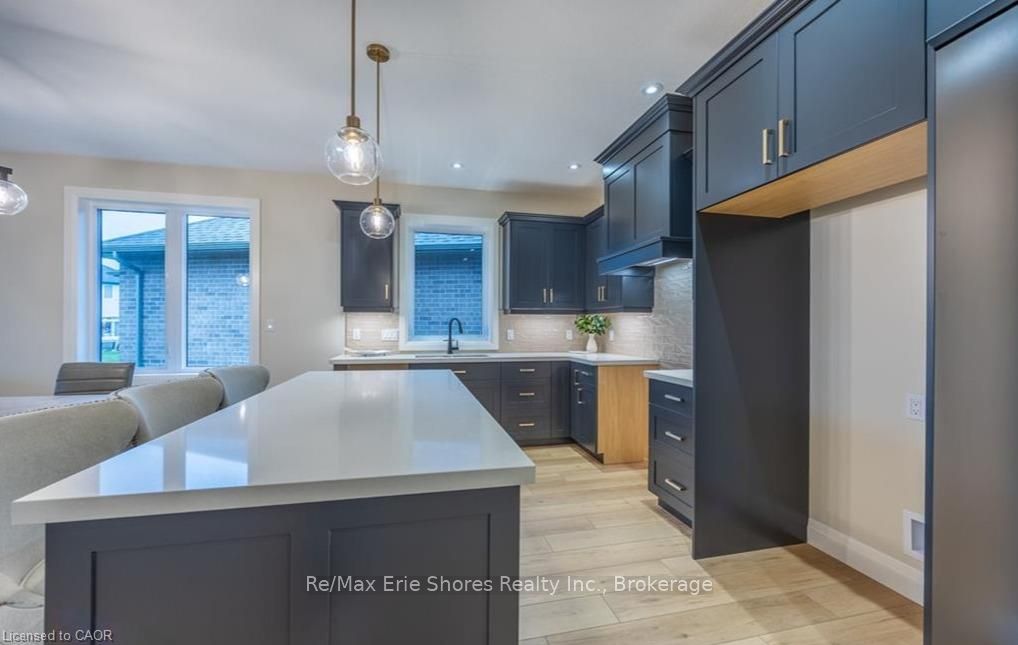
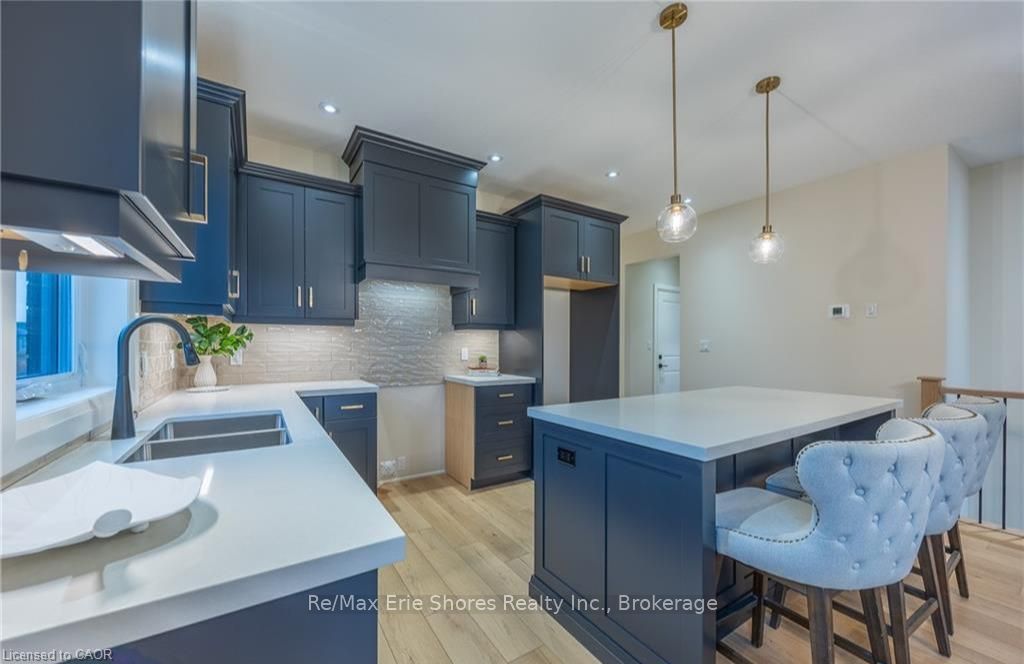
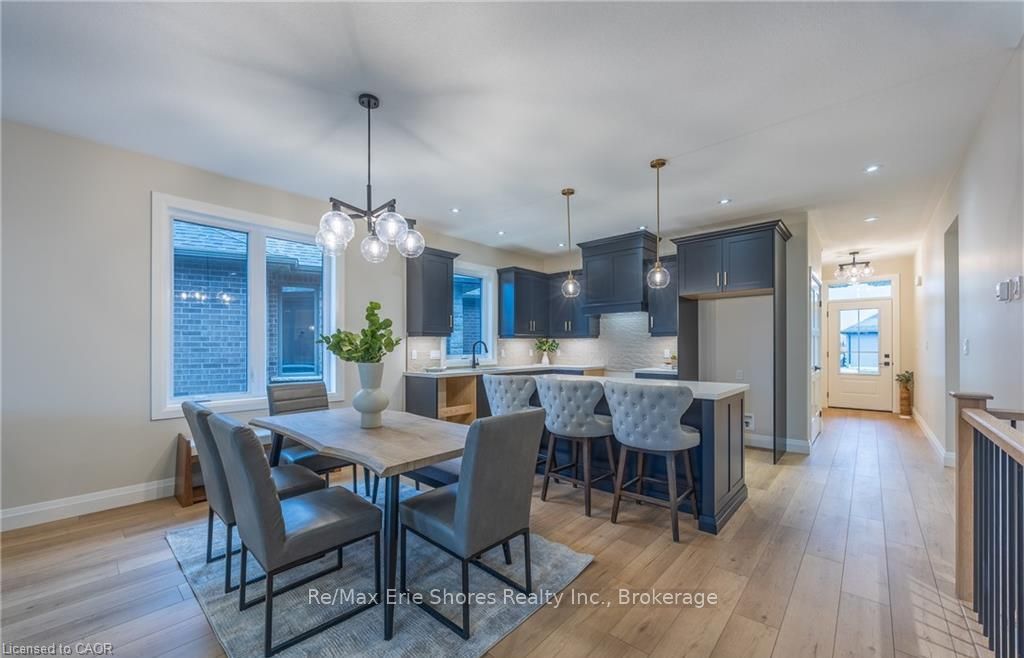
TO BE BUILT - Welcome to The Devyn, a stunning all-brick and stone bungalow in Blue Grass Estates, offering 3 bedrooms, 2 bathrooms, and a beautifully designed open-concept layout with thoughtful finishes throughout. The heart of the home features a modern kitchen complete with your choice of cabinetry, quartz countertops, backsplash, under-cabinet lighting, a spacious island, and built-in microwave. The bright kitchen flows seamlessly into the dining and living areas, highlighted by 9-foot ceilings and an abundance of natural light. The primary suite offers a private retreat with a walk-in closet and a stylish 3 piece ensuite featuring a tiled shower. A second full bathroom, main floor laundry, and convenient single-level living complete the main floor. The garage is equipped with hot and cold water, an insulated garage door, and bell-drive opener for added comfort and convenience. The unfinished basement provides endless potential to expand your living space and create a home that truly fits your lifestyle. Don't miss your opportunity to build your dream home in Blue Grass Estates.
Property Information
Building Details
Features & Amenities
Financials & Fees
Inclusions & Exclusions
Carbon Monoxide Detctor, Garage Door Remote(s), Smoke Detector(s)
N/A
Location
Similar Properties
View More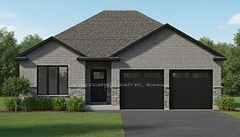
Source: Toronto Regional Real Estate Board (TRREB), via PropTx Innovations Inc.
The data relating to real estate on this website comes in part from the MLS® data feed of PropTx Innovations Inc. The information is deemed reliable but is not guaranteed accurate by PropTx.
The information provided herein must only be used by consumers that have a bona fide interest in the purchase, sale or lease of real estate and may not be used for any commercial purpose or any other purpose.
© 2026 PropTx Innovations Inc. All rights reserved. MLS®, REALTOR® and the associated logos are owned or controlled by The Canadian Real Estate Association (CREA).