851 Beauregard Crescent
About This Home
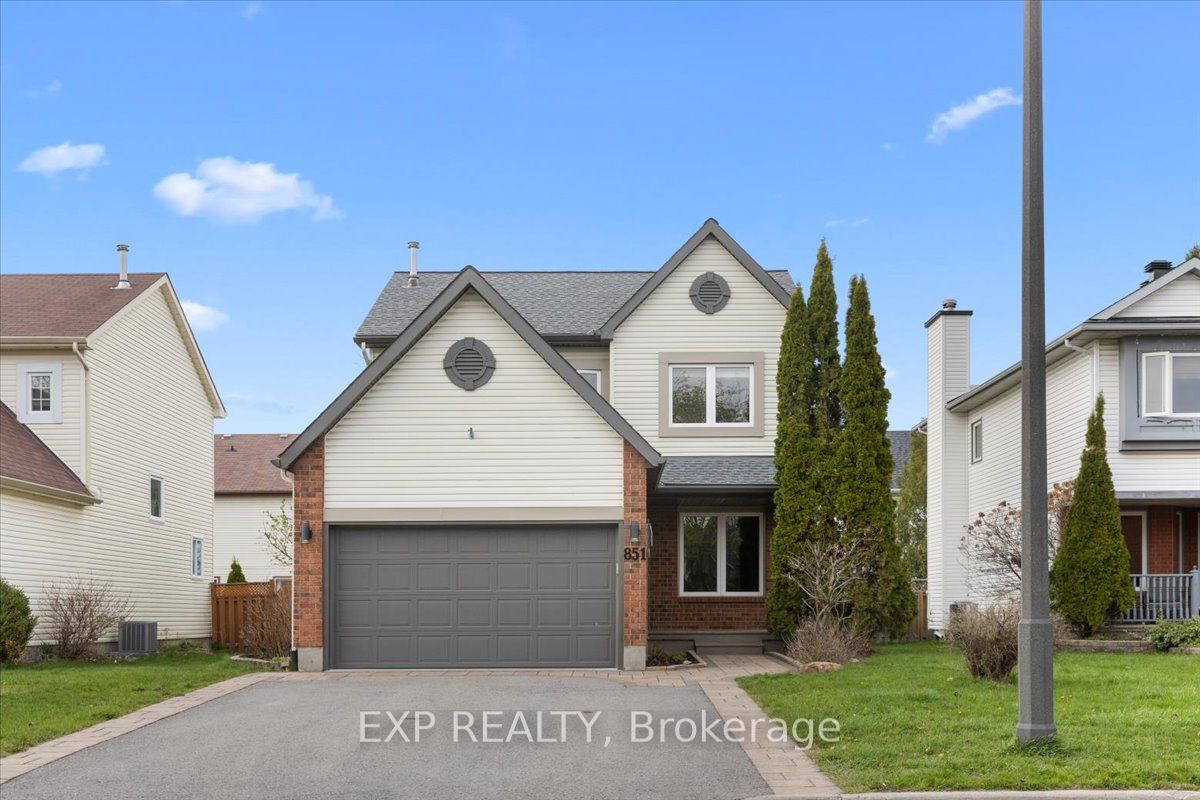
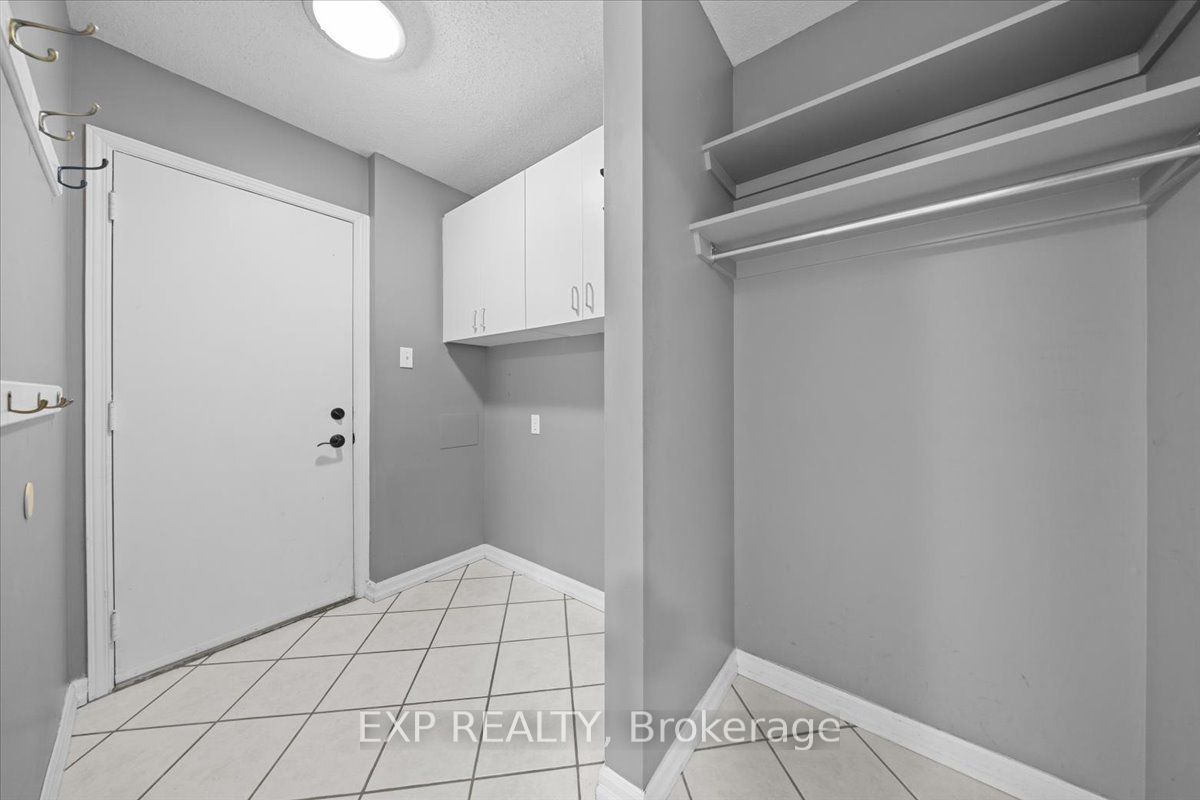
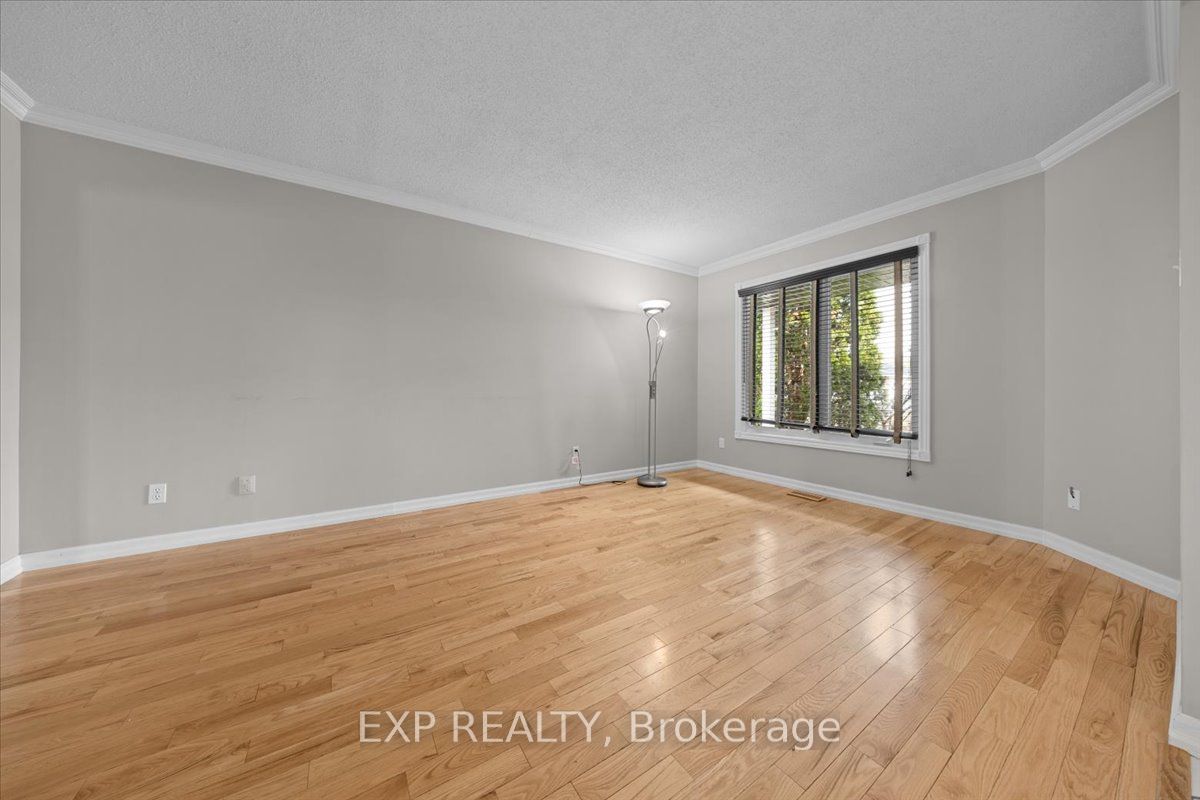
Welcome to 851 Beauregard Crescent-a move-in ready home in one of Orléans' most convenient and family-friendly pockets. This well-maintained 2-storey property offers 3 bedrooms and 3 bathrooms with a layout designed for both everyday comfort and effortless entertaining. Bright, open living and dining areas create a warm, inviting atmosphere, while the kitchen provides ample cabinetry and workspace for busy households. Upstairs, you'll find three generously sized bedrooms, including a private primary suite with its own ensuite-an ideal retreat at the end of the day. Whether you need space for family, guests, or a home office, this layout adapts easily to your needs. What truly sets this home apart is the combination of location and long-term value: Steps to the Trim Station LRT-offering direct, efficient access downtown Major updates already handled: roof (2019) and furnace (2019) 200 amp service and pre wired for a spa connection. Generator panel and connections are in place and generator is included for peace of mind year-round. Exceptional storage in both the lower level and garage. Set in a desirable neighbourhood close to parks, schools, shopping, and everyday amenities, this home balances lifestyle, convenience, and smart ownership. A rare opportunity to secure a well-cared-for property in a high-demand area with strong future upside.
Property Information
Building Details
Features & Amenities
Financials & Fees
Inclusions & Exclusions
Fridge, stove, dishwasher, washer, dryer & microwave. Generator panel and connections are in place and generator is included.
Location
Similar Properties
View More
Source: Toronto Regional Real Estate Board (TRREB), via PropTx Innovations Inc.
The data relating to real estate on this website comes in part from the MLS® data feed of PropTx Innovations Inc. The information is deemed reliable but is not guaranteed accurate by PropTx.
The information provided herein must only be used by consumers that have a bona fide interest in the purchase, sale or lease of real estate and may not be used for any commercial purpose or any other purpose.
© 2026 PropTx Innovations Inc. All rights reserved. MLS®, REALTOR® and the associated logos are owned or controlled by The Canadian Real Estate Association (CREA).