49 Millcroft Drive
About This Home
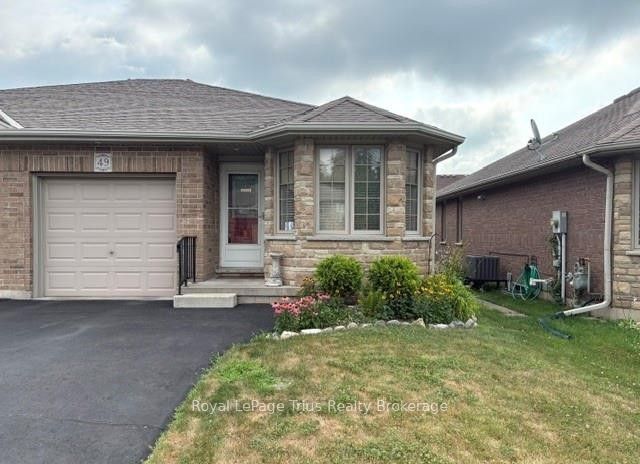
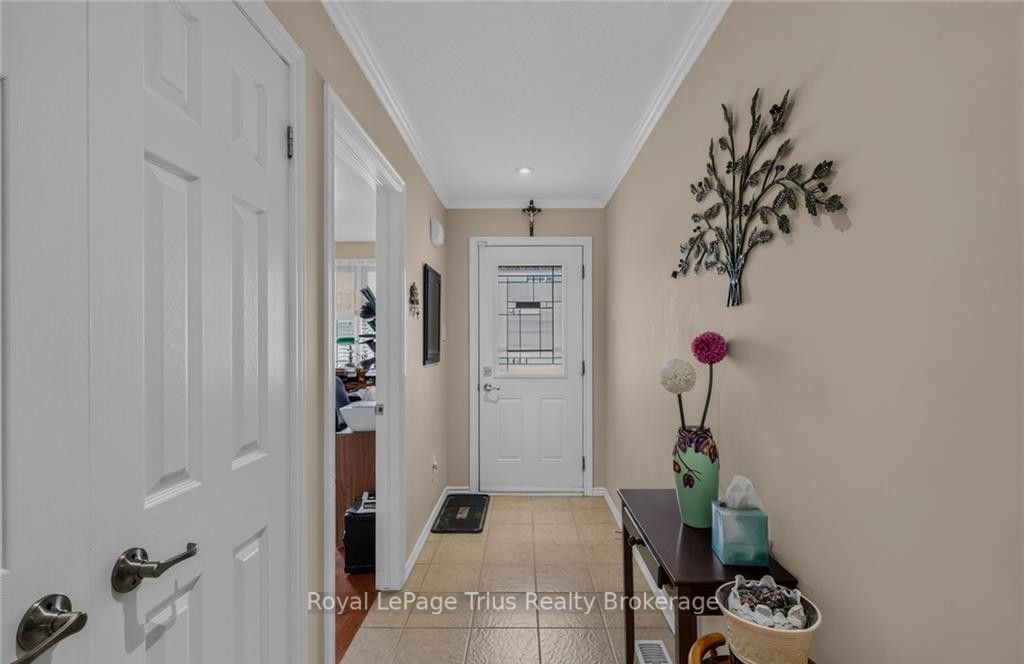
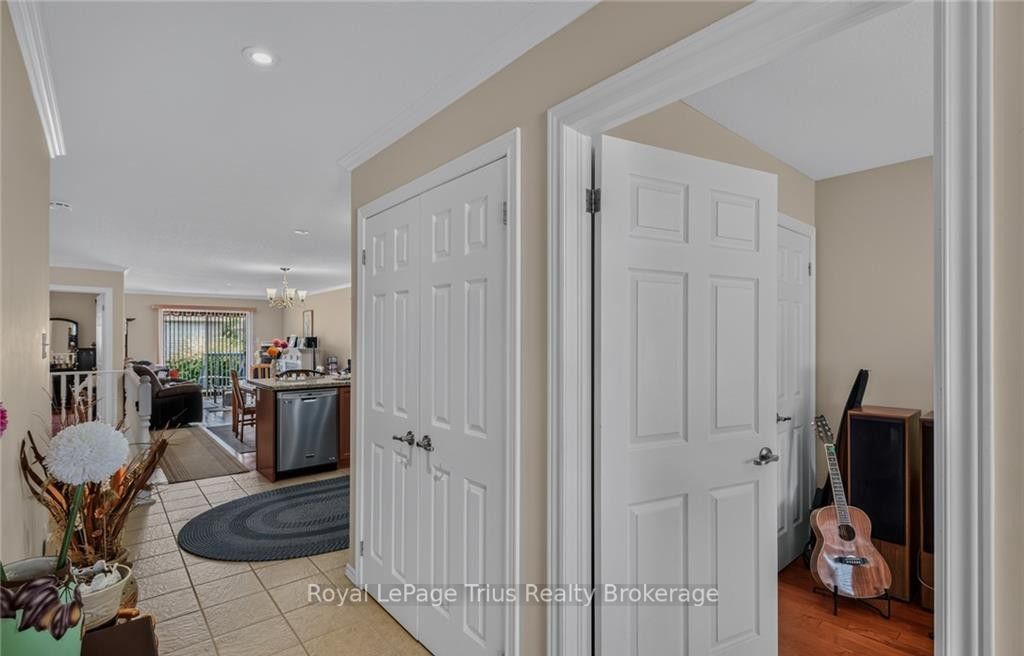
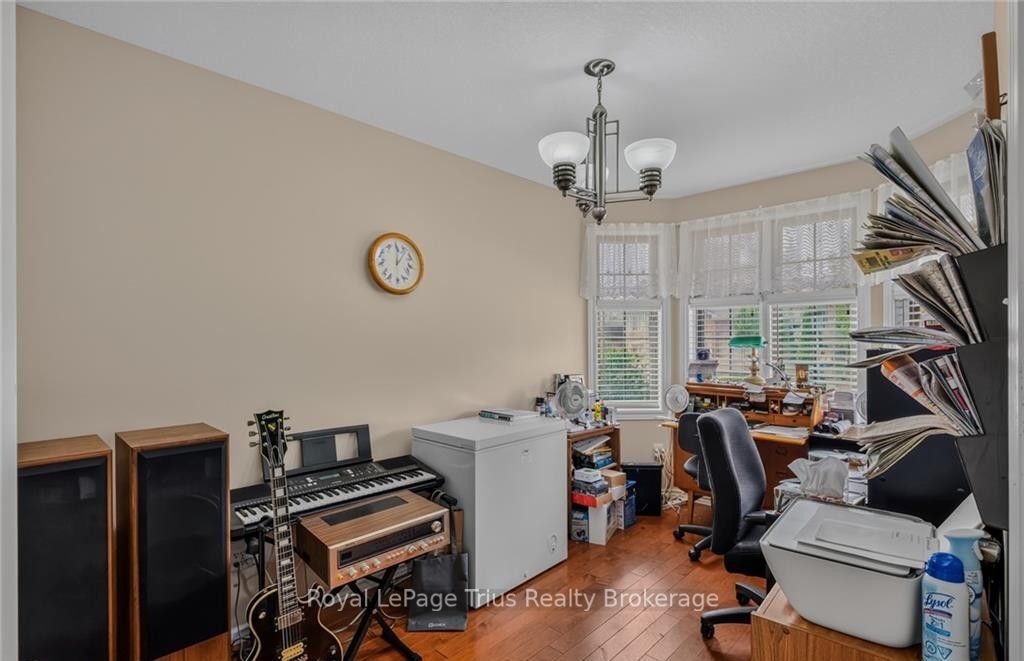
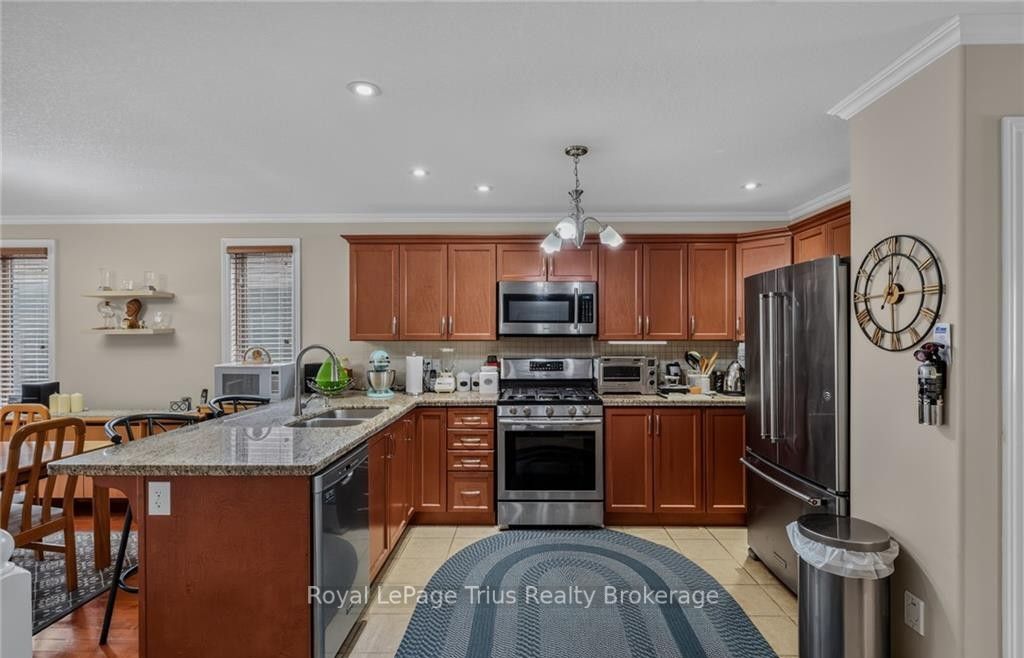
Step inside to discover hardwood flooring, bright and inviting living spaces, and a functionallayout perfect for professionals, first-time buyers or smaller families. Features are: 2+bedrooms, all brick semi-detached bungalow, low maintenance, inside entry from garage tolaundry room with sink and plenty of cupboards. Kitchen well equipped with appliancesincluded, granite countertop, double sink. Hardwood flooring upstairs in living room, den,hallway. Ceramic flooring in kitchen and bathrooms for ideal cleanup. Large bathroom withgranite countertop, grab bar. Fireplace in living room with sliding door to 10 x 10' deck withretractable awning. Manageable fenced yard with outdoor faucets front and back for easywatering. Ideal location close to Sobeys, high school with track, local farmer's market andsenior centre. Basement level with straight chairlift features bedroom with large window,3pc bathroom, rec room, utility room, storage room and furnace room with workbench.Don't miss this fantastic opportunity to own an affordable, low-maintenance home, with all tthe features you've been looking for and no additional monthly fees!
Property Information
Building Details
Features & Amenities
Financials & Fees
Inclusions & Exclusions
Built-in Microwave, Carbon Monoxide Detector, Central Vac, Dishwasher, Dryer,Freezer, Garage Door Opener, Gas Stove, Refrigerator, Satellite Dish, Smoke Detector,Washer, Window Coverings
Location
Similar Properties
View More
Source: Toronto Regional Real Estate Board (TRREB), via PropTx Innovations Inc.
The data relating to real estate on this website comes in part from the MLS® data feed of PropTx Innovations Inc. The information is deemed reliable but is not guaranteed accurate by PropTx.
The information provided herein must only be used by consumers that have a bona fide interest in the purchase, sale or lease of real estate and may not be used for any commercial purpose or any other purpose.
© 2026 PropTx Innovations Inc. All rights reserved. MLS®, REALTOR® and the associated logos are owned or controlled by The Canadian Real Estate Association (CREA).