255 Presland Road
About This Home
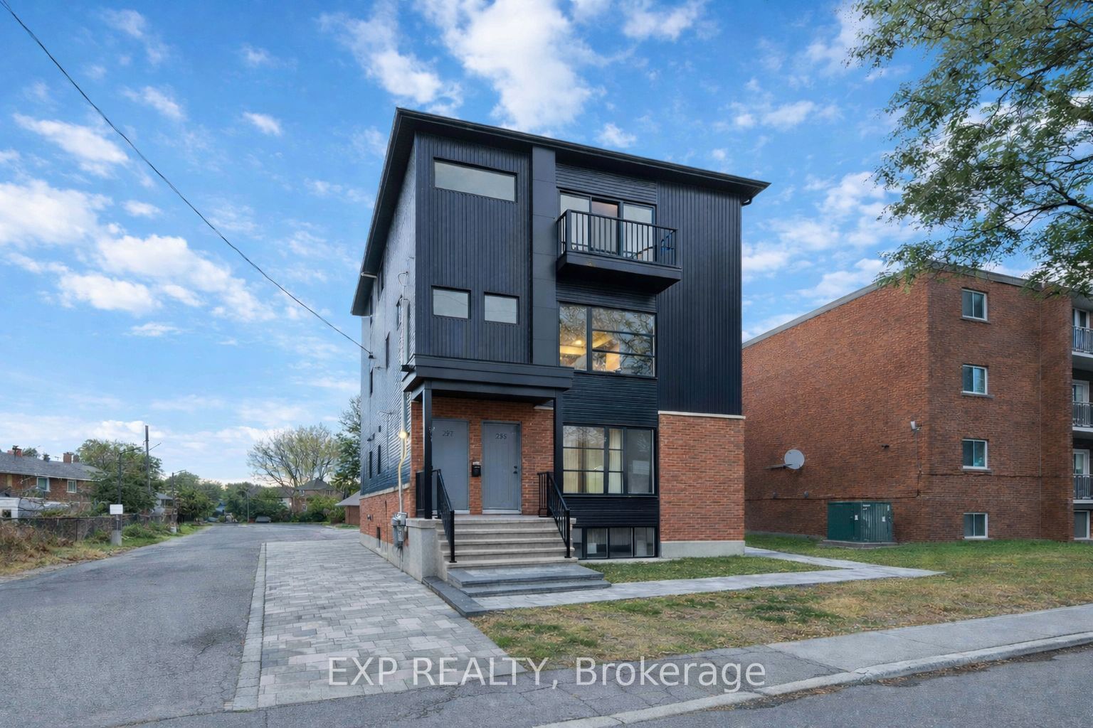
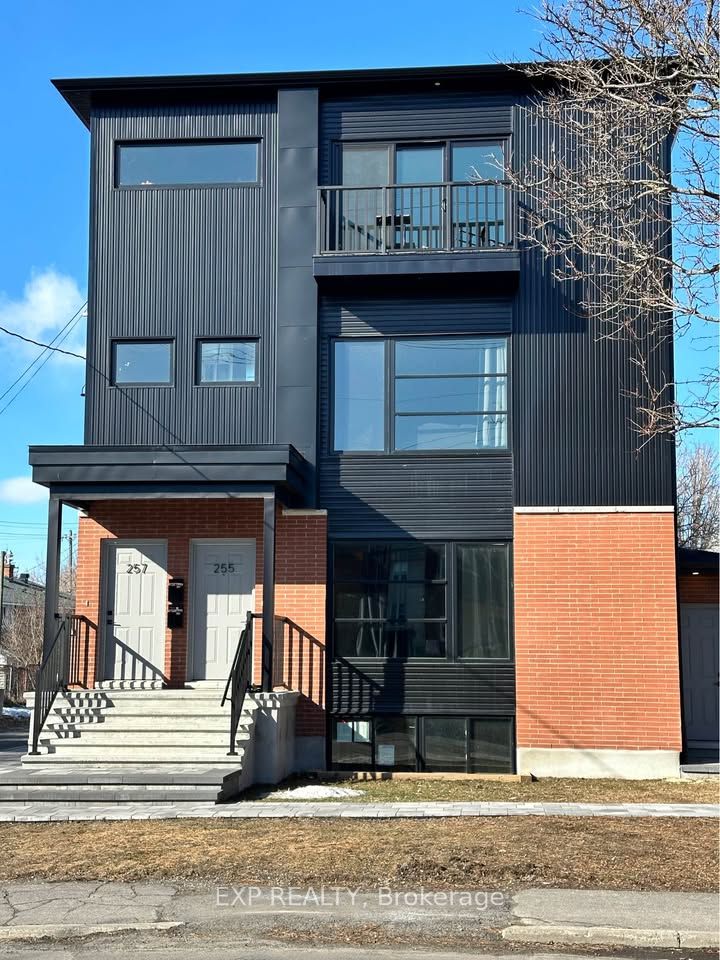
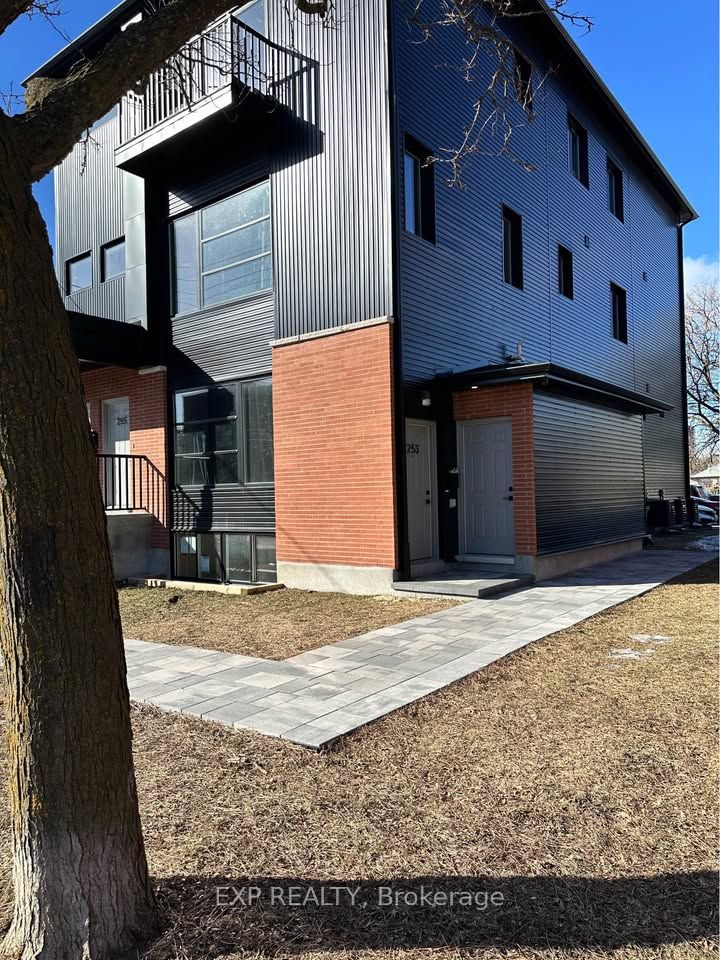
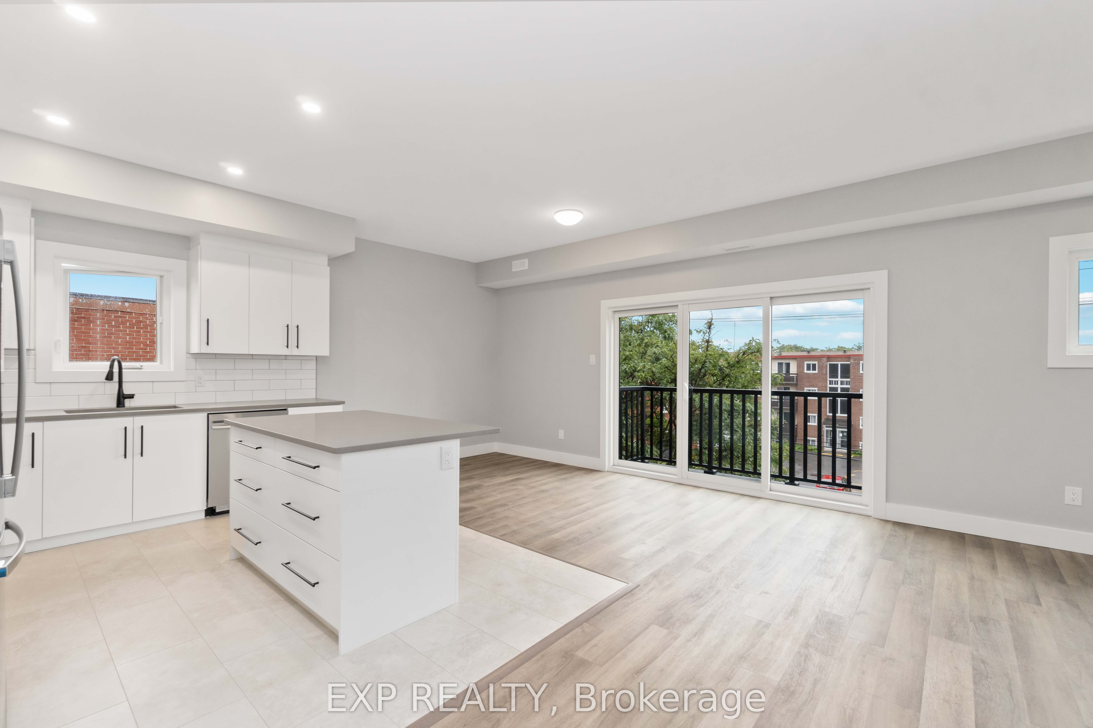
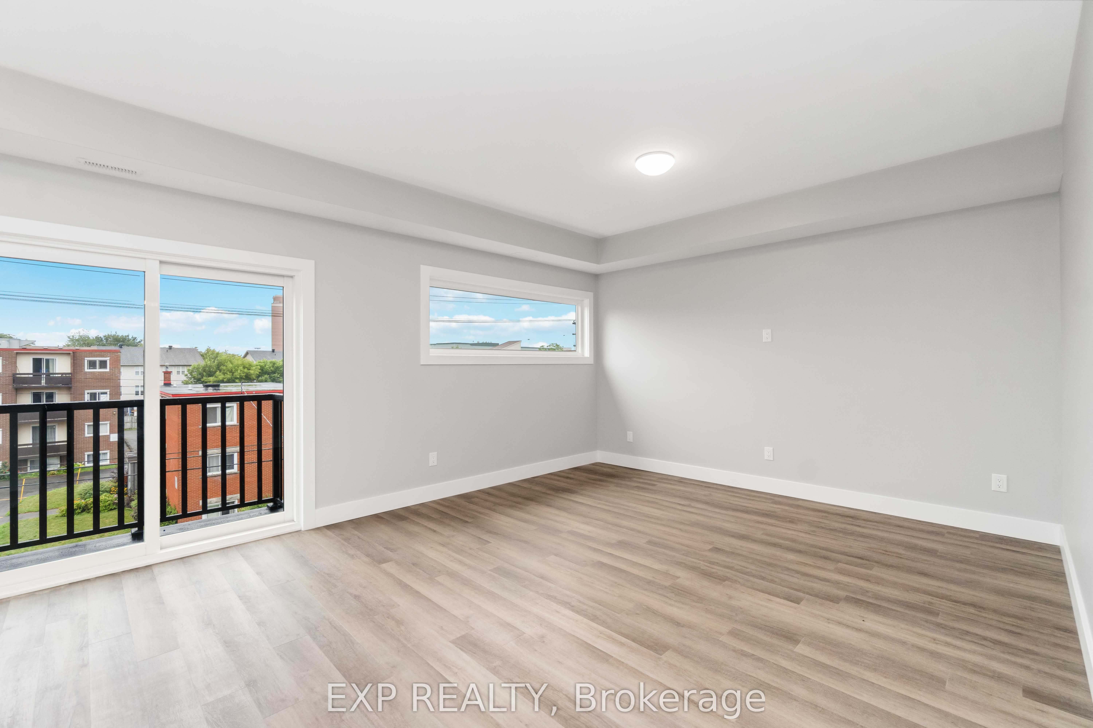
An exceptional opportunity to secure a custom-built fourplex in the heart of Overbrook-perfect for investors looking to expand their portfolio or families seeking a versatile multi-generational living solution. Configured as a triplex with a legal non-conforming fourth unit, this well-designed property offers a total of 13 bedrooms and 8 bathrooms, providing strong income potential and flexible living arrangements. Each unit is thoughtfully designed with functional layouts, in-unit laundry, and modern conveniences including stainless steel appliances and dishwashers. The property includes on-site parking with additional street options available, making it attractive for tenants and owners alike. For investors, this is a rare chance to acquire a high-demand rental asset in a rapidly evolving neighborhood with growing appeal and long-term upside. The multiple units allow for diversified income streams and stable occupancy in a location that continues to see increased interest. For end-users, this property is ideal for multi-generational living-offering the ability to live together while maintaining privacy and independence across separate units. Whether accommodating extended family or offsetting your mortgage with rental income, the flexibility here is unmatched. Situated in beautiful Overbrook, residents enjoy a quiet, community-oriented neighborhood just minutes from Ottawa's urban core. Walking distance to the St. Laurent Shopping Centre, LRT, grocery stores, restaurants, parks, and schools ensures everyday convenience. Downtown Ottawa, the ByWard Market, and Sandy Hill are all just a short drive away. Overbrook combines suburban comfort with unbeatable proximity, making it one of the city's best-kept secrets now gaining well-deserved attention. Don't miss your chance to own a turnkey fourplex in a prime location-an ideal blend of lifestyle and investment potential.
Property Information
Building Details
Features & Amenities
Financials & Fees
Inclusions & Exclusions
Stove x 4, Dryer x 4, Washer x 4, Refrigerator x 4, Dishwasher x 4Stove x 4, Dryer x 4, Washer x 4, Refrigerator x 4, Dishwasher x 4, Hot Water Tank
Location
Similar Properties
View More
Source: Toronto Regional Real Estate Board (TRREB), via PropTx Innovations Inc.
The data relating to real estate on this website comes in part from the MLS® data feed of PropTx Innovations Inc. The information is deemed reliable but is not guaranteed accurate by PropTx.
The information provided herein must only be used by consumers that have a bona fide interest in the purchase, sale or lease of real estate and may not be used for any commercial purpose or any other purpose.
© 2026 PropTx Innovations Inc. All rights reserved. MLS®, REALTOR® and the associated logos are owned or controlled by The Canadian Real Estate Association (CREA).