#24 - 300 REXFORD Drive
About This Home
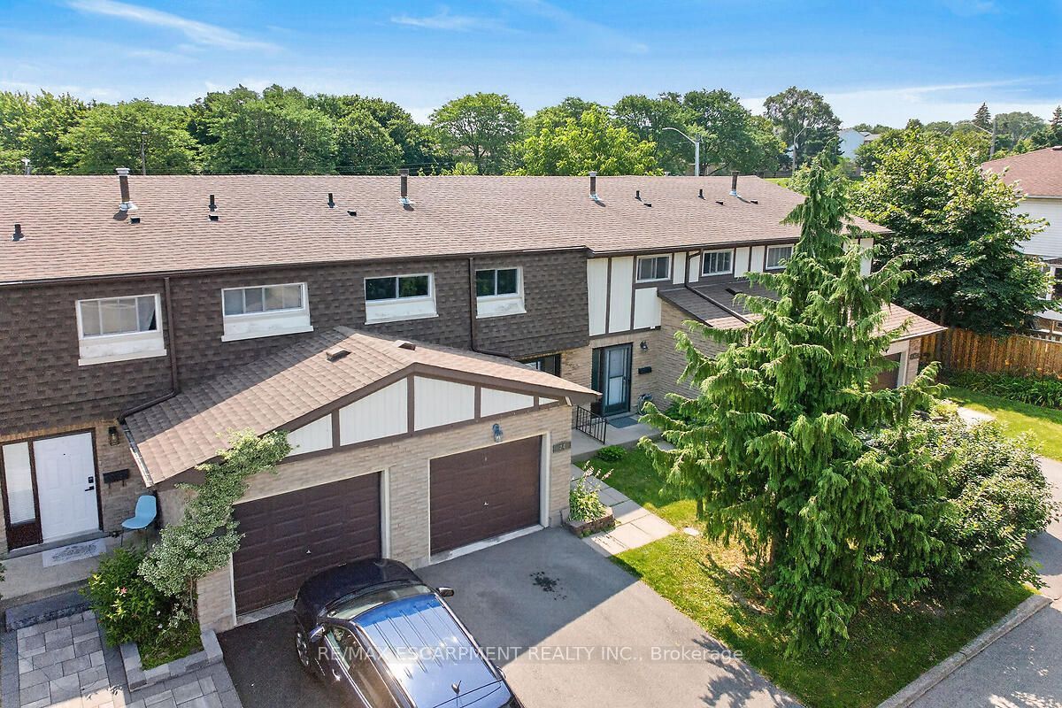
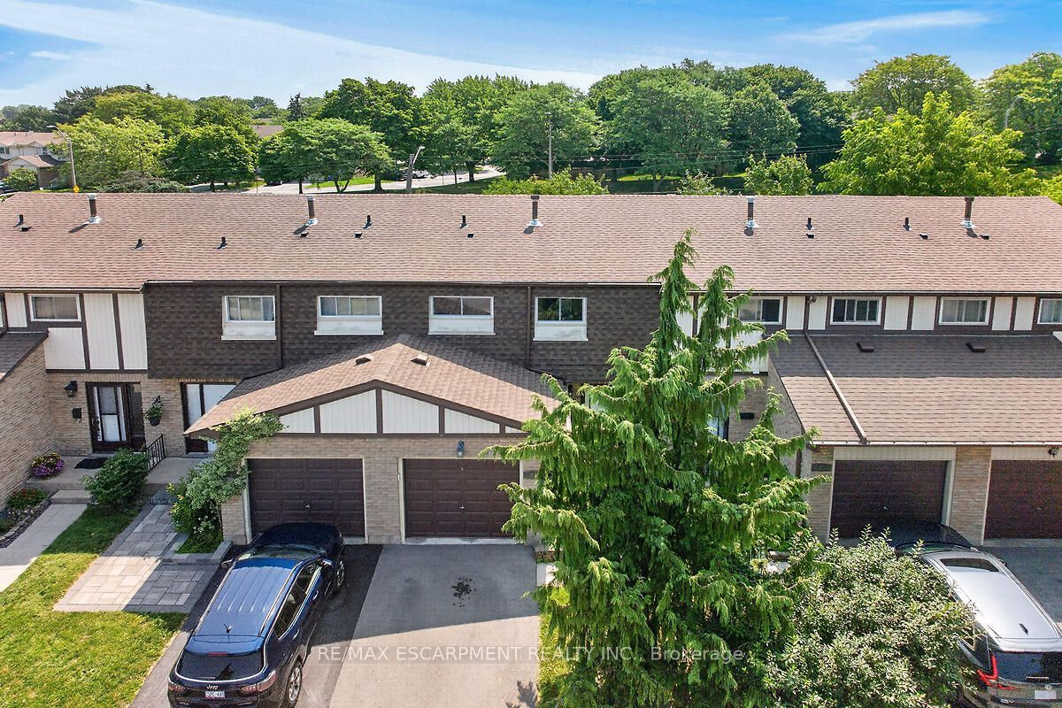
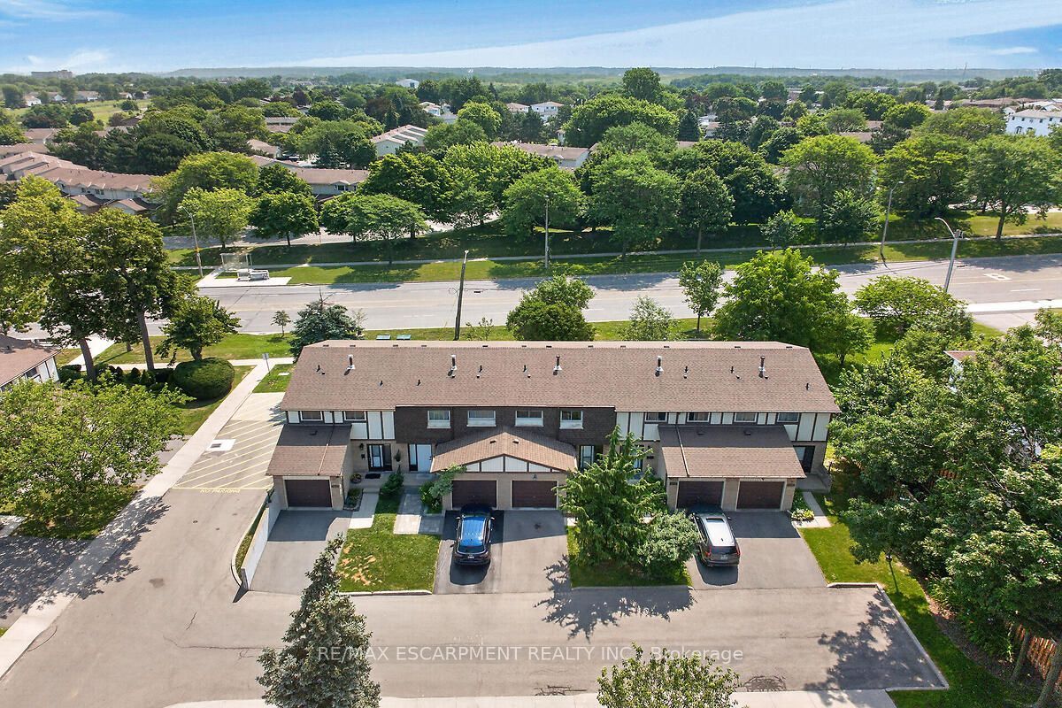
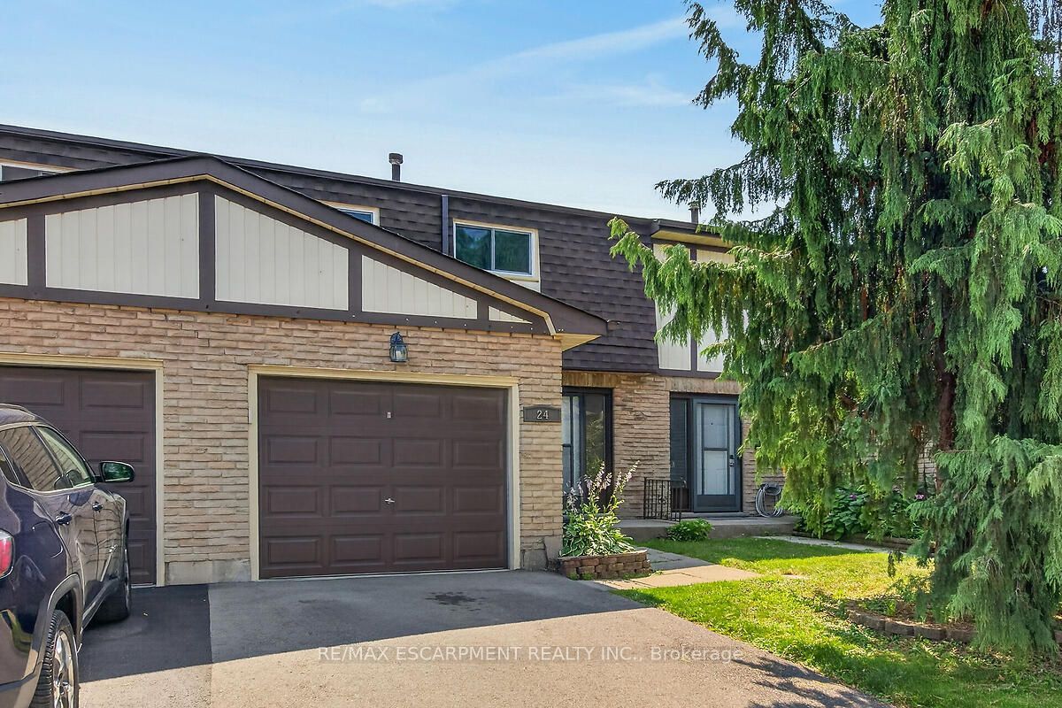
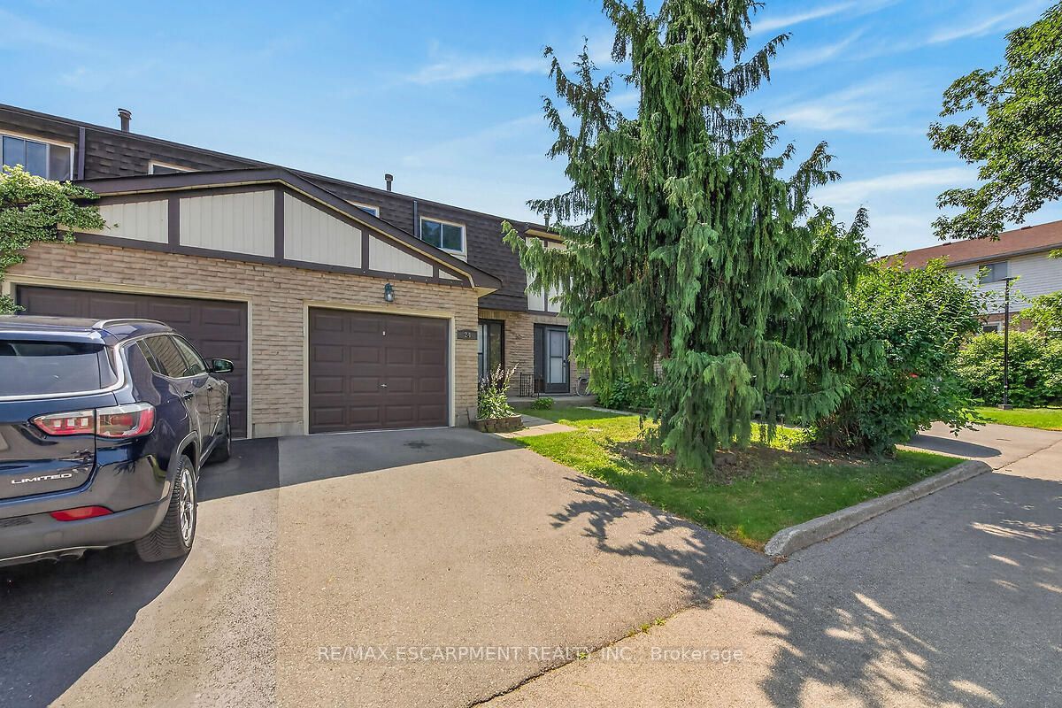
Welcome to this beautifully updated 3-bedroom, 2-bathroom townhouse nestled in a quiet, family-friendly complex on Hamilton's desirable East Mountain. Freshly painted throughout and featuring hardwood flooring on the main and upper levels, (refinished on main level), this carpet-free home is truly move-in ready. The stunning 2024 kitchen is sure to impress with quartz countertops, an abundance of custom cabinetry, premium hardware, pot lights, and a full suite of new stainless steel appliances. Enjoy peace of mind with major updates including a new furnace and central air conditioning (2024), owned hot water heater, and washer and dryer (2023).The finished lower level provides additional living space, perfect for a family room, home office, or play area. An updated main bathroom, fully fenced backyard, and plenty of room for family living complete this exceptional home. Ideally located close to schools, parks, shopping, public transit, and with easy highway access, this is an outstanding opportunity to own a beautifully updated home in a sought-after East Mountain neighbourhood. RSA
Property Information
Building Details
Features & Amenities
Financials & Fees
Inclusions & Exclusions
Dishwasher, Dryer, Garage Door Opener, Refrigerator, Stove, Washer, Window Coverings, All Bathroom Mirrors
Location
Similar Properties
View More
Source: Toronto Regional Real Estate Board (TRREB), via PropTx Innovations Inc.
The data relating to real estate on this website comes in part from the MLS® data feed of PropTx Innovations Inc. The information is deemed reliable but is not guaranteed accurate by PropTx.
The information provided herein must only be used by consumers that have a bona fide interest in the purchase, sale or lease of real estate and may not be used for any commercial purpose or any other purpose.
© 2026 PropTx Innovations Inc. All rights reserved. MLS®, REALTOR® and the associated logos are owned or controlled by The Canadian Real Estate Association (CREA).