#7 - 4130 Black Walnut Court
About This Home
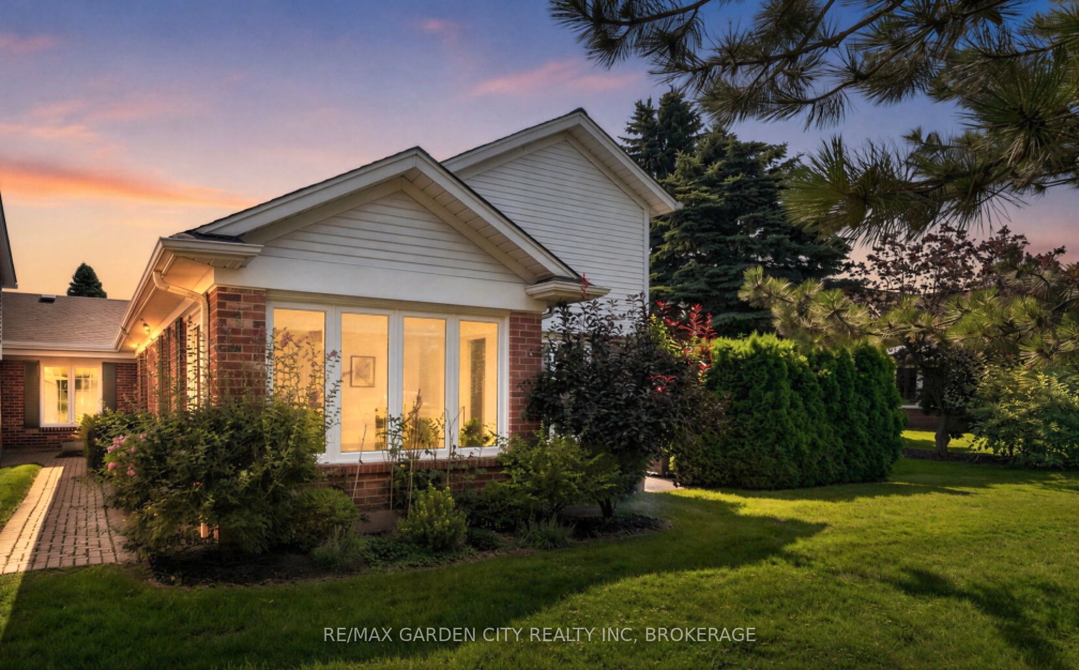
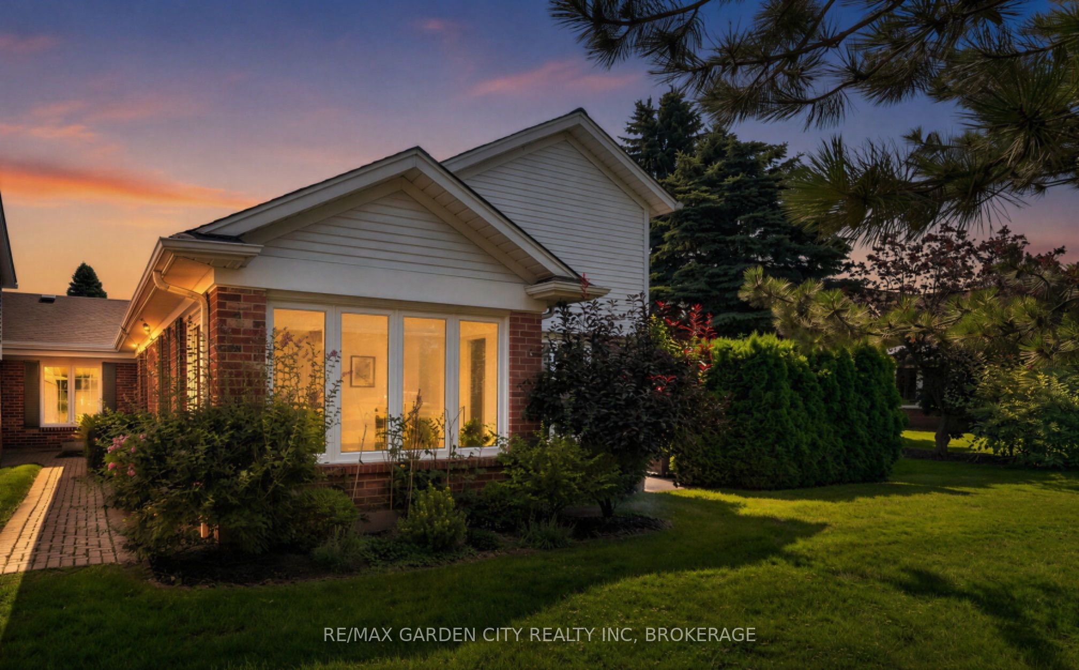
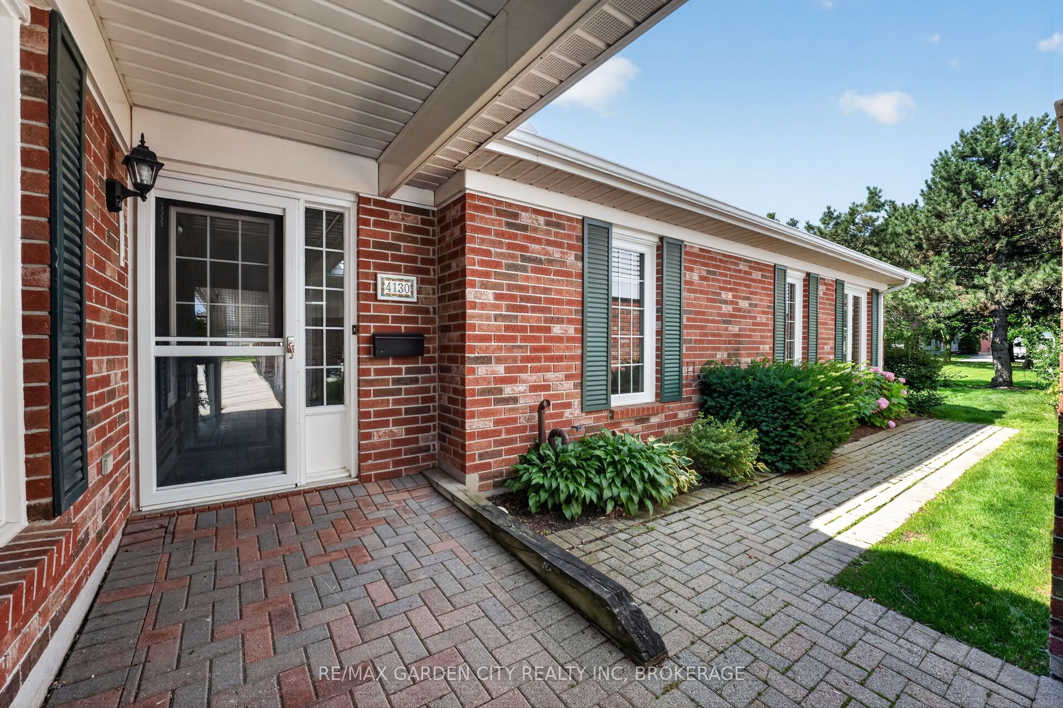
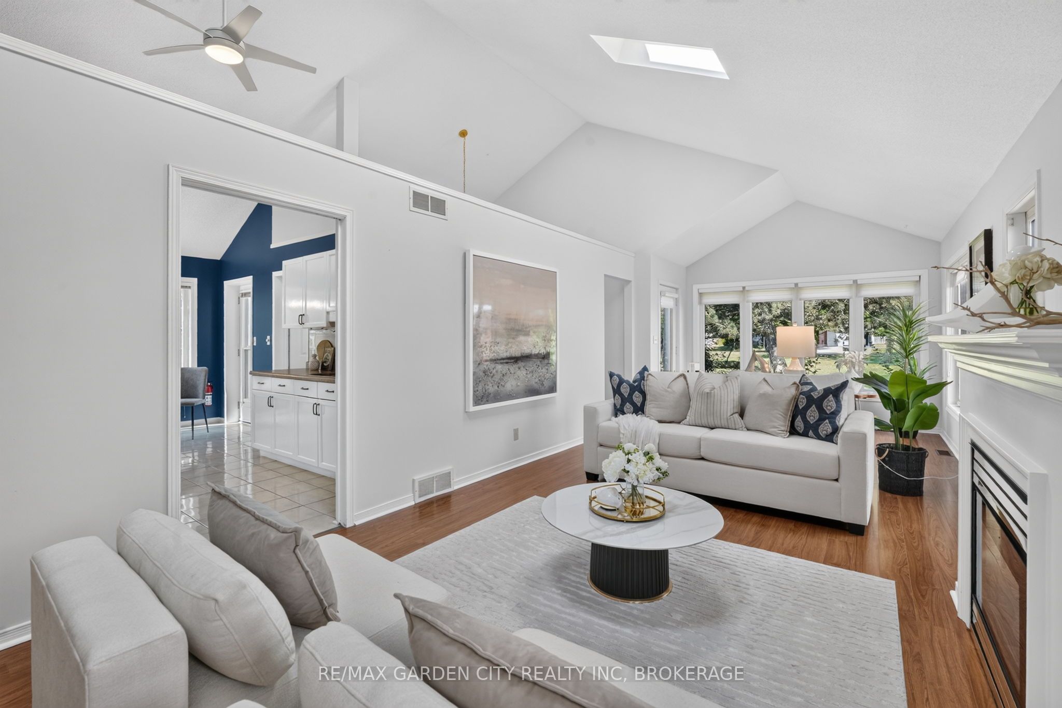
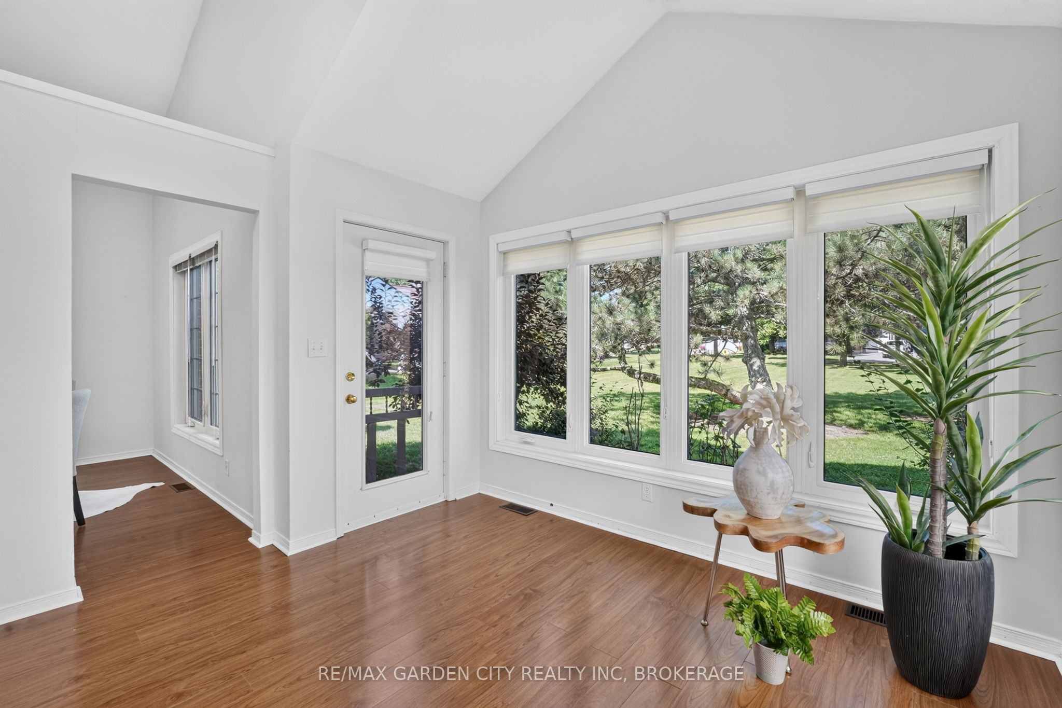
Welcome to one of Heritage Village's most desirable homes! **This premium corner condo backs onto Black Walnut Park, with a private garden, offering the rare advantage of no shared walls, exceptional privacy, and a sunny southwest exposure!! With windows in every room and an abundance of natural light throughout, this is a home that feels bright and welcoming from the moment you enter. This home features a sun-filled living room with vaulted ceilings and a cozy gas fireplace, along with a bright, cheerful kitchen designed to make the most of its sunny exposure.The spacious primary suite offers a private ensuite bath and convenient laundry room. The second bedroom also has a full bath right across the hall. An attached garage and attached carport provide covered parking for two vehicles and everyday convenience. An outdoor breezeway beside the garage is the only attachment to the next condo. Heritage Village is one of Niagara's most sought-after adult communities, offering an exceptional lifestyle with a clubhouse featuring a heated salt indoor pool, sauna, fitness room, gymnasium, billiards, shuffleboard, games rooms, and more. The Lincoln Public Library is just steps away, while Lake Ontario beaches, award-winning wineries, the Bruce Trail, Balls Falls, historic Jordan Village, and convenient QEW access are all nearby.A truly premium suite in a premium community-offering abundant sunshine, exceptional privacy, and the very best of Niagara living. Updates include: Garage door replacement in 2015. Roof and skylight replacement in 2019. Flat roof repair scheduled for 2026. Full window replacement program completed in Fall 2025. Regular window and eavestrough cleaning twice annually.
Property Information
Building Details
Features & Amenities
Financials & Fees
Inclusions & Exclusions
Washer, Dryer, Stove, Fridge, Dishwasher all in as is condition.
Deck box
Location
Similar Properties
View More
Source: Toronto Regional Real Estate Board (TRREB), via PropTx Innovations Inc.
The data relating to real estate on this website comes in part from the MLS® data feed of PropTx Innovations Inc. The information is deemed reliable but is not guaranteed accurate by PropTx.
The information provided herein must only be used by consumers that have a bona fide interest in the purchase, sale or lease of real estate and may not be used for any commercial purpose or any other purpose.
© 2026 PropTx Innovations Inc. All rights reserved. MLS®, REALTOR® and the associated logos are owned or controlled by The Canadian Real Estate Association (CREA).