17 Southshore Crescent
About This Home
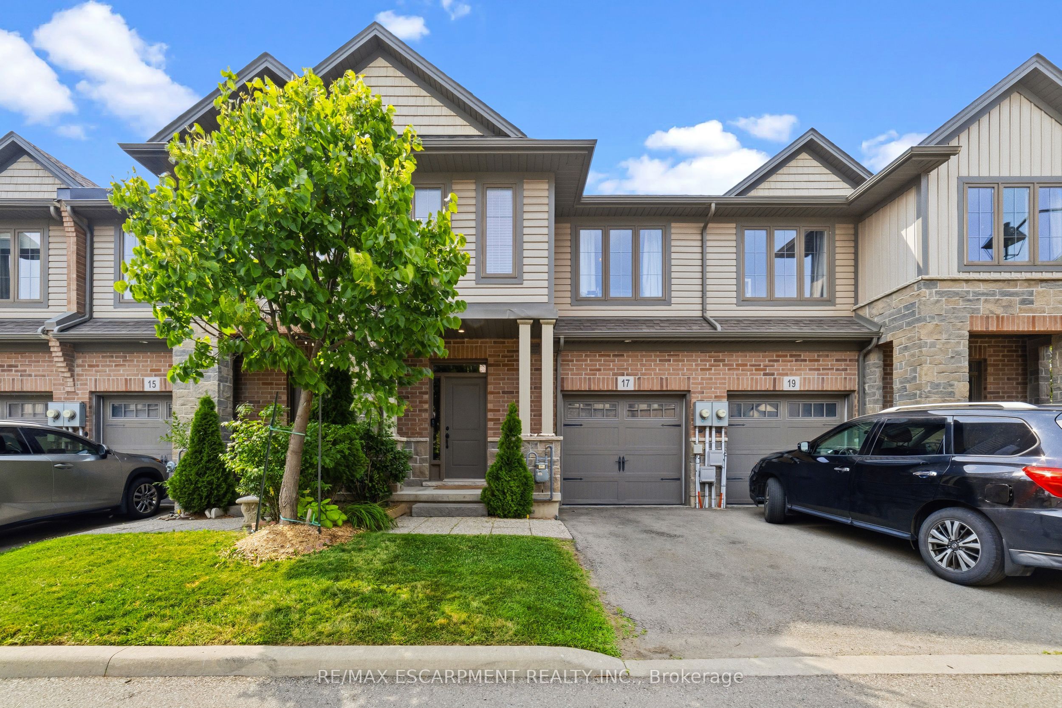
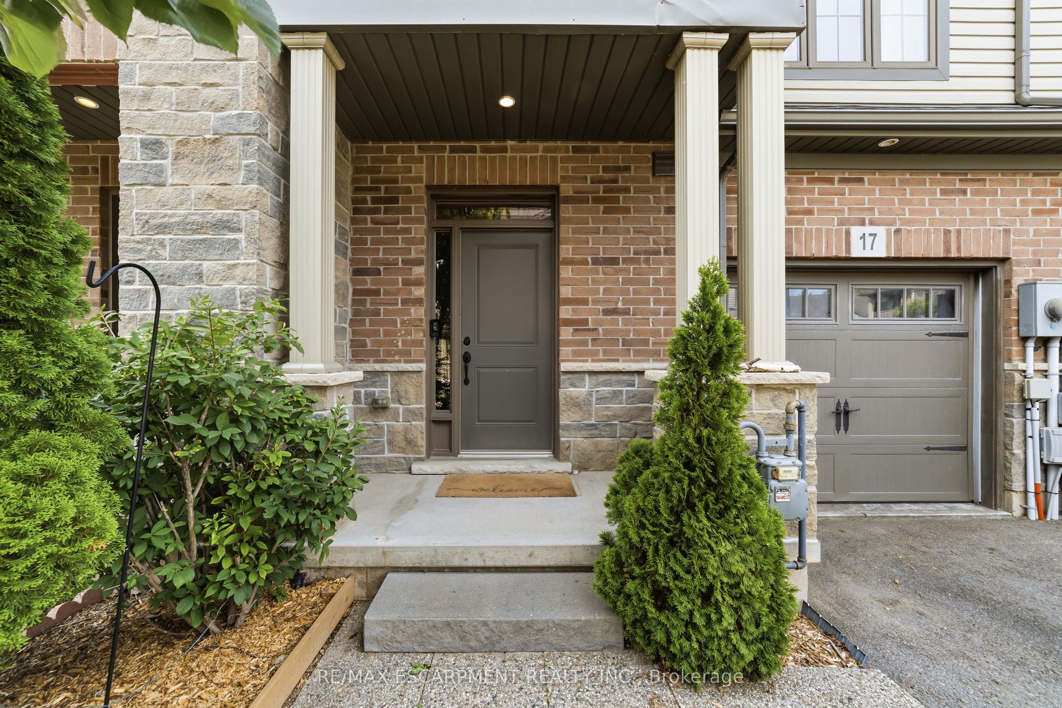
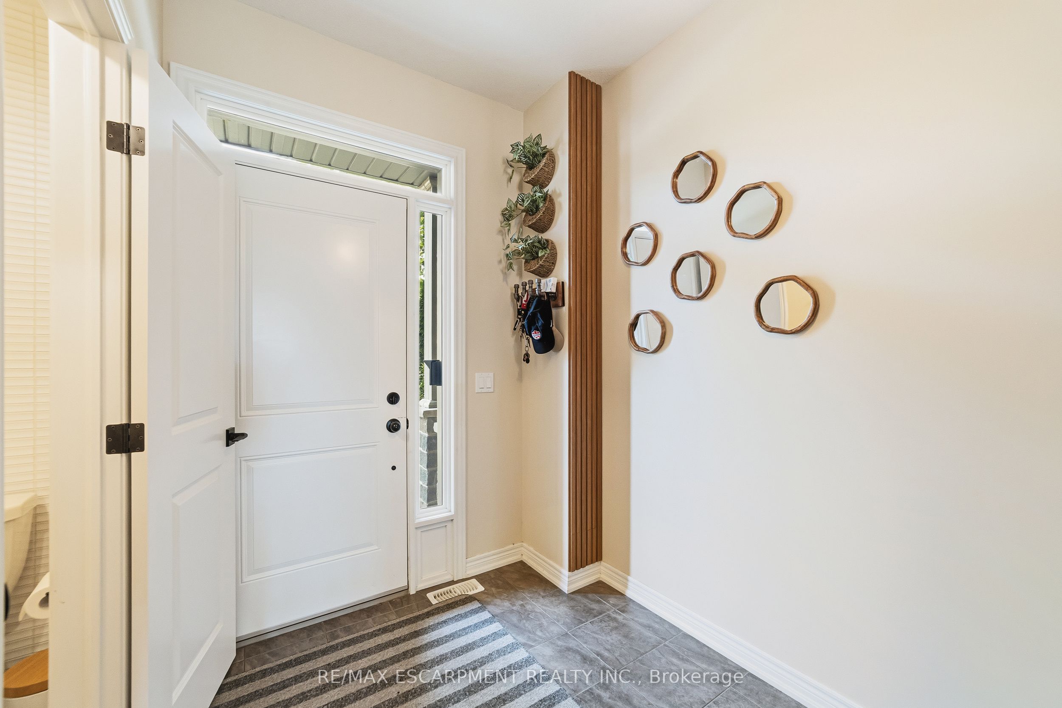
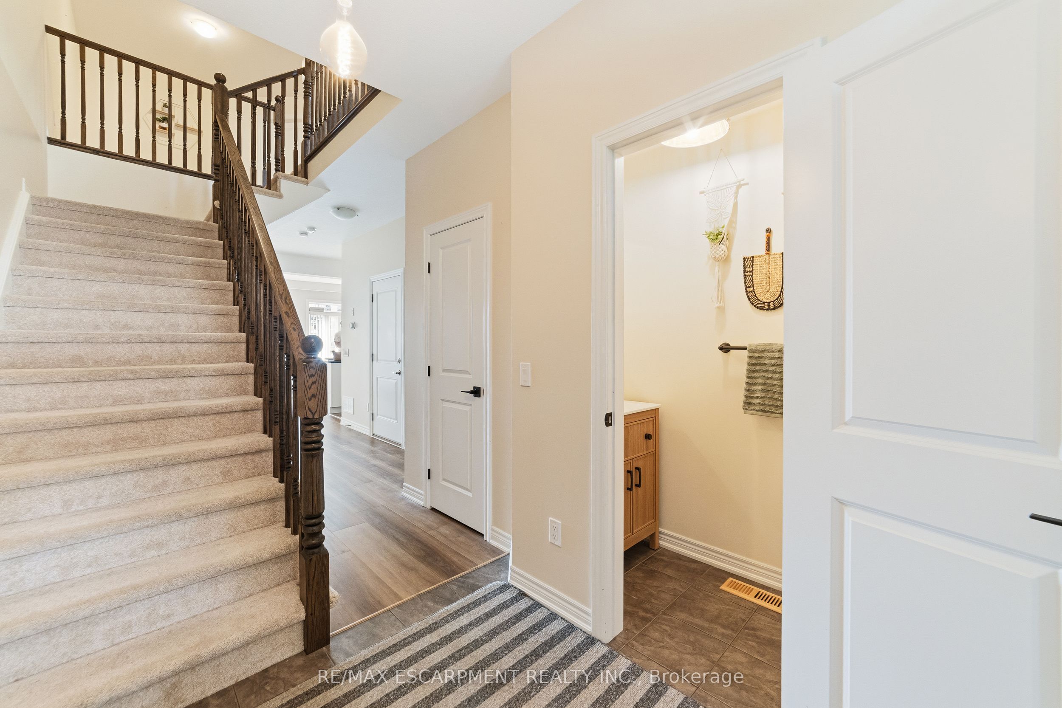
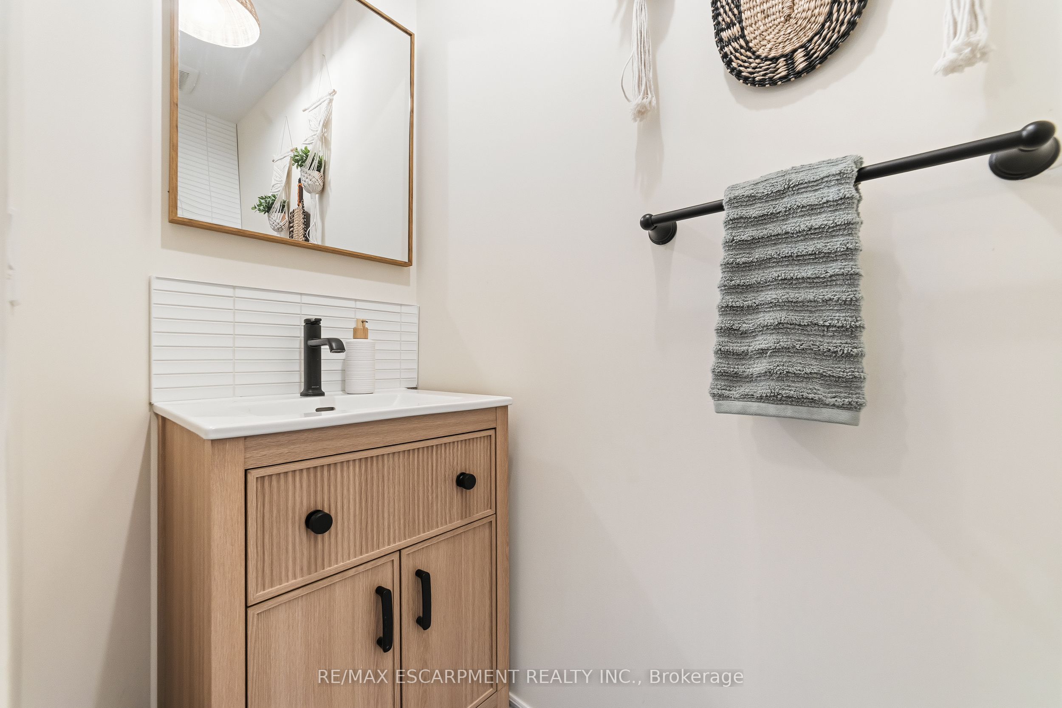
Executive 2 storey townhome offering 3 bedrooms, 2.5 bathrooms, and exceptional space throughout. Built in 2016, this well designed home features a bright and functional layout with quality finishes and thoughtful details. The main level features impressive 9 foot ceilings, inside access to the garage, an inviting dining area, and a spacious living room accented by a beautiful feature wall. The kitchen is the heart of the home, showcasing stainless steel appliances, elegant gold fixtures, a herringbone backsplash, abundant cabinetry, and an impressive 10 foot peninsula breakfast bar with seating for four. Upstairs features a versatile loft, perfect for a home office, reading nook, or additional living space. The upper level also offers three generously sized bedrooms, including a spacious primary bedroom with a walk in closet and private ensuite. The basement provides a dedicated laundry area along with an abundance of additional storage space. Step outside to the private back deck and enjoy a sliver of a lake view. For added convenience, exterior maintenance is taken care of with a maintenance company responsible for lawn care and snow removal from the driveway when no vehicle is parked there, at no additional cost to the Tenant. The landlord also covers the hot water tank rental. Ideally situated just 7 minutes from Confederation GO Station with quick access to the QEW and Red Hill Valley Parkway, this home offers convenience to beaches, parks, waterfront trails, restaurants, shopping, and Costco, just 12 minutes away. Available for lease August 15th or later.
Property Information
Building Details
Features & Amenities
Inclusions & Exclusions
Stove, Fridge, Dishwasher, Clothes Washer, Clothes Dryer, The Vertical Blind Window Coverings on mainfloor only, Existing Light Fixtures, Hot Water Tank.
Tenant's Belongings.
Location
Similar Properties
View More
Source: Toronto Regional Real Estate Board (TRREB), via PropTx Innovations Inc.
The data relating to real estate on this website comes in part from the MLS® data feed of PropTx Innovations Inc. The information is deemed reliable but is not guaranteed accurate by PropTx.
The information provided herein must only be used by consumers that have a bona fide interest in the purchase, sale or lease of real estate and may not be used for any commercial purpose or any other purpose.
© 2026 PropTx Innovations Inc. All rights reserved. MLS®, REALTOR® and the associated logos are owned or controlled by The Canadian Real Estate Association (CREA).