6368 King Street
About This Home
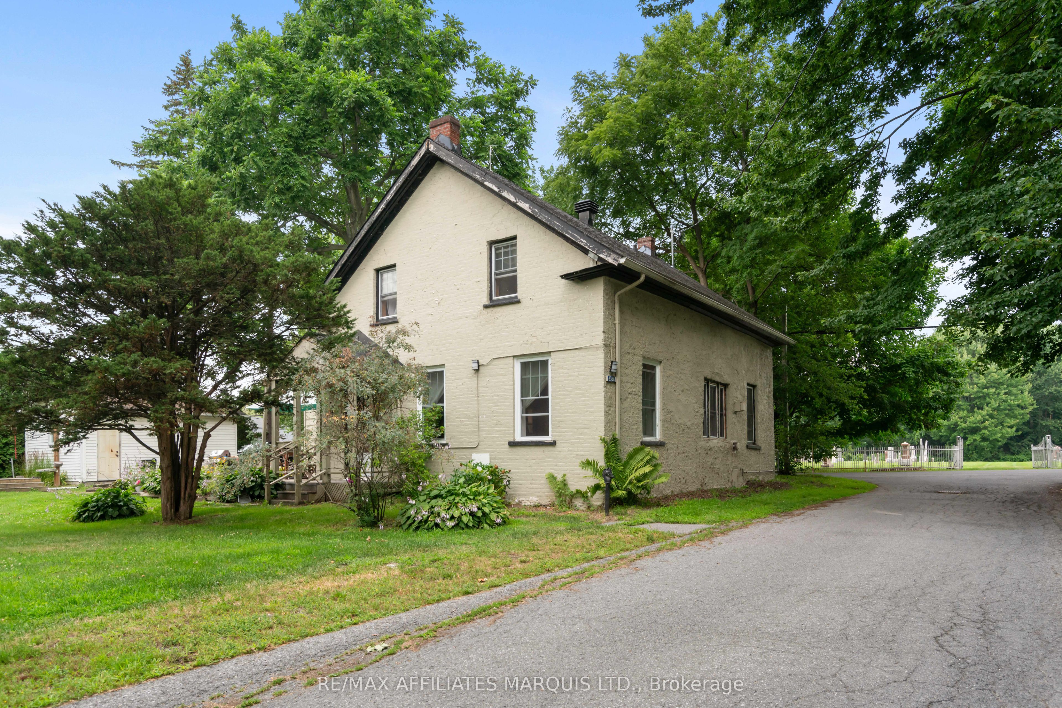
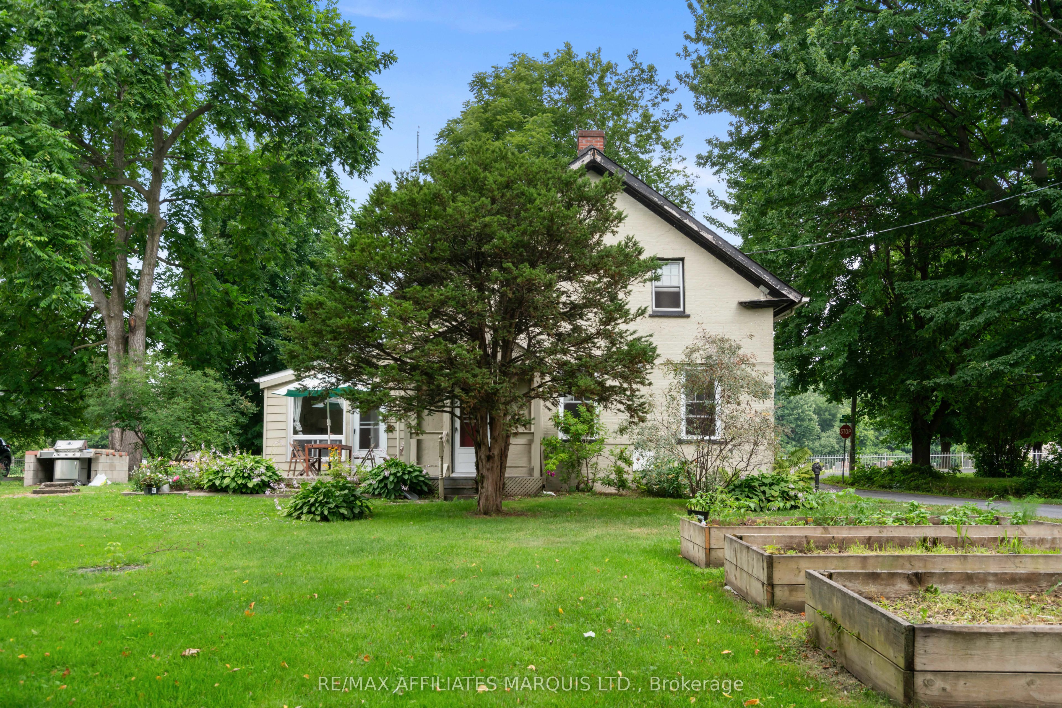
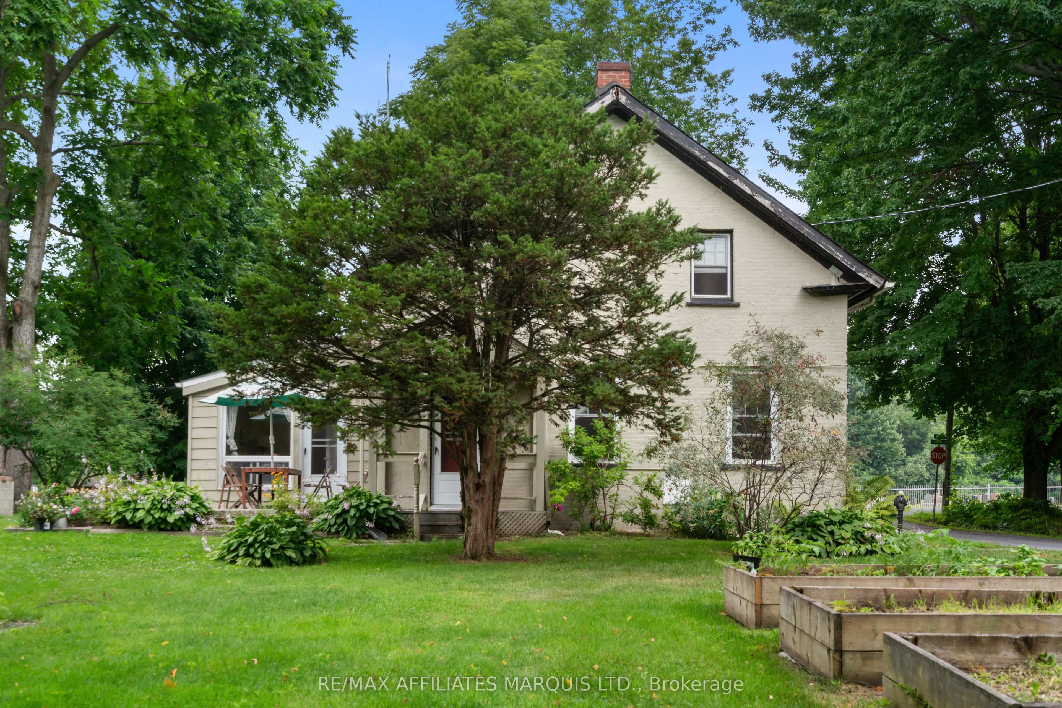
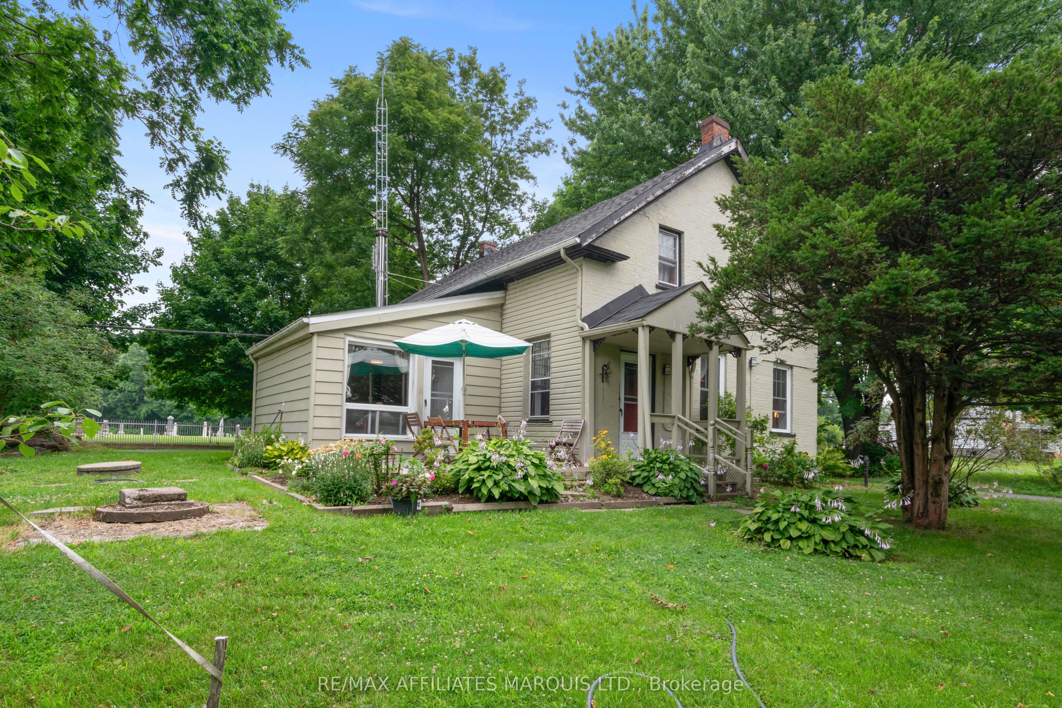
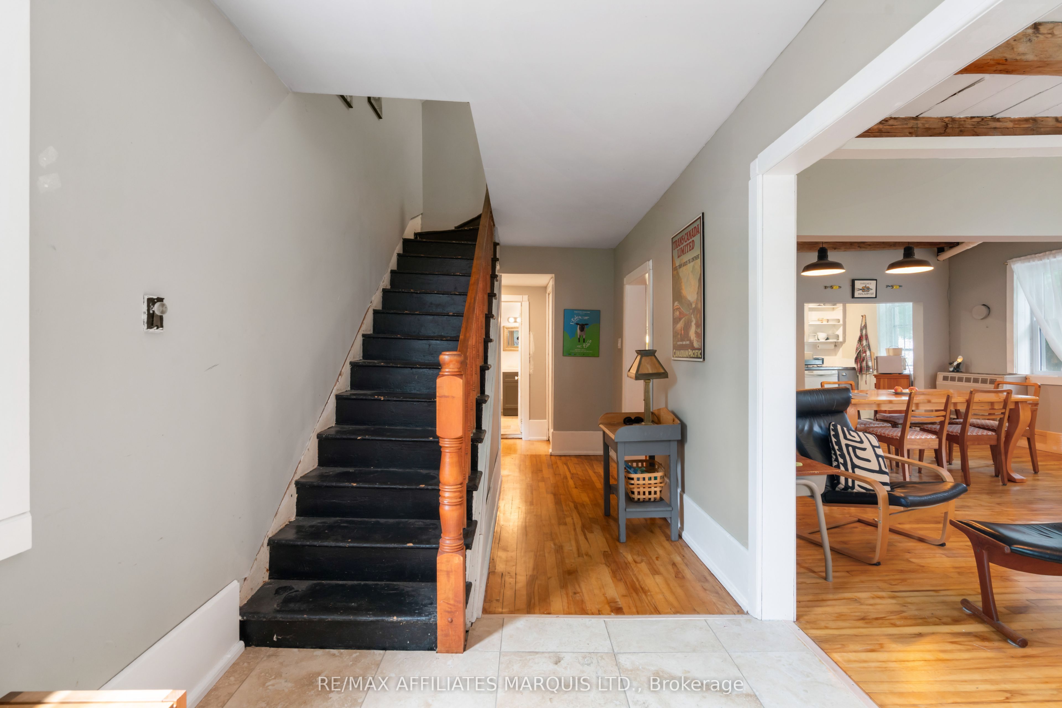
Timeless charm meets everyday comfort in this well maintained 4-bedroom, 2-bathroom century home nestled in the quiet hamlet of South Lancaster. Rich in character and filled with warmth, this inviting residence showcases original hardwood floors on the main level, exposed wood beams, high ceilings, and a spacious open-concept living and dining area. The functional kitchen offers ample workspace and flows seamlessly into the main living areas, while a cozy family room featuring a wood stove provides the perfect retreat on cooler evenings. The main floor bathroom with laundry adds everyday practicality. Upstairs, you'll find 4 comfortable bedrooms and a full bathroom, offering plenty of space for a growing family, guests, or a home office. Outside, enjoy a large backyard shaded by mature trees, providing an ideal setting for entertaining, gardening, or simply relaxing. A detached garage and generous driveway offers ample parking and storage. Blending historic character with comfortable living, this unique property is perfect for buyers looking for space, charm, and a peaceful setting. Don't miss your opportunity to own a home conveniently located close to parks, shopping, restaurants, and other village style amenities. Easy access to Highway 401 makes commuting to Montrall, Brockville, and Ottawa a breeze. A wonderful opportunity to purchase your own character-filled home in one of Eastern Ontario's most welcoming communities, full of timeless appeal. Call today to book a showing. As per form 244. 24hrs irrevocability on all offers.
Property Information
Building Details
Features & Amenities
Financials & Fees
Inclusions & Exclusions
Fridge, Stove, washer, dryer
Location
Similar Properties
View More

Source: Toronto Regional Real Estate Board (TRREB), via PropTx Innovations Inc.
The data relating to real estate on this website comes in part from the MLS® data feed of PropTx Innovations Inc. The information is deemed reliable but is not guaranteed accurate by PropTx.
The information provided herein must only be used by consumers that have a bona fide interest in the purchase, sale or lease of real estate and may not be used for any commercial purpose or any other purpose.
© 2026 PropTx Innovations Inc. All rights reserved. MLS®, REALTOR® and the associated logos are owned or controlled by The Canadian Real Estate Association (CREA).