14 Colindale Avenue
About This Home
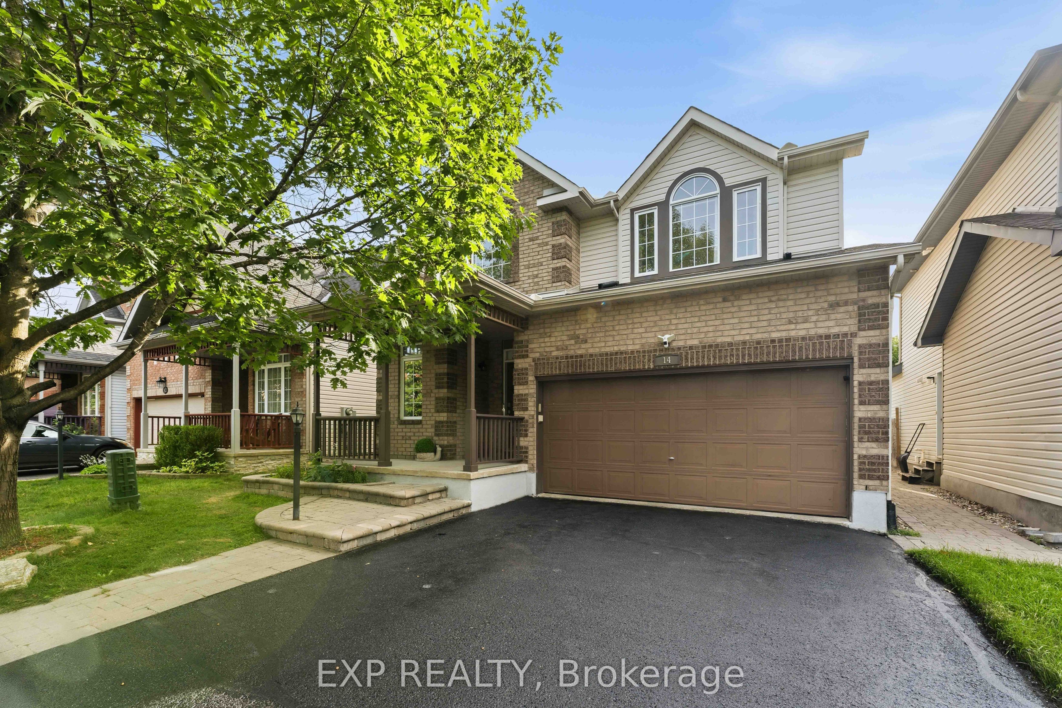
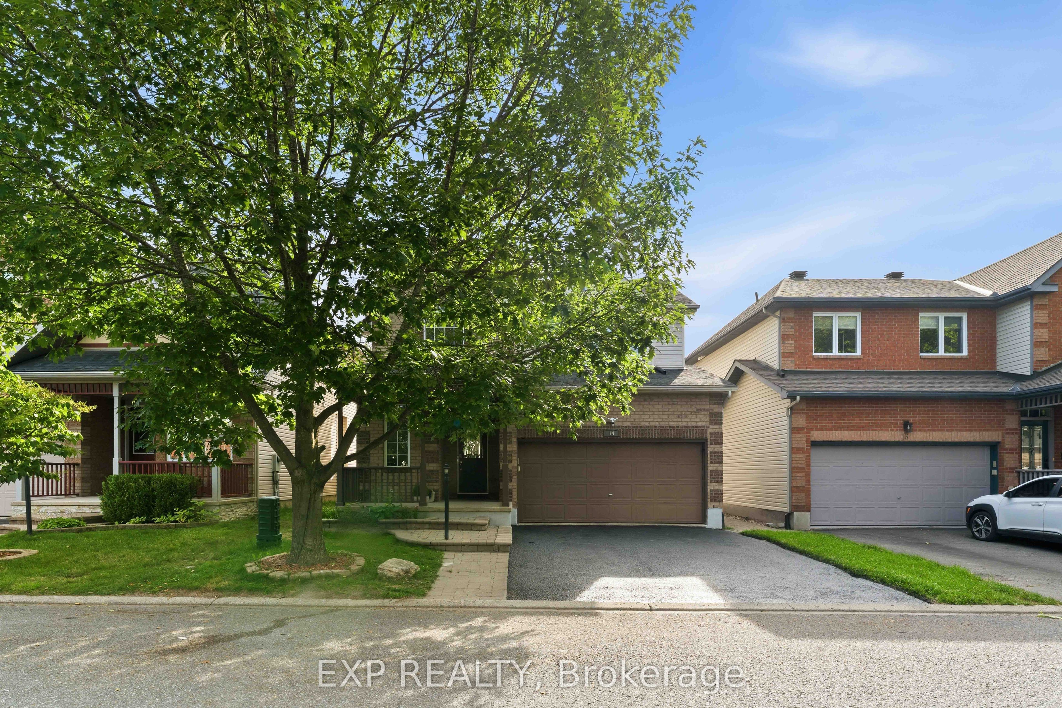
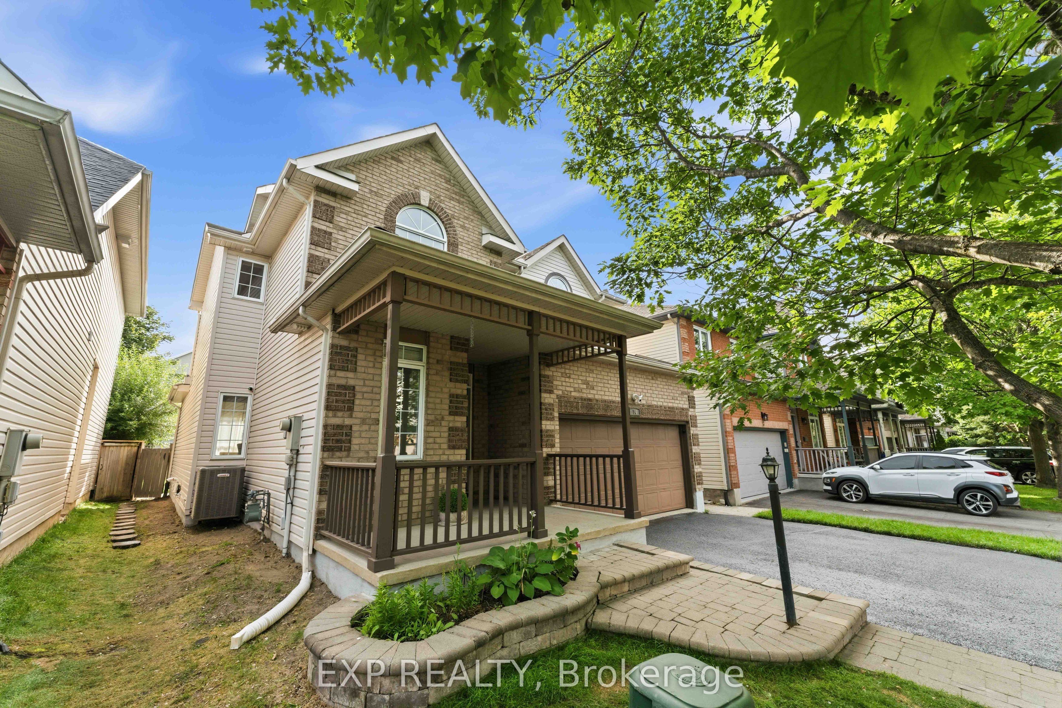
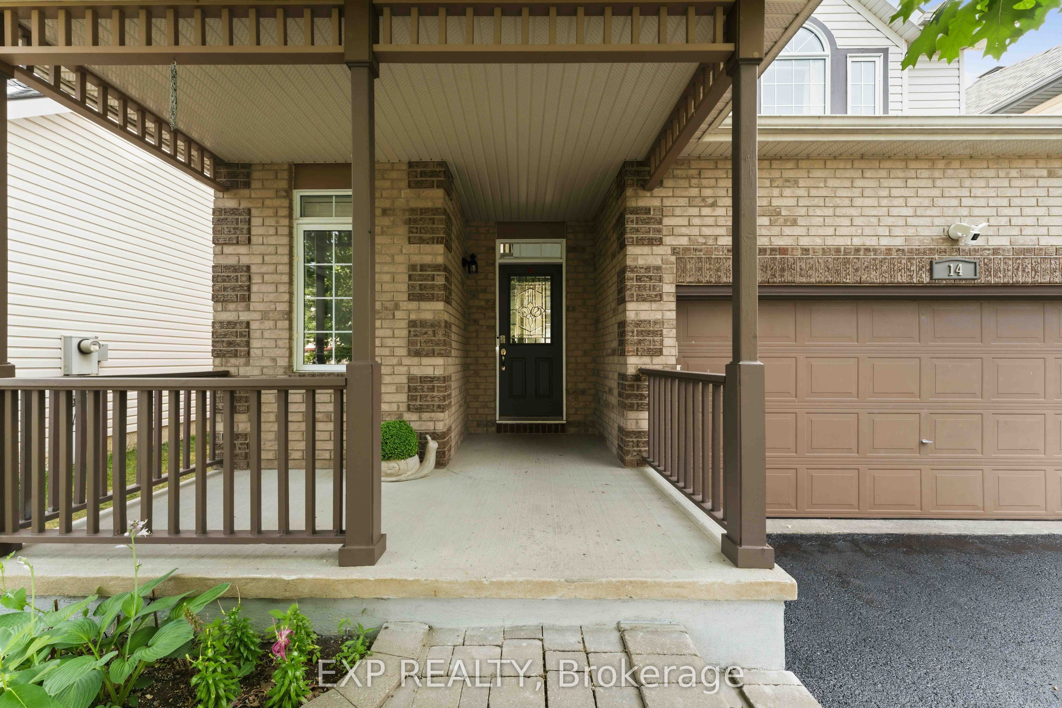
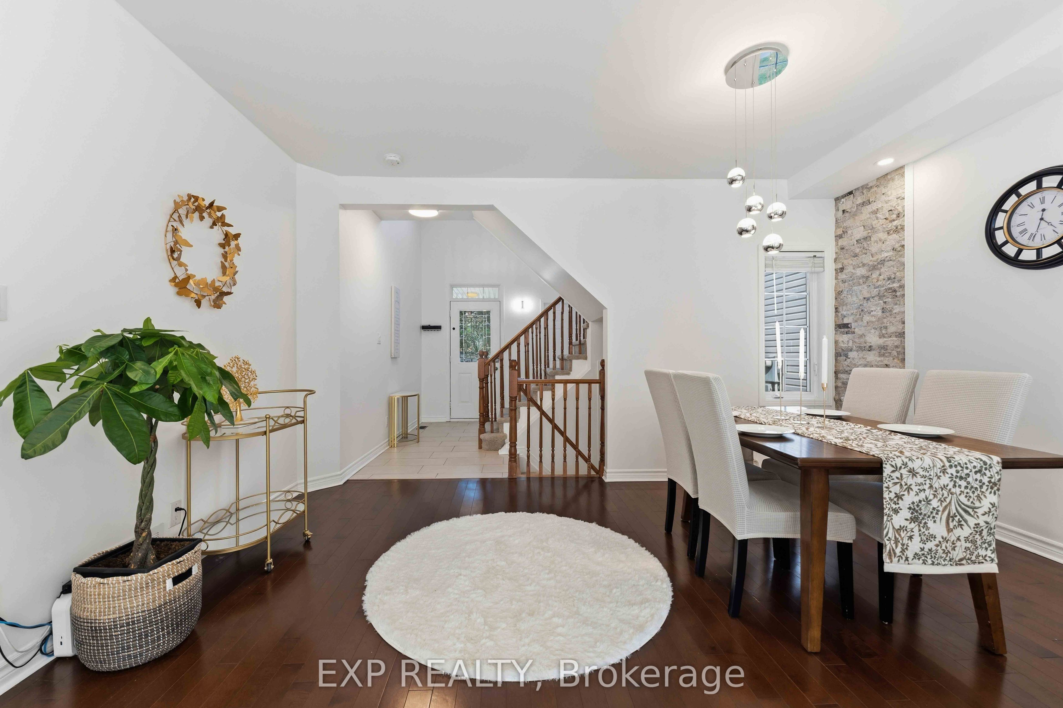
Move-in ready and beautifully updated, this family-oriented home perfectly blends functionality with modern elegance. Ideally located within walking distance to OC Transpo Park & Ride, Longfields-Davidson Heights & St. Mother Teresa High School, also in the zone of John Mccrae Secondary school, this home offers exceptional convenience for families and commuters alike. Extensively over 120K upgrades since 2018 , the home features a premium designer kitchen with abundant high-end cabinetry, custom drawers, and exceptional storage space. The chef-inspired kitchen is equipped with quartz countertops, stainless steel appliances, and a bright, generous eating area.The main level showcases 9-foot smooth ceiling, pot-lights all over the place, gleaming hardwood floors, and large windows that fill the living and dining areas with natural light. A cozy gas fireplace creates a warm focal point in the spacious family room A convenient main-floor laundry room adds to the home's practicality.Upstairs, the primary suite offers a private retreat with a beautifully renovated ensuite featuring a soaker tub and separate glass shower. Two additional bedrooms and a fully renovated main bathroom complete the second level.The fully finished basement provides outstanding versatility, featuring an in-law suite with two large windows which bring the south facing natural light to the suit with lots of pot-lights, recreation room, full bathroom, kitchenette and ample storage space for multi genaration families. Step outside to the landscaped, fully fenced backyard-an ideal setting for family gatherings, summer entertaining, or simply relaxing in your private outdoor oasis. Roof (2018), Kitchen & appliances (2018), most bathroom renovations, flooring & light fixtures(2018), Basement renovation 2021, Fresh paint (2026), furnace and air conditioner (2026). Attic insulation(2026). This exceptional home is truly move-in ready and waiting for your family to enjoy. Book your showing today!
Property Information
Building Details
Features & Amenities
Financials & Fees
Inclusions & Exclusions
2 Fridges, microwave/oven, Stove, hood fan, washer, dryer, dishwasher, Garage door opener, Surveillance cameras, storage shed
None
Location
Similar Properties
View More
Source: Toronto Regional Real Estate Board (TRREB), via PropTx Innovations Inc.
The data relating to real estate on this website comes in part from the MLS® data feed of PropTx Innovations Inc. The information is deemed reliable but is not guaranteed accurate by PropTx.
The information provided herein must only be used by consumers that have a bona fide interest in the purchase, sale or lease of real estate and may not be used for any commercial purpose or any other purpose.
© 2026 PropTx Innovations Inc. All rights reserved. MLS®, REALTOR® and the associated logos are owned or controlled by The Canadian Real Estate Association (CREA).