87 Orchard Drive
About This Home
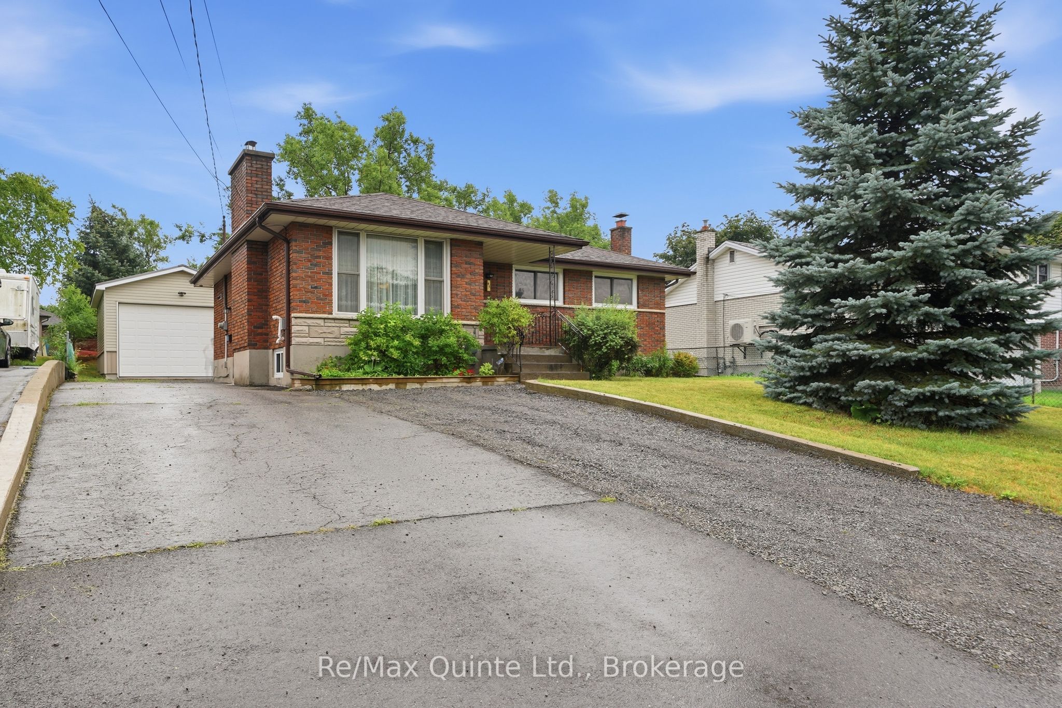
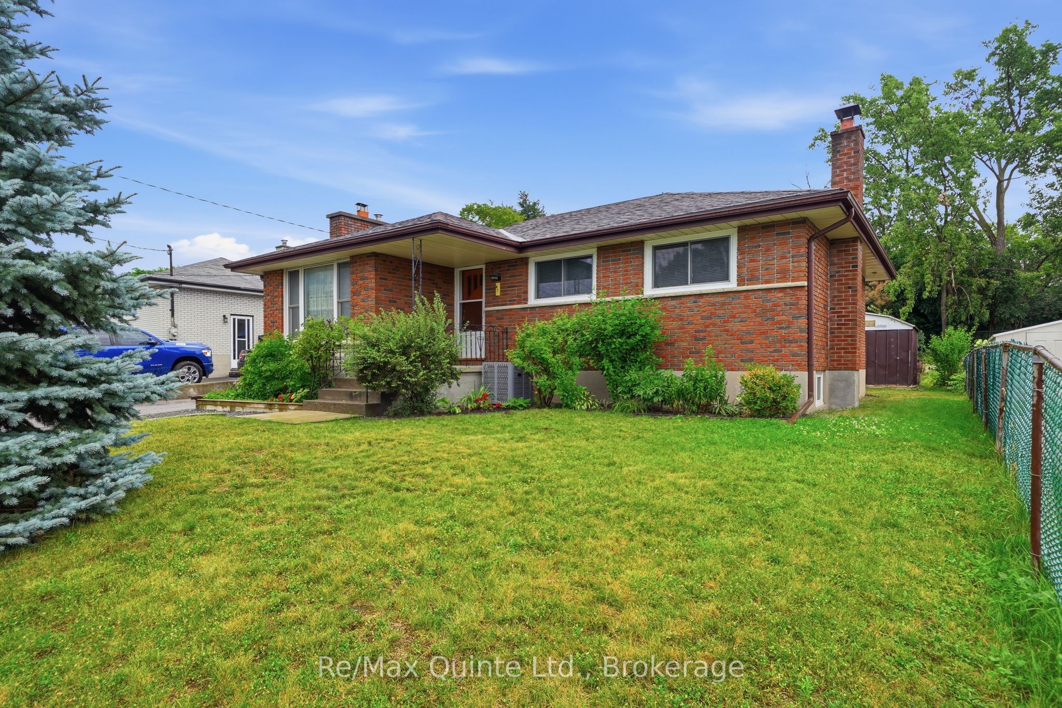
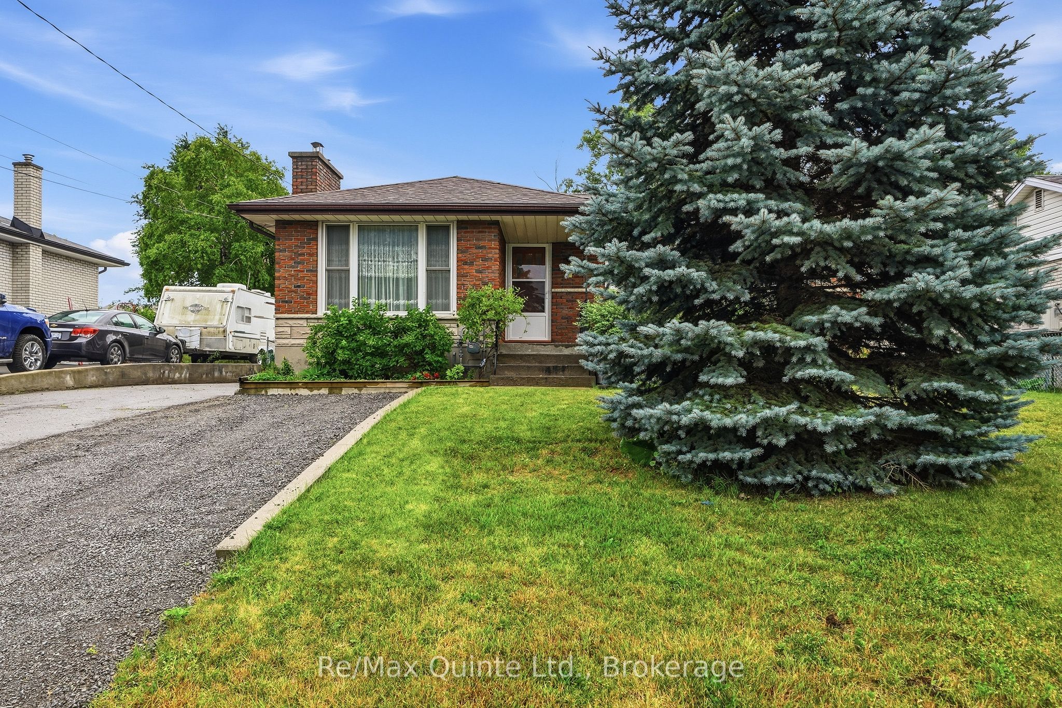
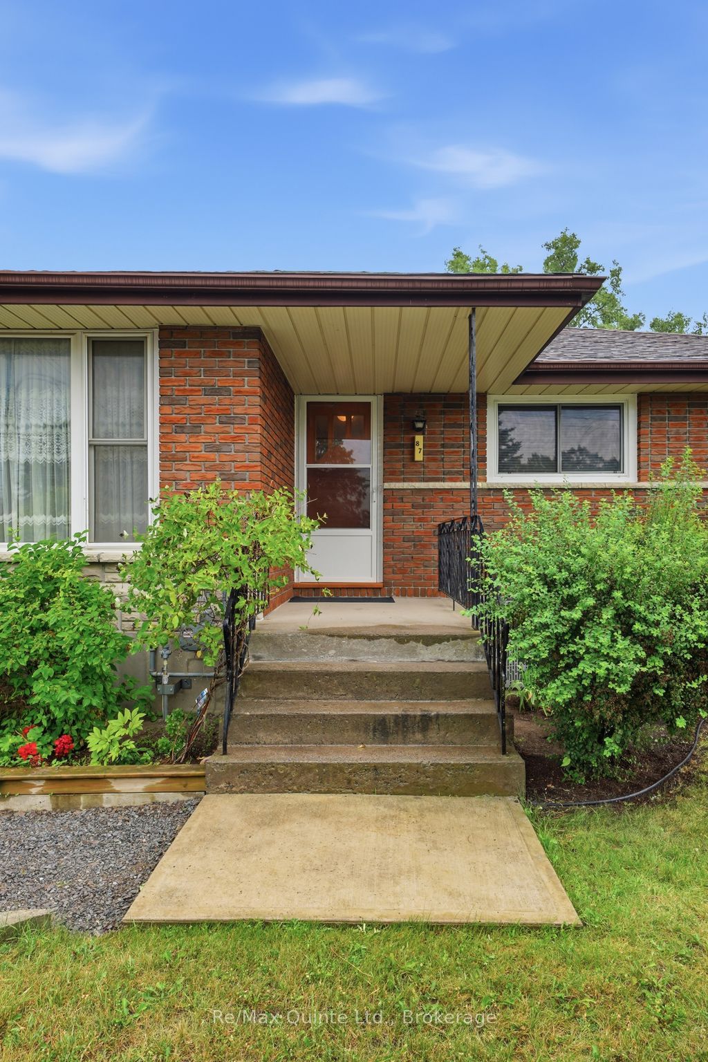
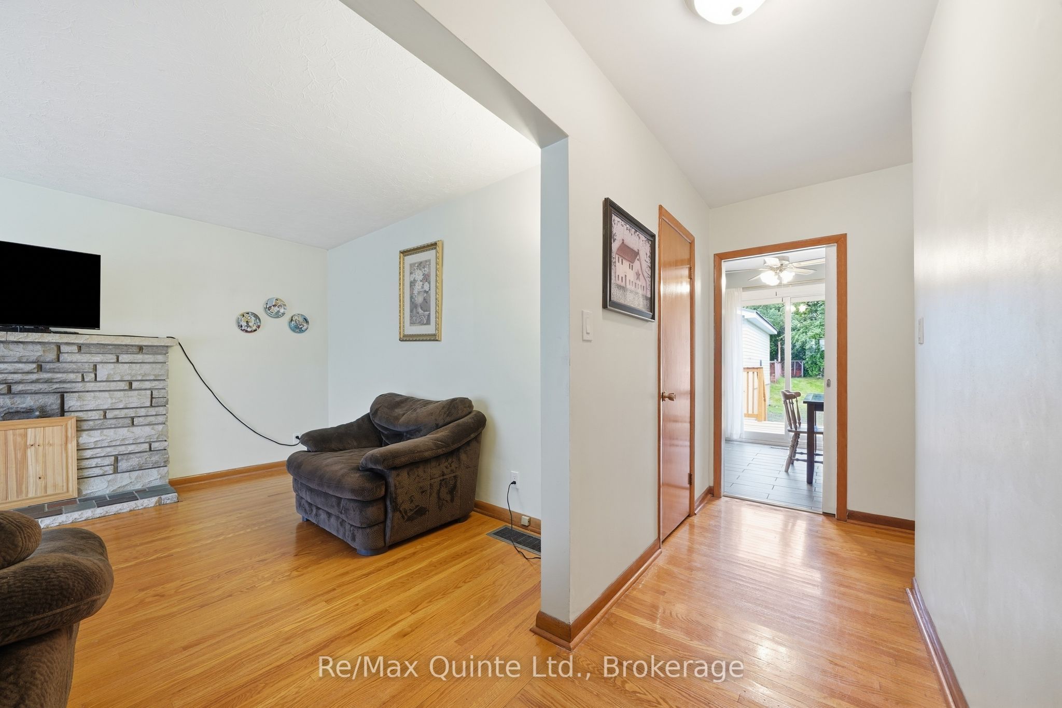
Welcome to 87 Orchard Drive, a well-maintained raised brick bungalow offering an exceptional amount of living space and a large detached shop. Ideally situated on one of Belleville's most desirable streets, this home is just a five-minute walk to Riverside Park, moments from the shopping, restaurants, and amenities of the city's north end, and only a two-minute drive to Highway 401. The bright and inviting main floor features a recently renovated kitchen with direct access to the rear deck, making it ideal for entertaining or enjoying your morning coffee outdoors. You'll also find three generously sized bedrooms, a well-appointed four-piece bathroom, and a spacious living room flooded with natural light from its large windows, creating a warm and welcoming atmosphere throughout. Downstairs, the home continues to impress with three additional bedrooms. This level also features a spacious recreation room, a three-piece bathroom, and an open-concept kitchen and living area that offers incredible flexibility. Whether you're accommodating extended family, creating a private in-law suite, or simply looking for additional living space, the lower level provides endless possibilities. Step outside to the backyard, where you'll find a generously sized lot highlighted by an extra-tall 18' x 24' detached garage. With ample ceiling height, this versatile building is ideal for hobbyists, contractors, car enthusiasts, or anyone needing secure storage for an RV, boat, or recreational equipment. Combined with the home's impressive interior space and unbeatable location, 87 Orchard Drive offers a rare opportunity to own a property that truly has room for everyone-and everything.
Property Information
Building Details
Features & Amenities
Financials & Fees
Inclusions & Exclusions
2 fridge, 2 stove, washer, dryer
Location
Similar Properties
View More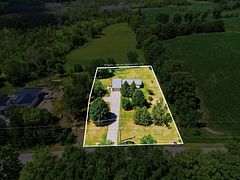
Source: Toronto Regional Real Estate Board (TRREB), via PropTx Innovations Inc.
The data relating to real estate on this website comes in part from the MLS® data feed of PropTx Innovations Inc. The information is deemed reliable but is not guaranteed accurate by PropTx.
The information provided herein must only be used by consumers that have a bona fide interest in the purchase, sale or lease of real estate and may not be used for any commercial purpose or any other purpose.
© 2026 PropTx Innovations Inc. All rights reserved. MLS®, REALTOR® and the associated logos are owned or controlled by The Canadian Real Estate Association (CREA).