737 Southmore Drive
About This Home
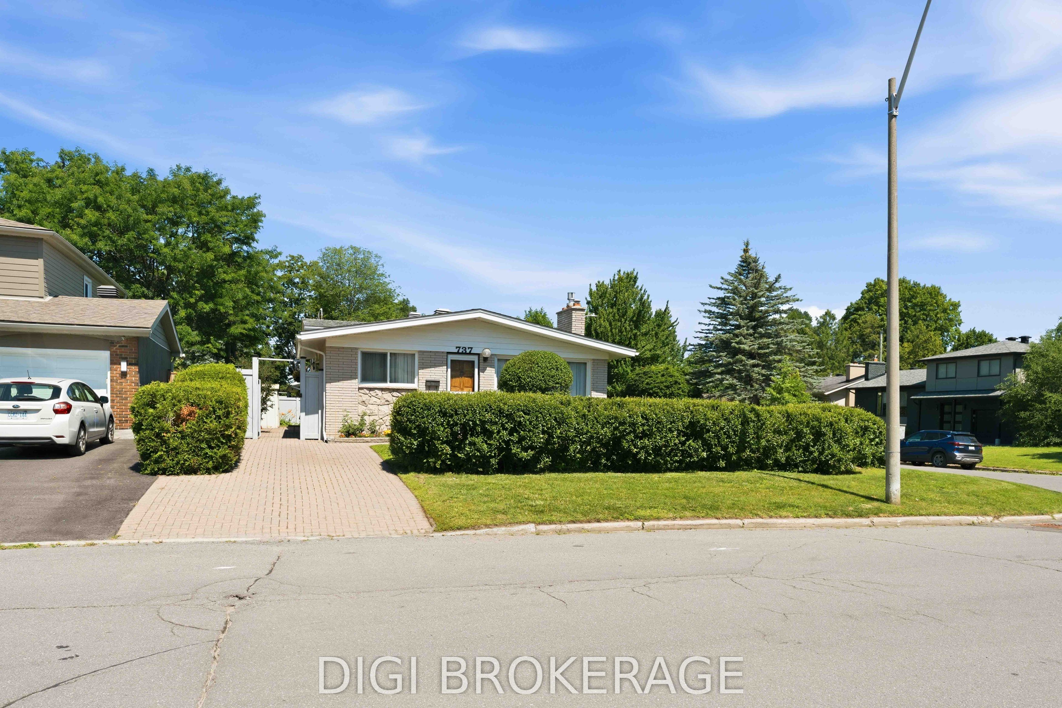
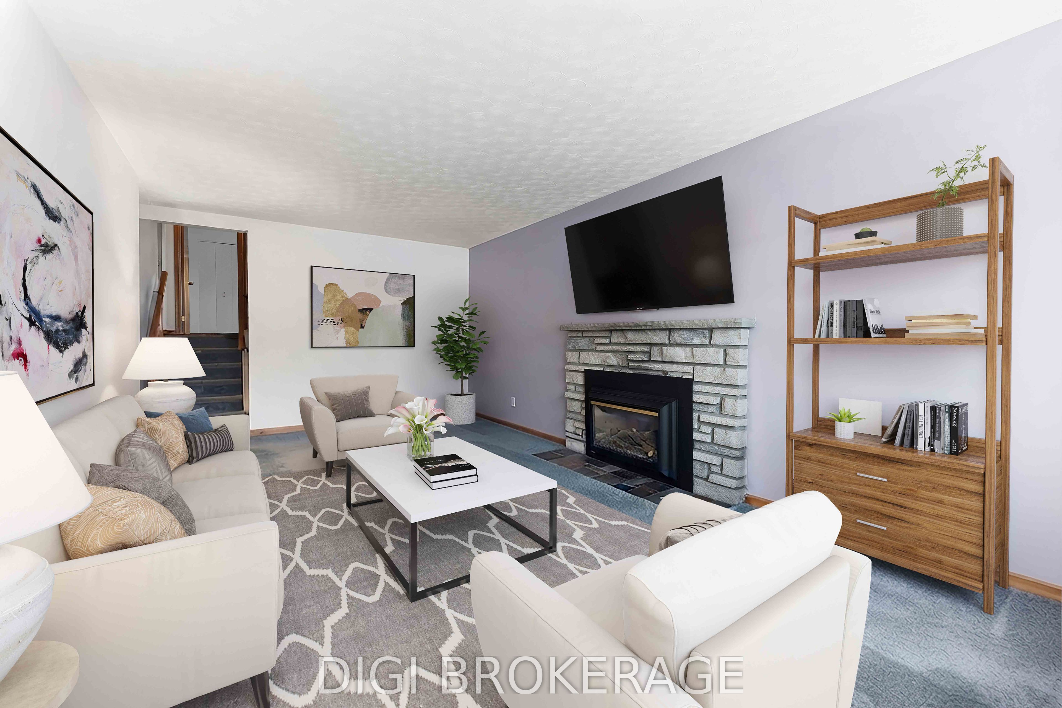
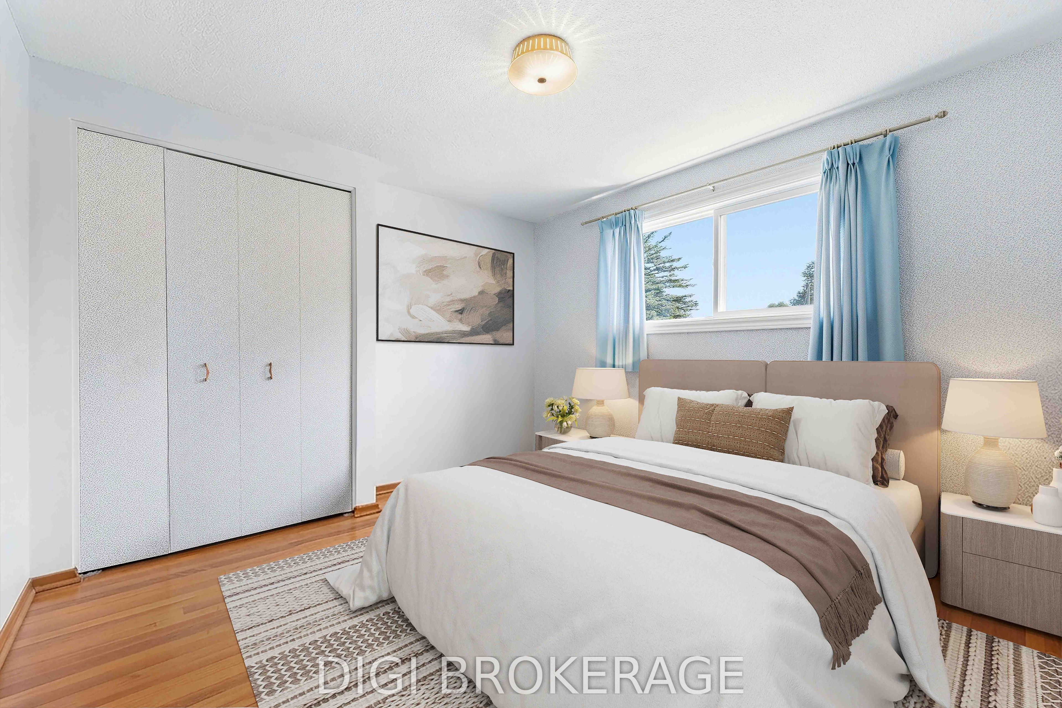
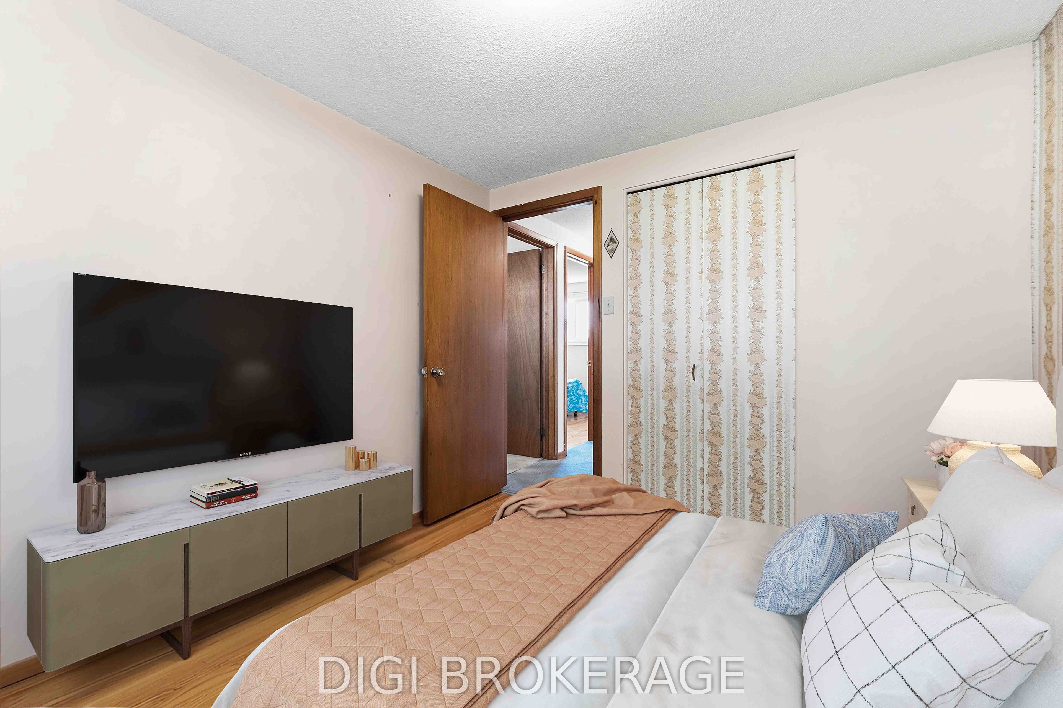
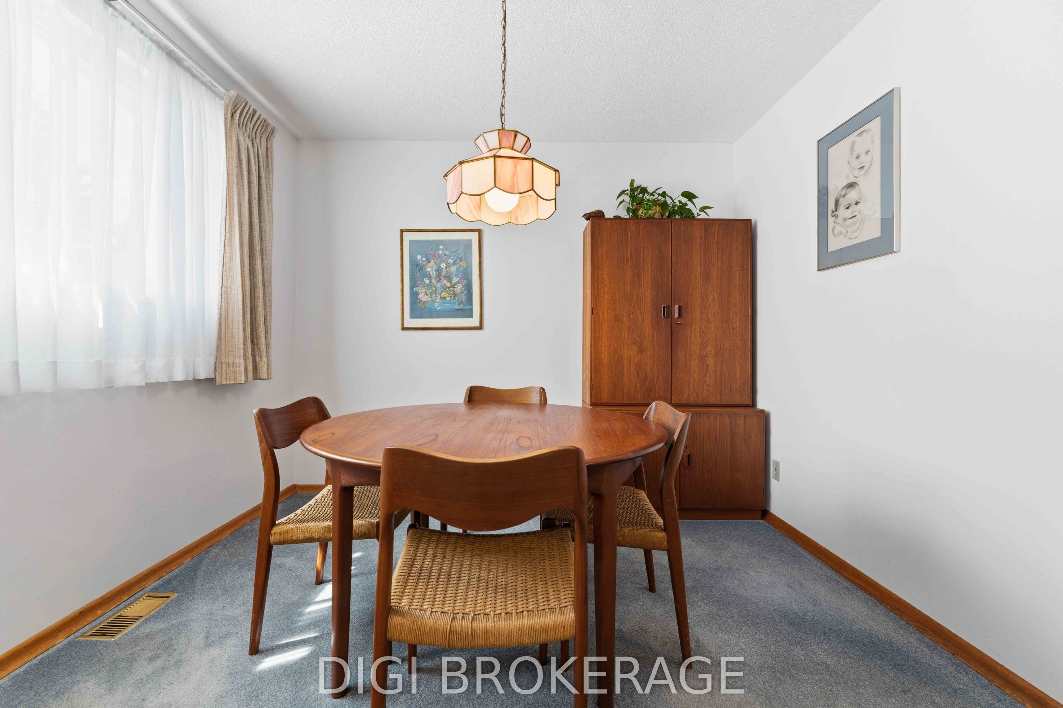
Lovingly maintained by the same owners for many years, this charming back-split home is nestled on a quiet street in one of Ottawa's most desirable family-friendly neighbourhoods. Set on a spacious corner lot with two driveways (one single and one double), this property offers exceptional convenience, ample parking for up to seven cars, and a fully enclosed backyard perfect for children, pets, and entertaining.The main level features a bright kitchen with solid oak cabinetry, a separate dining area, and a spacious living room highlighted by a beautiful stone-surround gas fireplace. A convenient breezeway connects the home to the detached garage, adding functionality and sheltered access year-round.The upper level offers three generously sized bedrooms, each with closets, along with a full main bathroom. The lower level includes a comfortable family room, an additional bedroom, and a second bathroom, providing flexible space for growing families, guests, or a home office. Original hardwood flooring, vinyl windows, and a partial unfinished basement with abundant storage, workshop space and wet bar/wine cellar complete this well-cared-for home.Ideally located within walking distance to schools and just minutes from Bank Street, Mooney's Bay, the Airport, and downtown Ottawa, this home combines a peaceful setting with outstanding convenience. A wonderful opportunity to own a solid, lovingly cared-for home in an established neighbourhood.
Property Information
Building Details
Features & Amenities
Financials & Fees
Inclusions & Exclusions
Refrigerators (2), Stove, Microwave, Dishwasher, Hoodfan, Washer, Dryer, all window treatments
Freezer located in Basement Level
Location
Similar Properties
View More
Source: Toronto Regional Real Estate Board (TRREB), via PropTx Innovations Inc.
The data relating to real estate on this website comes in part from the MLS® data feed of PropTx Innovations Inc. The information is deemed reliable but is not guaranteed accurate by PropTx.
The information provided herein must only be used by consumers that have a bona fide interest in the purchase, sale or lease of real estate and may not be used for any commercial purpose or any other purpose.
© 2026 PropTx Innovations Inc. All rights reserved. MLS®, REALTOR® and the associated logos are owned or controlled by The Canadian Real Estate Association (CREA).