5 Queen Mary Crescent
About This Home
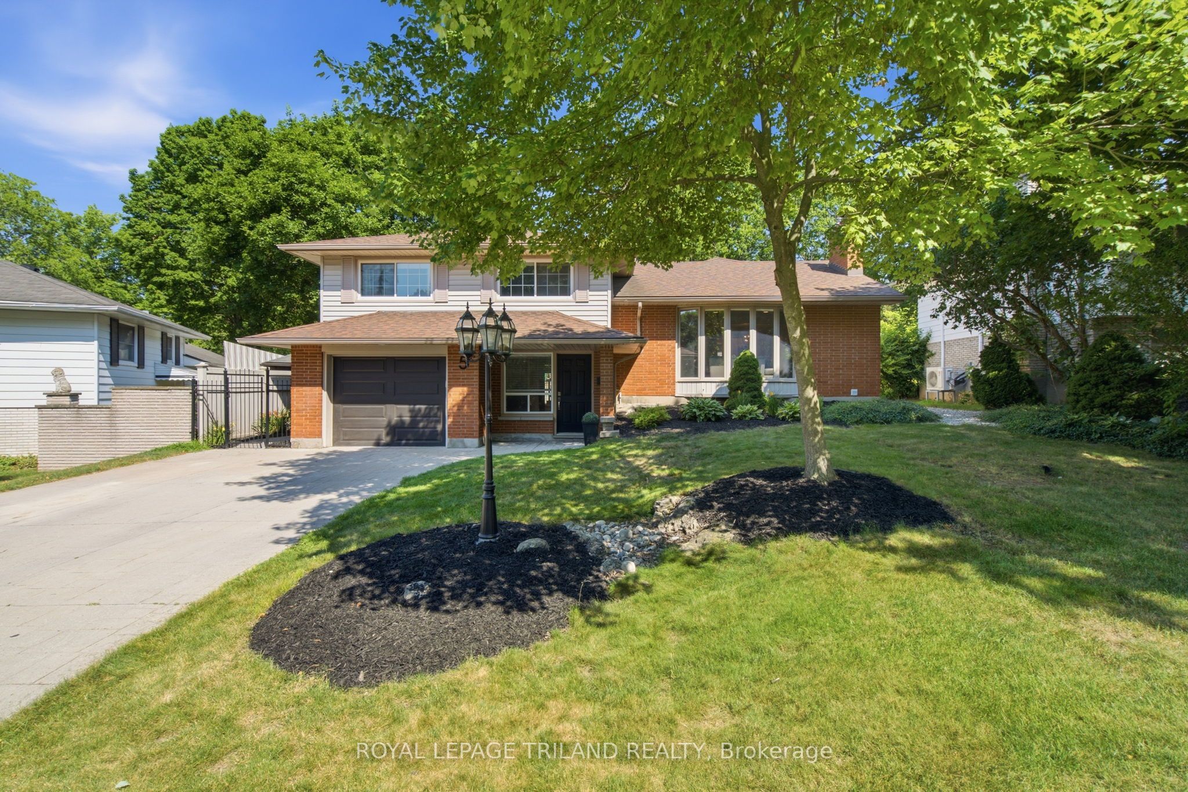
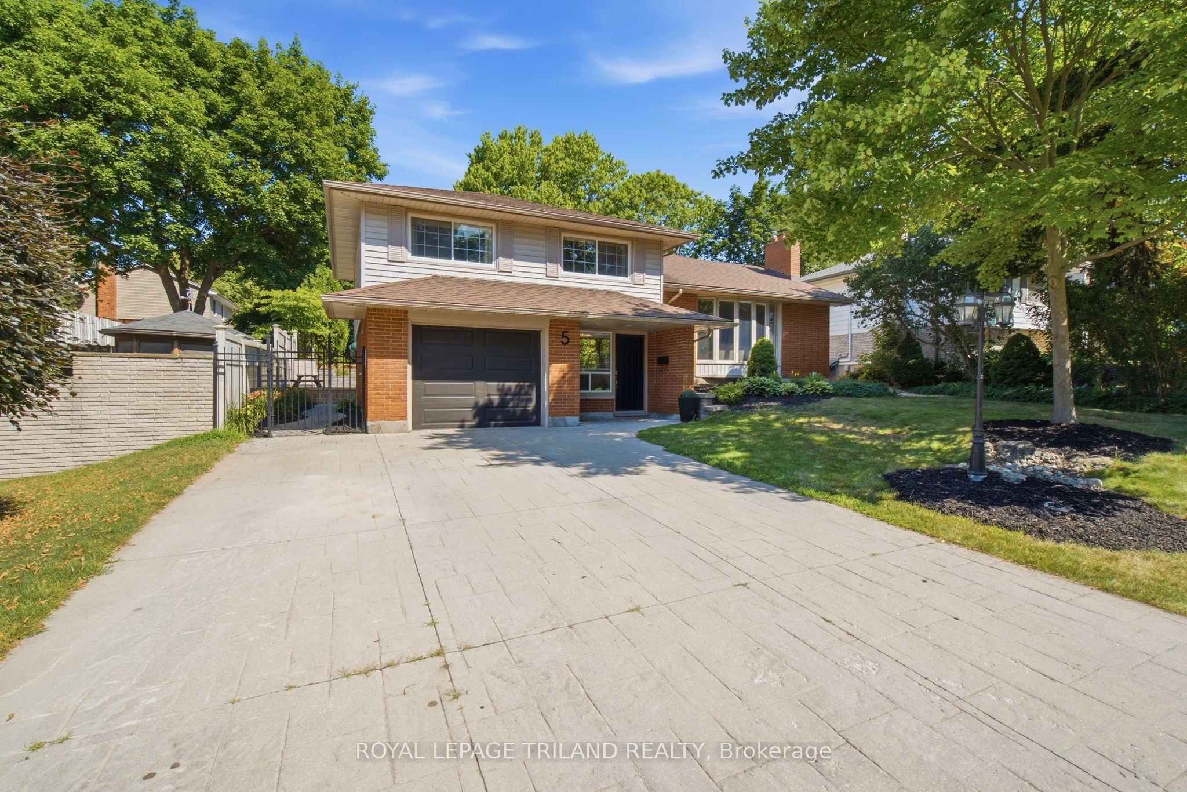
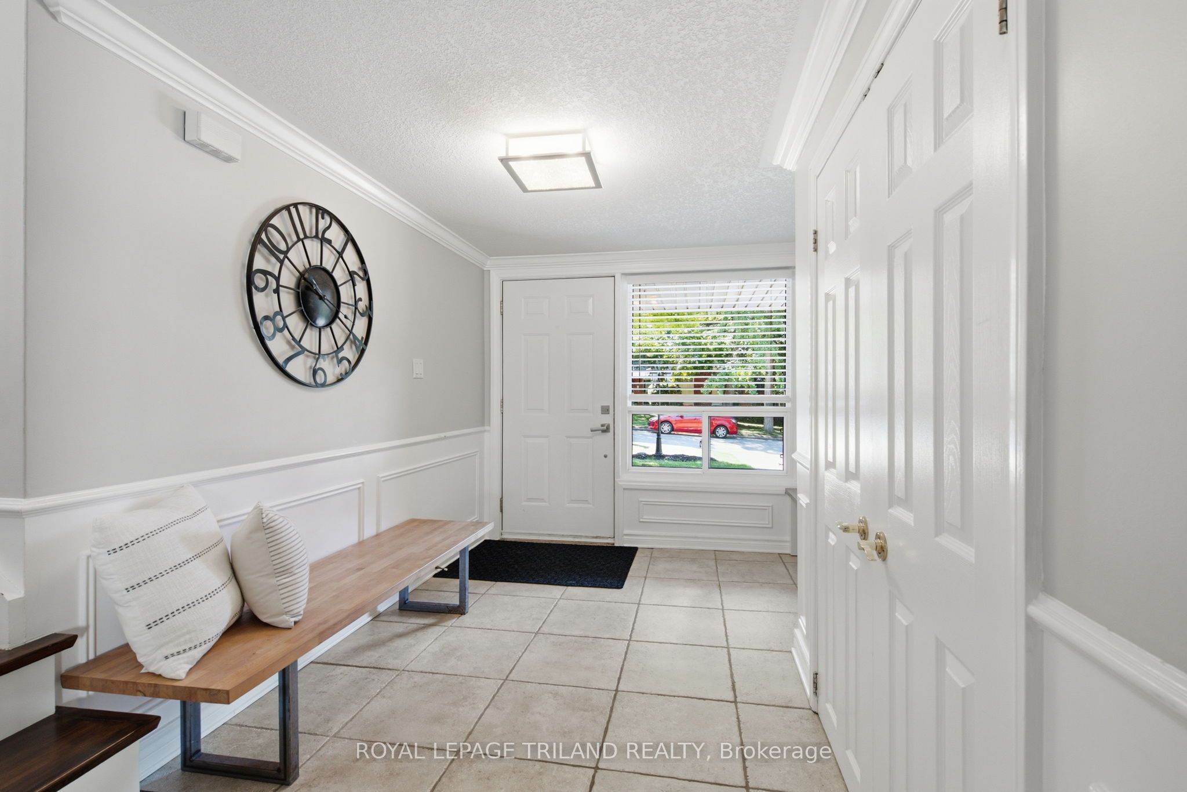
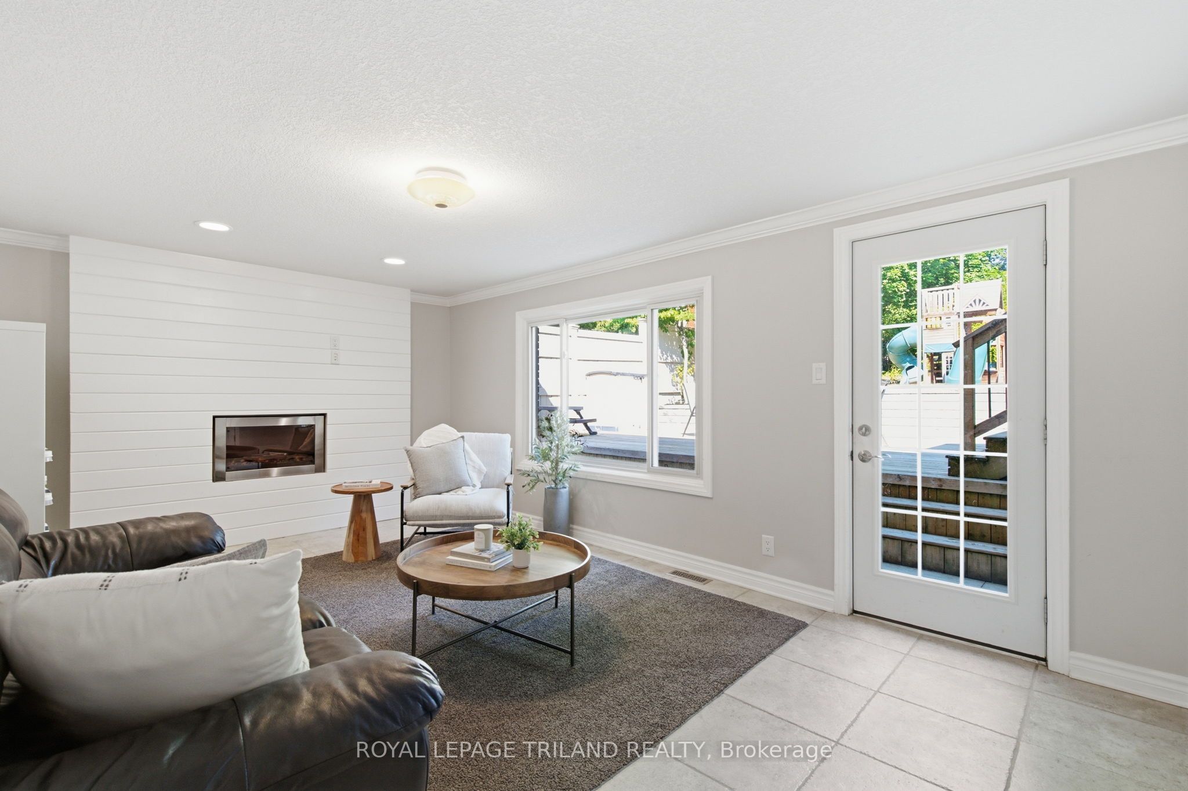
Welcome to exceptional living in one of London's most sought-after neighbourhoods. Nestled in the prestigious Hunt Club and within the highly desirable Clara Brenton Public School district, this beautifully maintained 4+1-bedroom home combines timeless elegance with thoughtful upgrades for comfortable family living.The heart of the home is a stunning custom kitchen with granite countertops, an oversized island, and a wet bar, all flowing seamlessly into a backyard ready for kids to play while parents relax on a spacious sundeck, an ideal setting for outdoor entertaining or relaxation.Throughout the main level, you'll find rich hardwood flooring, a spacious primary suite with a cathedral ceiling and a private en suite, and a separate entrance to the yard and hot tub, creating a peaceful retreat at the end of the day.The fully finished lower level offers exceptional additional living space, including a fifth bedroom, a spacious family room/theatre room (currently used as a gym), and a full four-piece bathroom, perfect for guests, teenagers, or family movie nights.This property also features a stamped concrete drive and underfloor heating in the entrance foyer, perfect for the winter months.Located in one of North London's most established and desirable communities, this is a rare opportunity to own a home that perfectly balances luxury, comfort, and everyday family living.
Property Information
Building Details
Features & Amenities
Financials & Fees
Inclusions & Exclusions
Stove, Fridge, Washer, Dryer
Gym Mirrors, Vacuum Mounts.
Location
Similar Properties
View More
Source: Toronto Regional Real Estate Board (TRREB), via PropTx Innovations Inc.
The data relating to real estate on this website comes in part from the MLS® data feed of PropTx Innovations Inc. The information is deemed reliable but is not guaranteed accurate by PropTx.
The information provided herein must only be used by consumers that have a bona fide interest in the purchase, sale or lease of real estate and may not be used for any commercial purpose or any other purpose.
© 2026 PropTx Innovations Inc. All rights reserved. MLS®, REALTOR® and the associated logos are owned or controlled by The Canadian Real Estate Association (CREA).