1671 Third Street Louth Street
About This Home
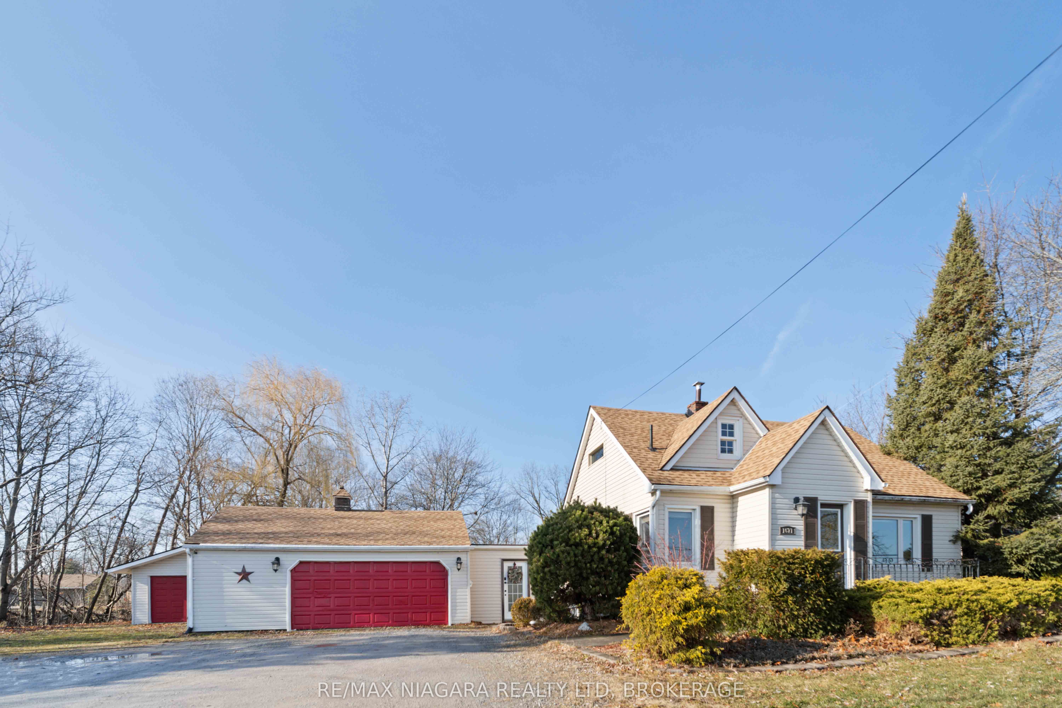
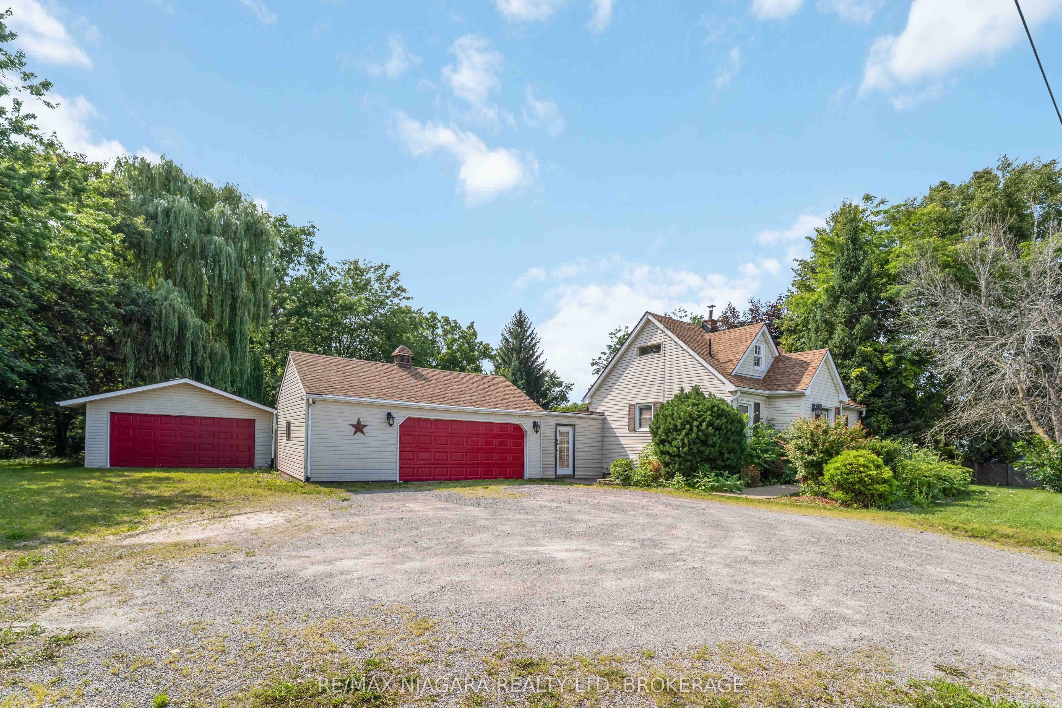
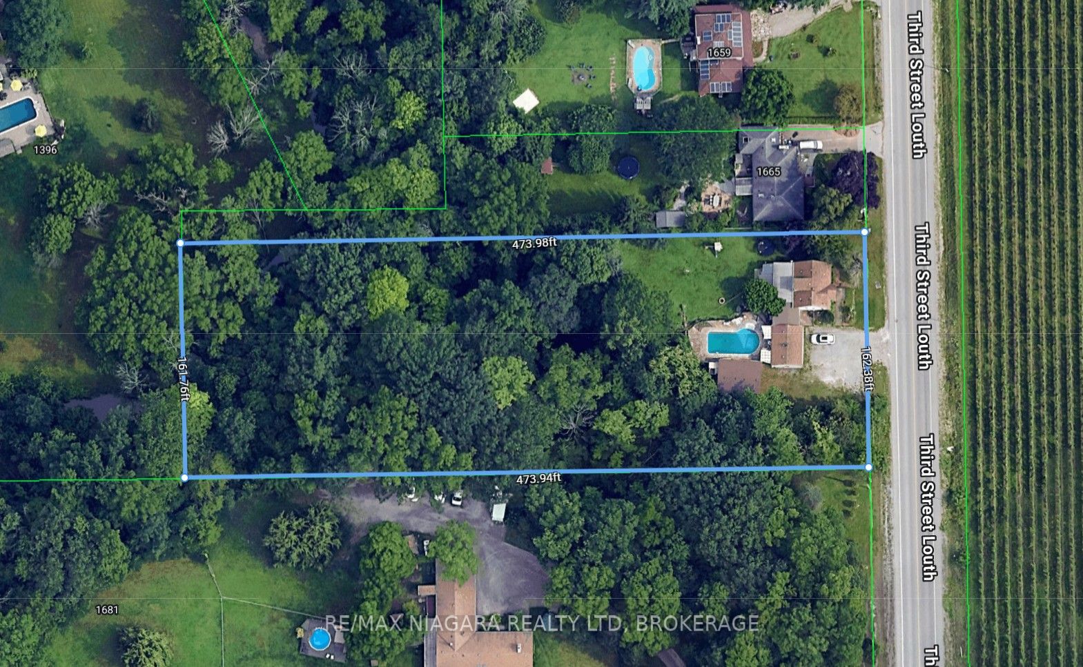
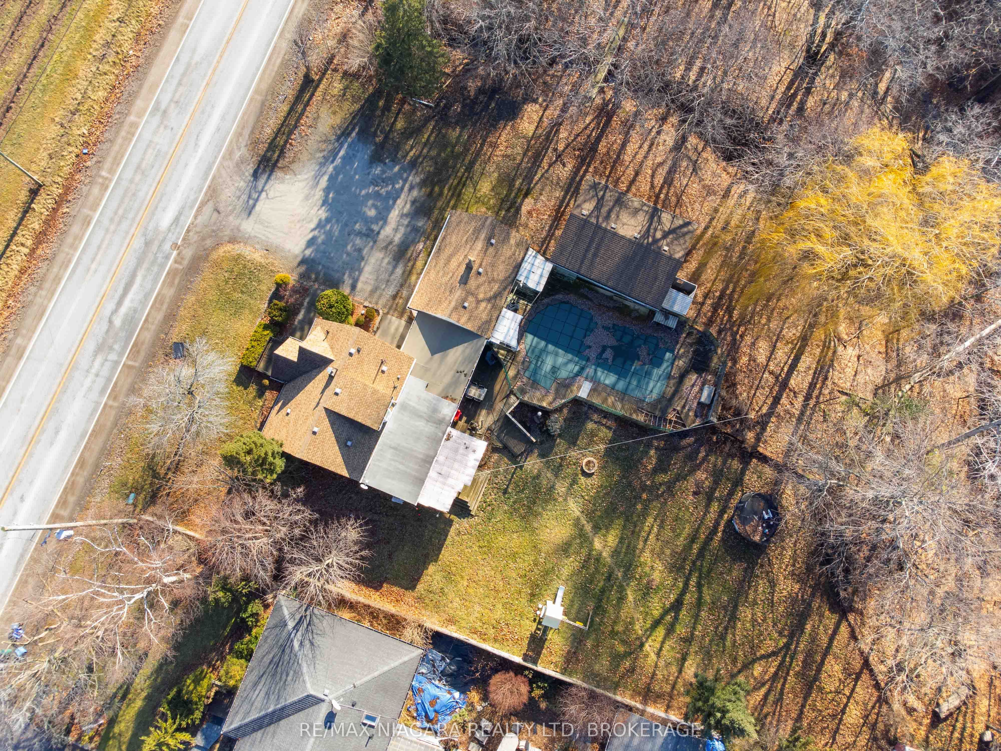
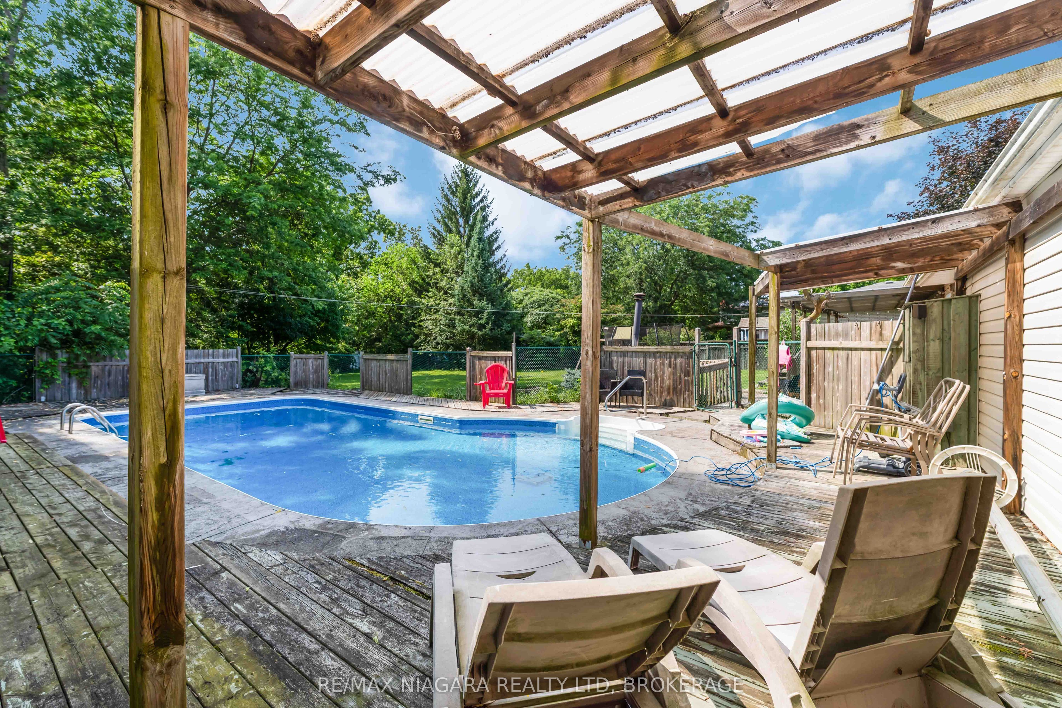
Country-living with city convenience! Breathtaking property sitting on OVER 1.7 acres, featuring a 1.5 storey move-in family home with loads of potential. Main floor features an open statement kitchen with island, large living room, 2 spacious bedrooms, as well as both a 2-piece and 3-piece bath. The upstairs provides a stunning primary retreat, complete with large closet and spa-like 5-piece ensuite. Basement is mostly finished with a rec room & additional 4th bedroom. In-floor heating in both bathrooms and kitchen! Property also boasts TWO double garages, each approx 20 X 27, both with 60 amp service. One garage is heated (currently used as personal gym!), another offers loads of storage & an office with heating & air. Backyard is a garden party dream; large fenced yard, inground pool, sprawling deck & hot tub. Driveway offers room up to SIX CARS! Close Fourth Ave amenities, hospital, QEW & 406. A truly unique property with loads to offer!
Property Information
Building Details
Features & Amenities
Financials & Fees
Inclusions & Exclusions
Dishwasher, Dryer, Hot Tub, Microwave, Pool Equipment, Refrigerator, Stove, Washer, Window Coverings, all "as is"
Location
Similar Properties
View More
Source: Toronto Regional Real Estate Board (TRREB), via PropTx Innovations Inc.
The data relating to real estate on this website comes in part from the MLS® data feed of PropTx Innovations Inc. The information is deemed reliable but is not guaranteed accurate by PropTx.
The information provided herein must only be used by consumers that have a bona fide interest in the purchase, sale or lease of real estate and may not be used for any commercial purpose or any other purpose.
© 2026 PropTx Innovations Inc. All rights reserved. MLS®, REALTOR® and the associated logos are owned or controlled by The Canadian Real Estate Association (CREA).