634 Tackaberry Drive
About This Home
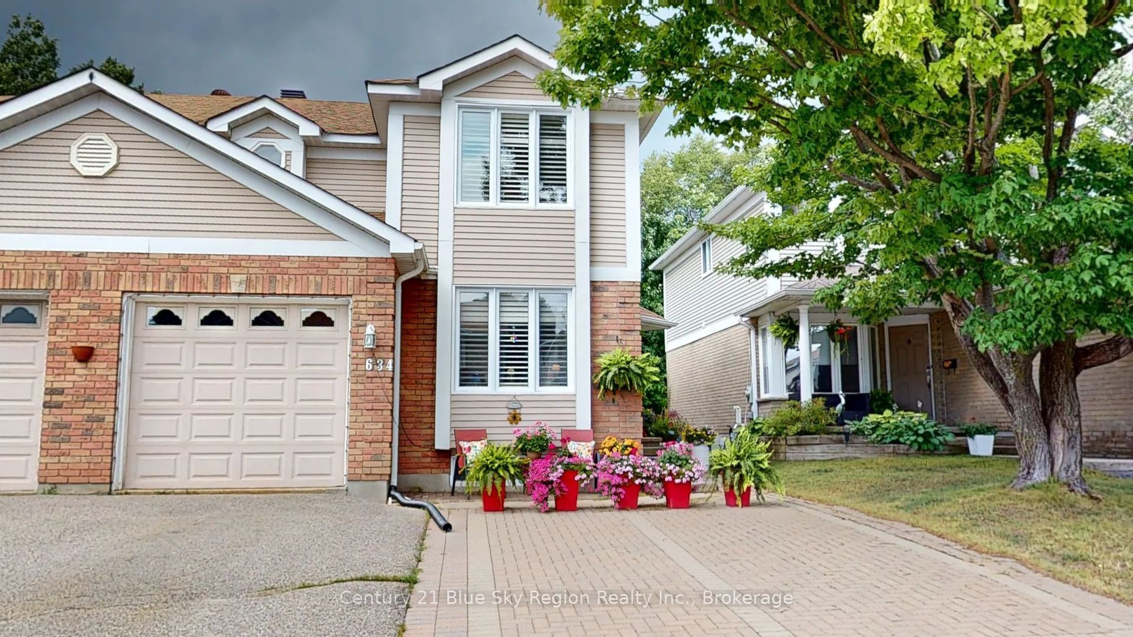
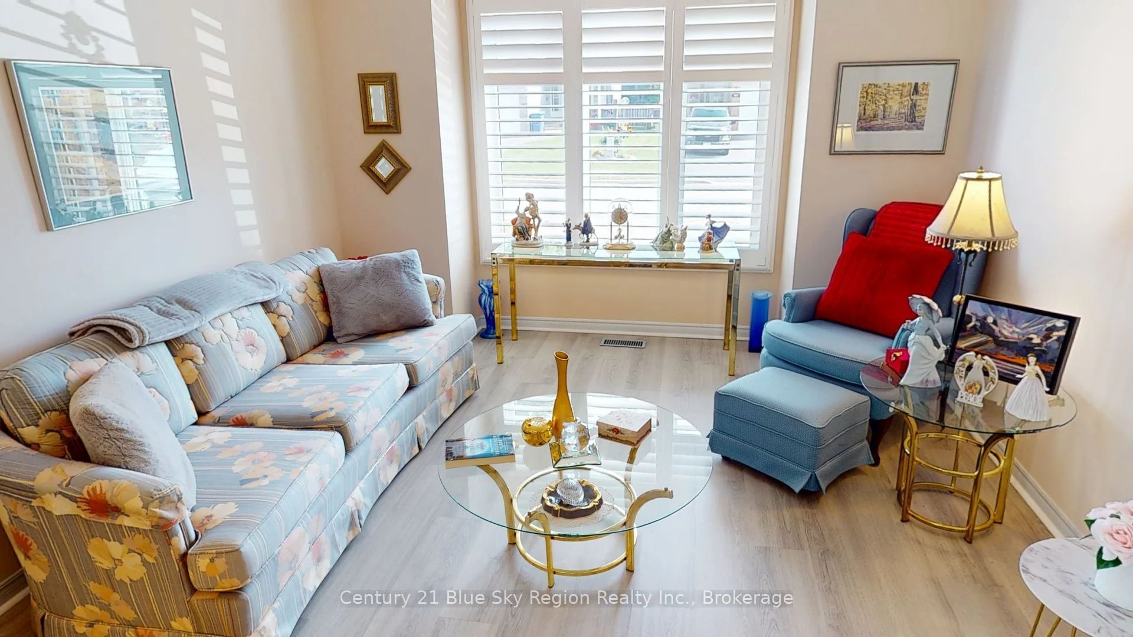
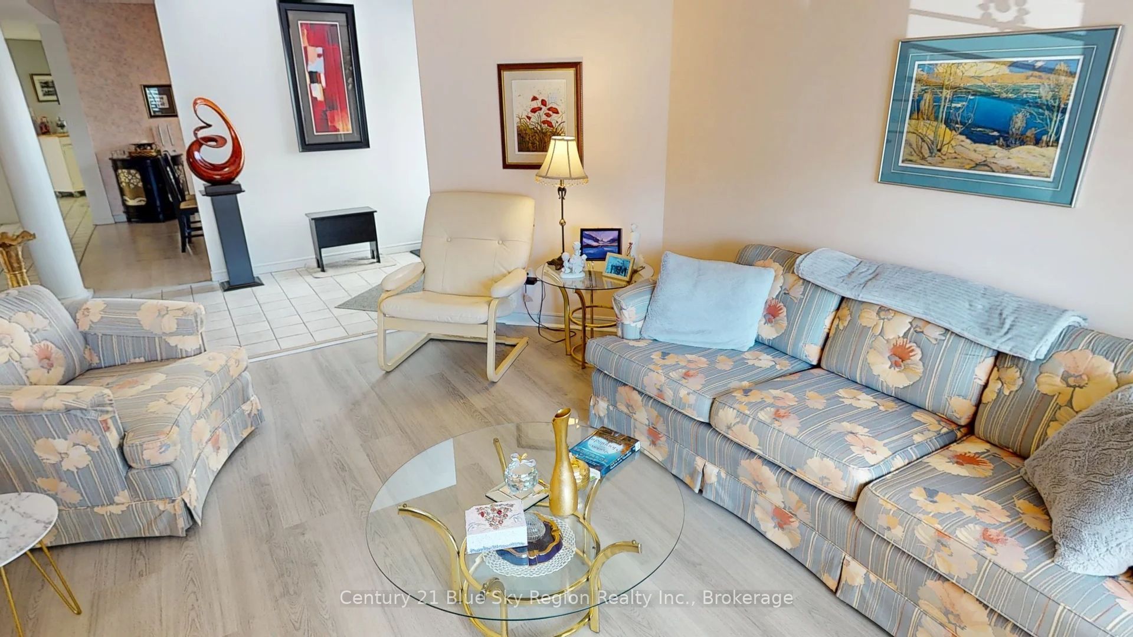
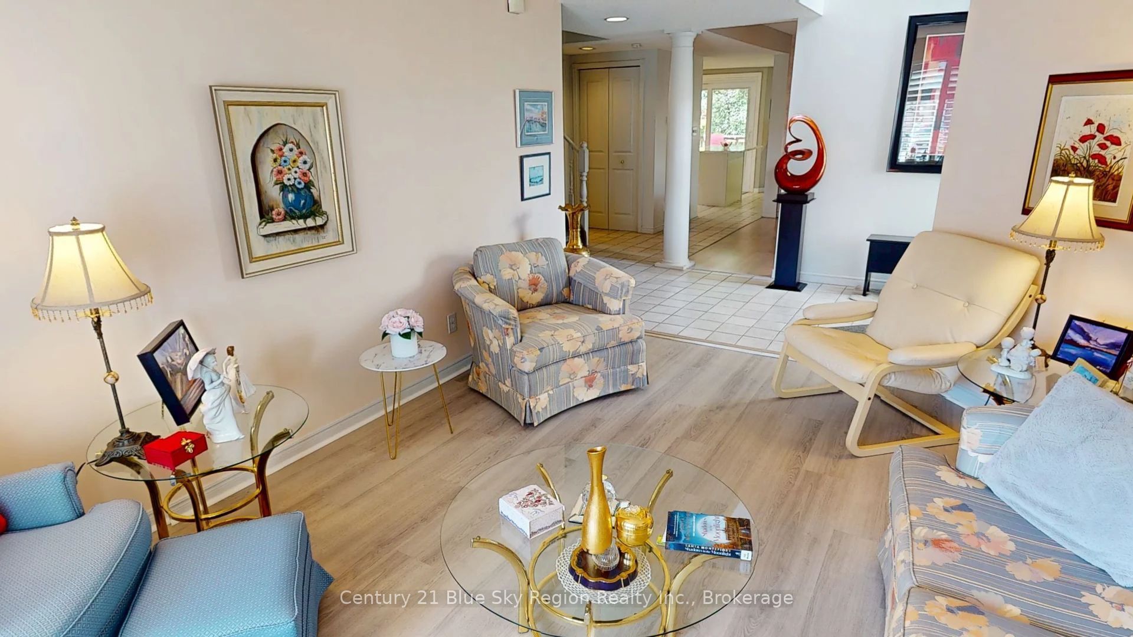
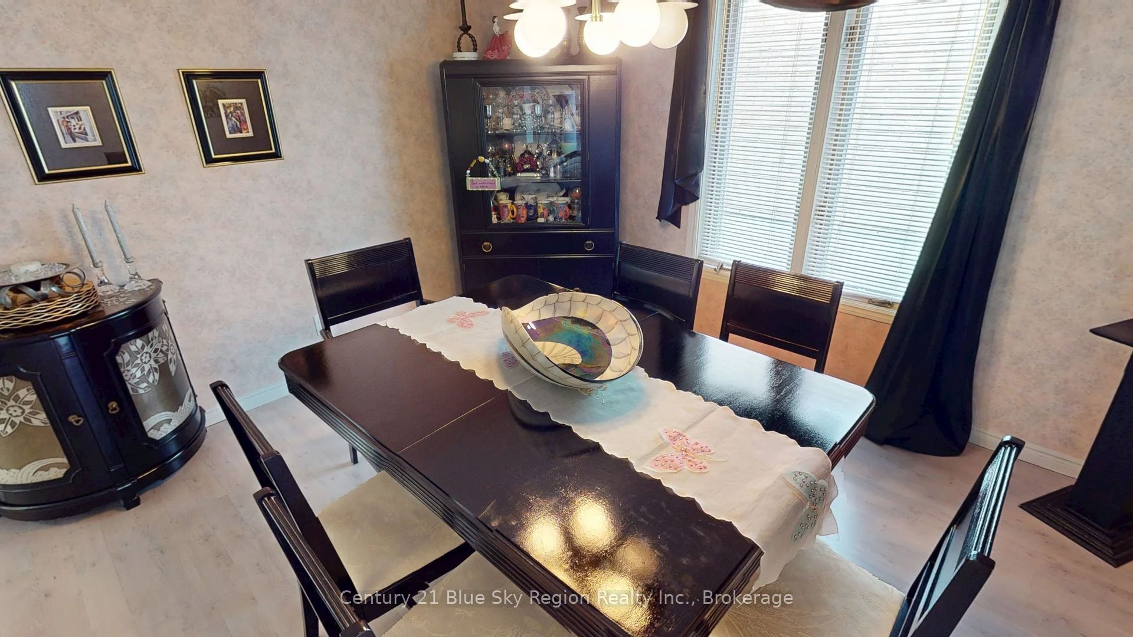
Welcome to 634 Tackaberry Drive, a well-maintained two-storey semi-detached home featuring the popular "Columbus" model and offering an ideal combination of space, comfort, and functionality. This inviting home includes four bedrooms and two-and-a-half bathrooms including a 4 piece ensuite, making it a great fit for families, first-time buyers, or anyone needing extra room to grow. The main level offers a bright and comfortable living room, a separate dining area, and a spacious kitchen with generous cabinetry, ample counter space, and direct access to the rear deck. Step outside and enjoy the fully fenced backyard, complete with mature trees, attractive gardens, and plenty of room for children, pets, entertaining, or simply relaxing outdoors.Upstairs, the three bedrooms provide flexibility for family living, guests, or a home office. The fully finished basement adds valuable living space with a welcoming family room that is perfect for movie nights, recreation, or a quiet place to unwind.Additional features include gas heat, central air conditioning, and a convenient single-car garage. Clean, cared for, and in move-in condition, this appealing home is ready for its next owner to settle in and enjoy. Located in a desirable North Bay neighbourhood close to schools, parks, shopping, and everyday amenities, 634 Tackaberry Drive is a wonderful opportunity to call home.
Property Information
Building Details
Features & Amenities
Financials & Fees
Inclusions & Exclusions
2 fridges, stove, dishwasher, washer, dryer, central vac & attachments, all existing fixtures, blinds, window coverings
chest freezer
Location
Similar Properties
View More
Source: Toronto Regional Real Estate Board (TRREB), via PropTx Innovations Inc.
The data relating to real estate on this website comes in part from the MLS® data feed of PropTx Innovations Inc. The information is deemed reliable but is not guaranteed accurate by PropTx.
The information provided herein must only be used by consumers that have a bona fide interest in the purchase, sale or lease of real estate and may not be used for any commercial purpose or any other purpose.
© 2026 PropTx Innovations Inc. All rights reserved. MLS®, REALTOR® and the associated logos are owned or controlled by The Canadian Real Estate Association (CREA).