133 Victoria Drive
About This Home
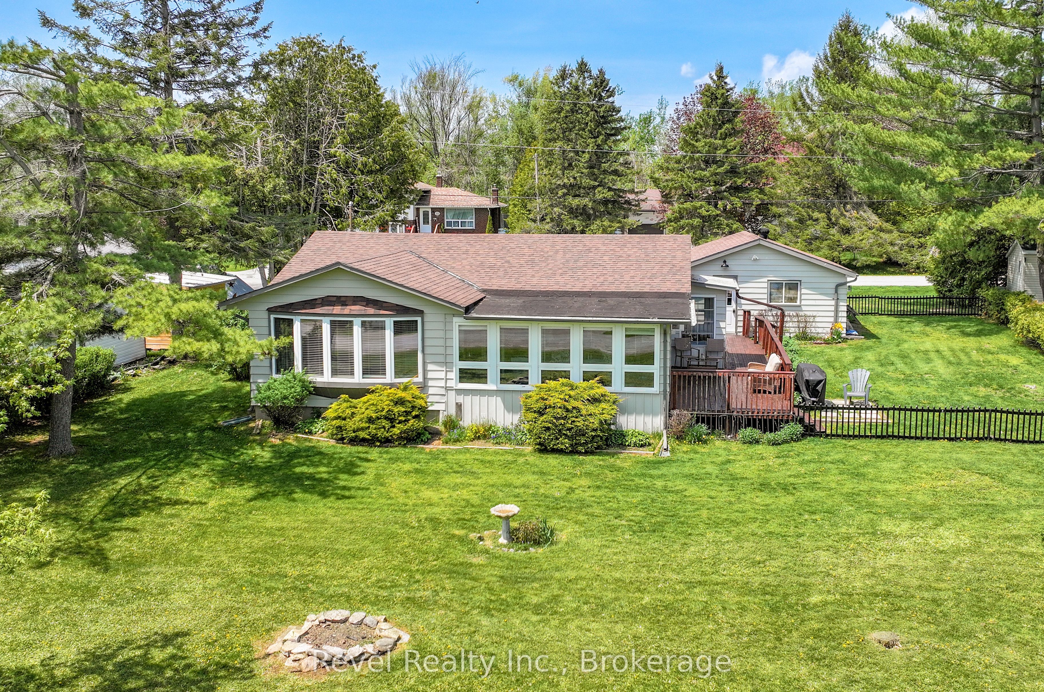
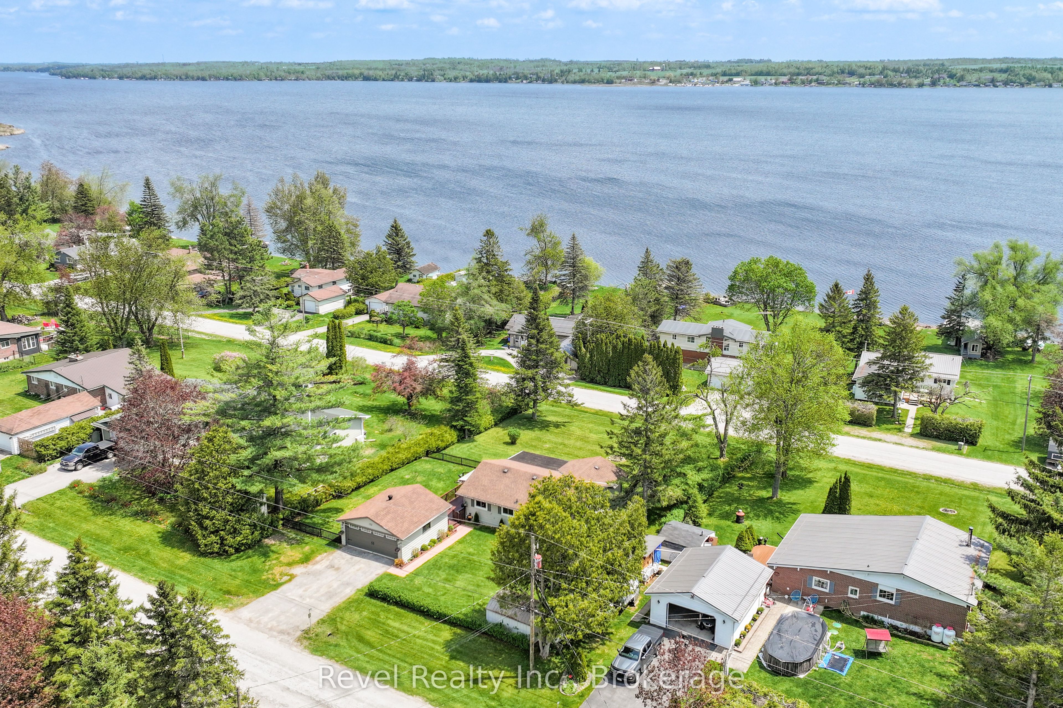
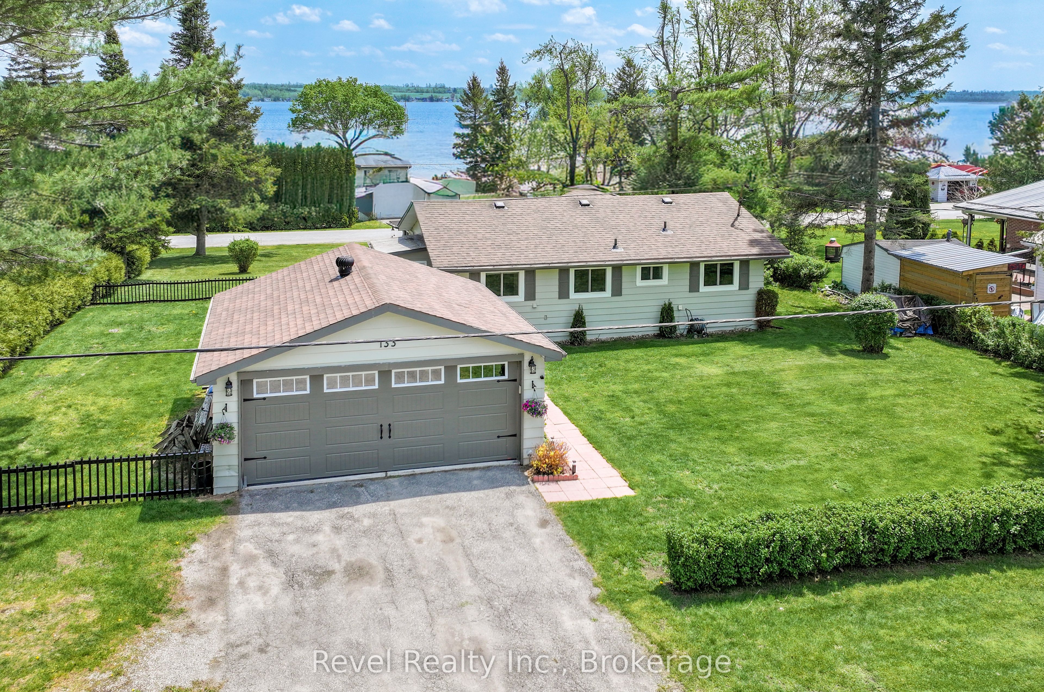
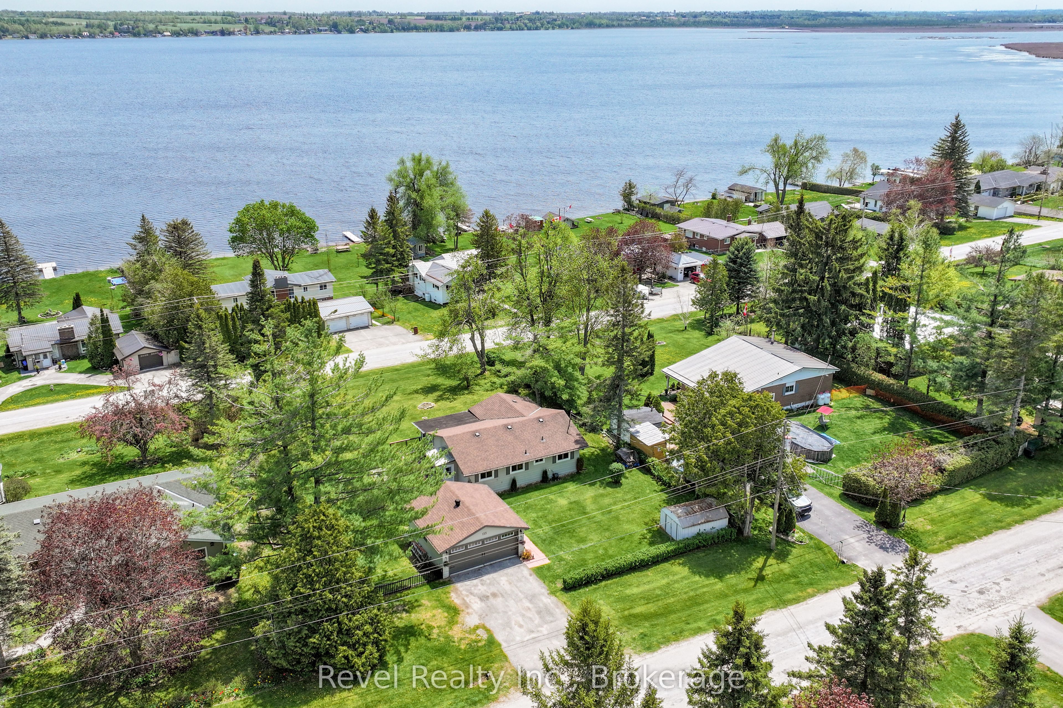
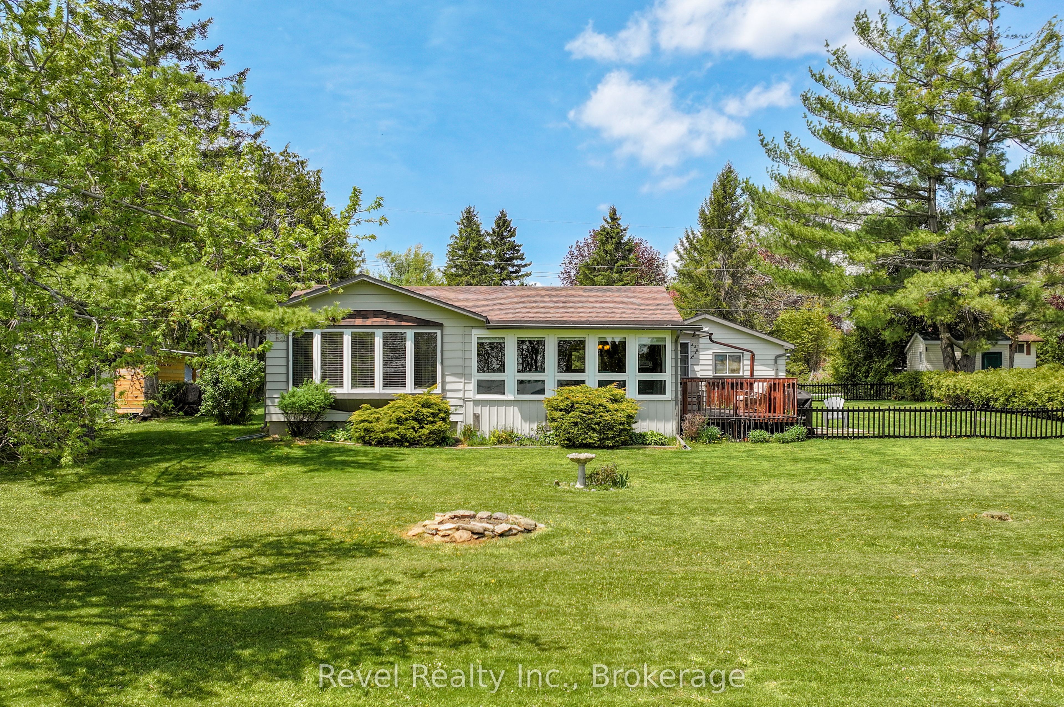
Welcome To 133 Victoria Drive, Nestled In The Highly Sought-After Waterfront Community Of Southview Estates In The Heart Of The Beautiful Kawartha Lakes, Just Minutes To Lindsay. This Impeccably Maintained 3 Bedroom, 1 Bath Bungalow Offers More Than A Home. It Offers A Lifestyle Surrounded By Nature, Community, And The Timeless Beauty Of Lakeside Living.Set On A Spacious Lot With Views Of Sturgeon Lake, This Inviting Property Welcomes You To Slow Down And Enjoy Life's Simple Pleasures. Begin Your Morning With Coffee In The Sunroom, Spend Warm Afternoons Relaxing On The Side Deck, And Unwind As The Seasons Change Around You. Conveniently Located On A School Bus Route, The Home Blends Everyday Convenience With A Peaceful Setting.Inside, Natural Light Fills The Bright And Comfortable Living Spaces. Updated Vinyl Flooring Installed In 2019 Adds A Fresh Modern Feel Throughout The Main Living Areas, While Updated Windows Replaced In 2019 Enhance Comfort And Efficiency. Pride Of Ownership Is Reflected Throughout Every Room.As The Weather Cools, The Napoleon Propane Fireplace Creates A Warm And Inviting Gathering Place, While Electric Baseboard Heating Provides A Convenient Backup Heat Source. The Detached Double Car Garage Offers Excellent Space For Vehicles, Storage, Recreational Equipment, Or A Workshop, Along With Plenty Of Additional Parking.Dock Privileges Are Available Through The Southview Estate Community Association, Providing Convenient Access To Sturgeon Lake And The Trent-Severn Waterway For Boating, Fishing, And Enjoying Life On The Water.Whether You Are Purchasing Your First Home, Looking To Downsize, Or Searching For A Peaceful Retreat, 133 Victoria Drive Is A Place Where Lasting Memories Are Waiting To Be Made.
Property Information
Building Details
Features & Amenities
Financials & Fees
Inclusions & Exclusions
Fridge, Stove, Washer/Dryer Combo, Microwave, A/C Wall Unit, Freezer In Garage, 2 Garage Remotes, Shed, Existing Window Coverings, Garage Camera (As-Is), Work Bench In Garage, All Electrical Light Fixtures
All Personal Belongings
Location
Similar Properties
View More
Source: Toronto Regional Real Estate Board (TRREB), via PropTx Innovations Inc.
The data relating to real estate on this website comes in part from the MLS® data feed of PropTx Innovations Inc. The information is deemed reliable but is not guaranteed accurate by PropTx.
The information provided herein must only be used by consumers that have a bona fide interest in the purchase, sale or lease of real estate and may not be used for any commercial purpose or any other purpose.
© 2026 PropTx Innovations Inc. All rights reserved. MLS®, REALTOR® and the associated logos are owned or controlled by The Canadian Real Estate Association (CREA).