#3 - 50 Fiddlers Green Road
About This Home
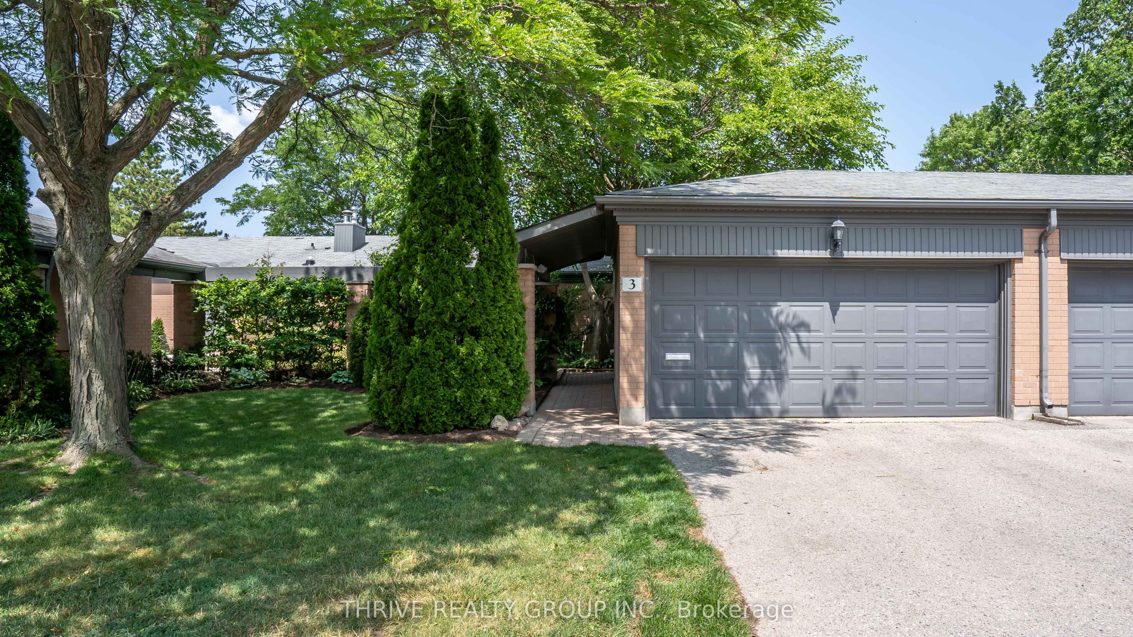
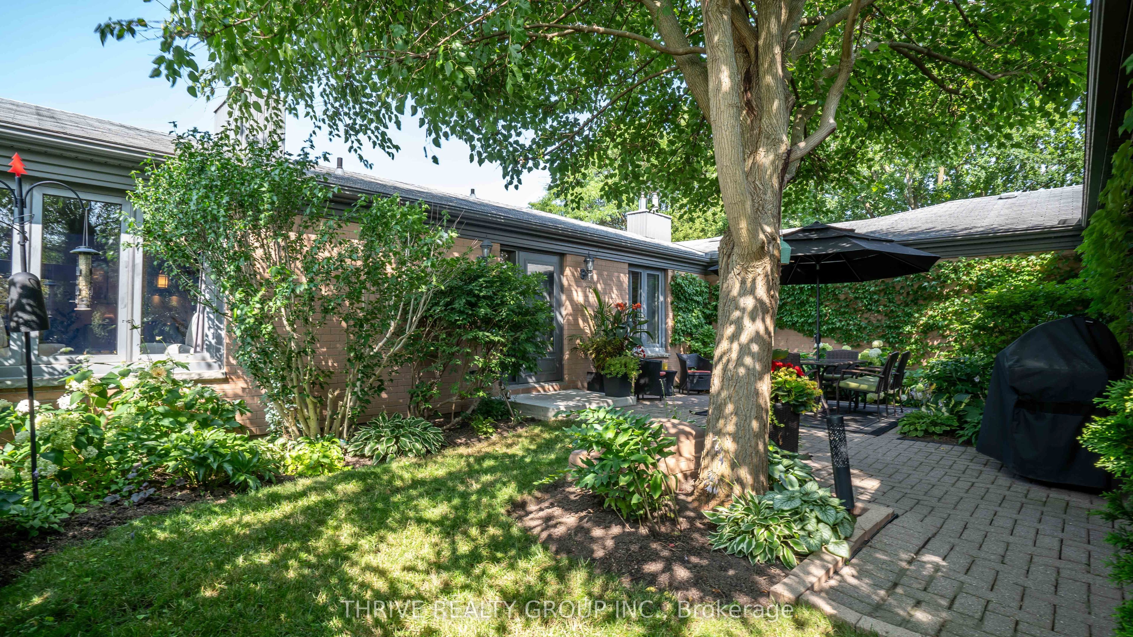
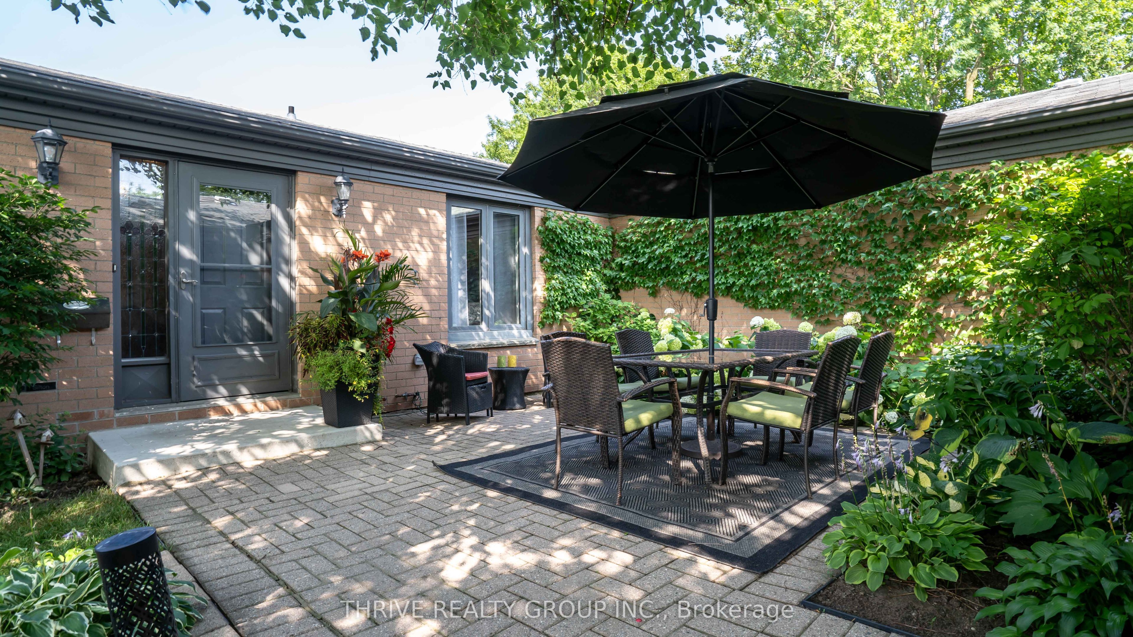
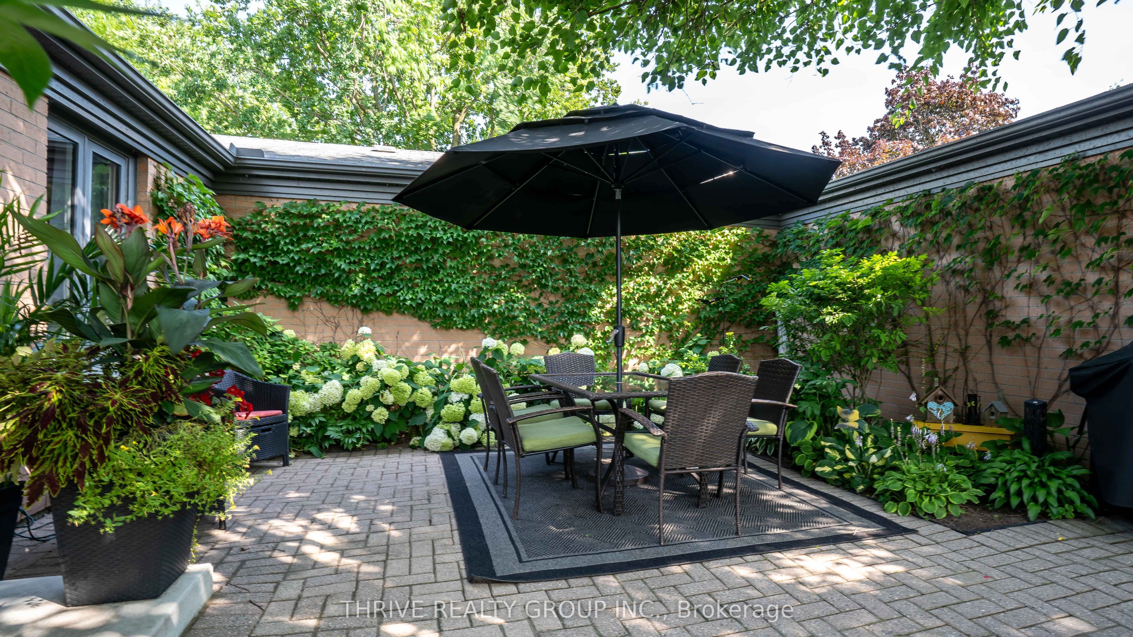
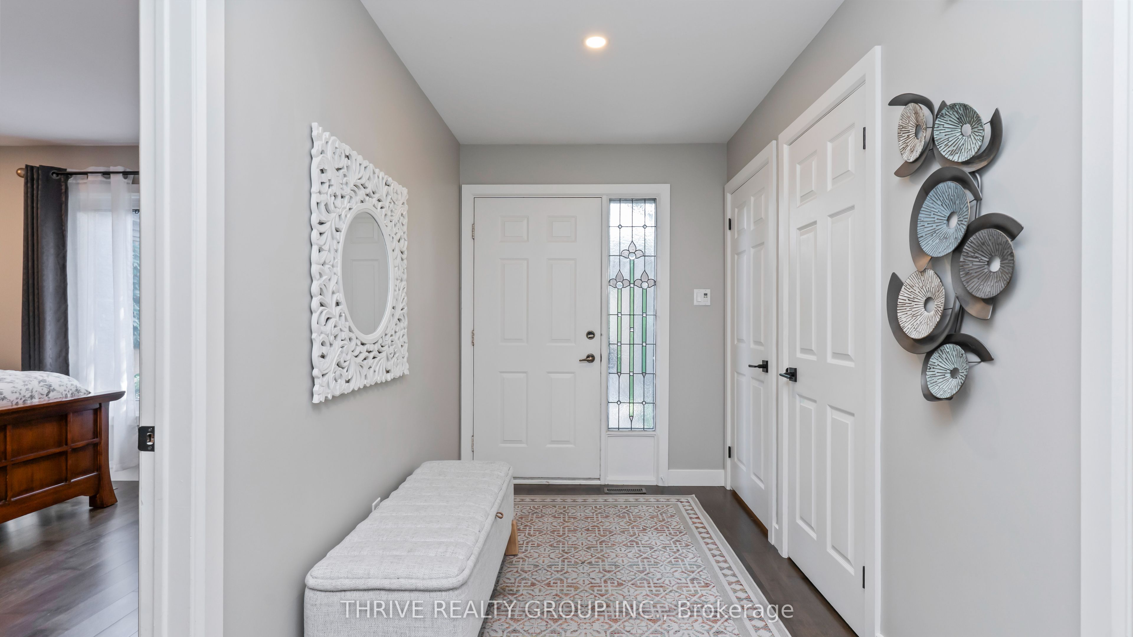
Beautifully Renovated Oakridge Condo with a Rare Private Courtyard and Heated Pool. Downsizing has never looked so good! This beautifully renovated 2+1 bedroom, 2.5 bathroom condo offers the perfect blend of elegant living, low-maintenance convenience, and exceptional outdoor space in one of Oakridge's most sought-after communities. A standout feature is the rare, oversized private courtyard, beautifully landscaped with mature gardens - creating an outdoor retreat seldom found in condominium living. Step inside to discover a bright, open-concept main floor designed for modern living. The spectacular custom kitchen is truly the heart of the home, featuring stunning custom cabinetry, quartz countertops, an impressive 8'11" x 4'5" island, stainless steel appliances and ample storage and workspace. The spacious living room is warm and inviting with a cozy gas fireplace, custom built-in shelving, and seamless flow into the dining area - ideal for everyday living and entertaining. The primary suite provides a luxurious ensuite featuring a glass walk-in shower and relaxing soaker tub. The fully finished lower level provides outstanding flexibility with a third bedroom, family room, games or hobby area, dedicated exercise room, three-piece bathroom, an oversized storage room with built-in shelving and two large egress windows. Ideally located just minutes from Remark Fresh Markets, grocery stores, pharmacies, banks, restaurants, golf courses, Springbank Park, skiing, and more! If you're looking to simplify your lifestyle without compromising on space, quality, and outdoor living, this exceptional Oakridge home is one you won't want to miss!
Property Information
Building Details
Features & Amenities
Financials & Fees
Inclusions & Exclusions
Fridge, Stove, Dishwasher, Built-In Microwave, Washer, Dryer, Window Coverings and Rods
Location
Similar Properties
View More
Source: Toronto Regional Real Estate Board (TRREB), via PropTx Innovations Inc.
The data relating to real estate on this website comes in part from the MLS® data feed of PropTx Innovations Inc. The information is deemed reliable but is not guaranteed accurate by PropTx.
The information provided herein must only be used by consumers that have a bona fide interest in the purchase, sale or lease of real estate and may not be used for any commercial purpose or any other purpose.
© 2026 PropTx Innovations Inc. All rights reserved. MLS®, REALTOR® and the associated logos are owned or controlled by The Canadian Real Estate Association (CREA).