49 Candlewood Court
About This Home
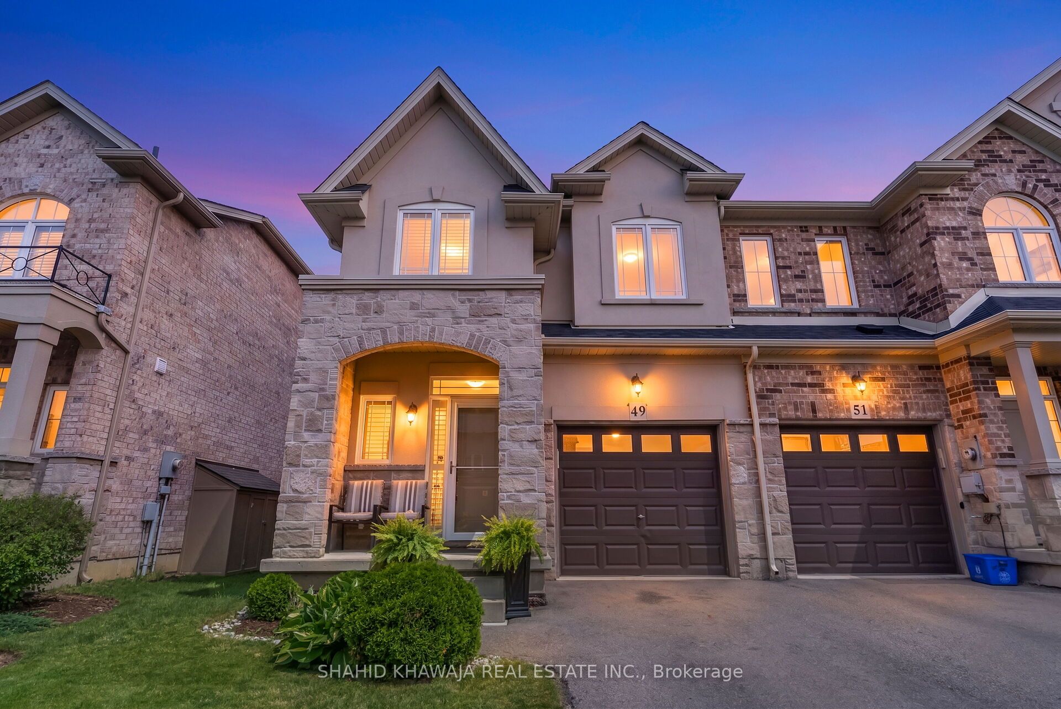
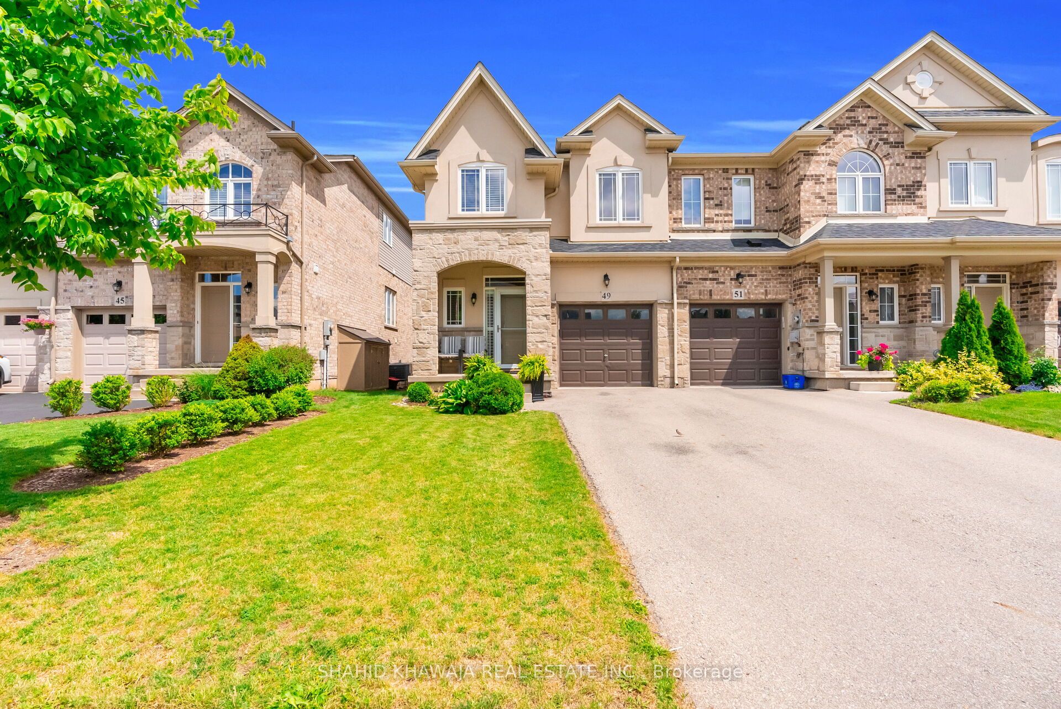
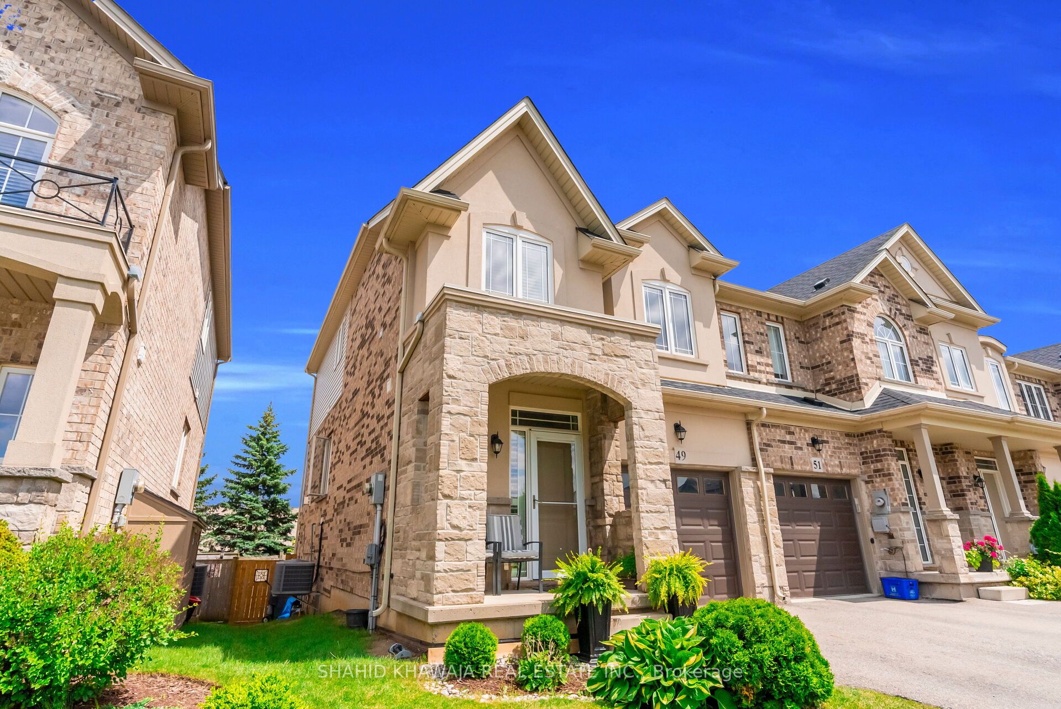
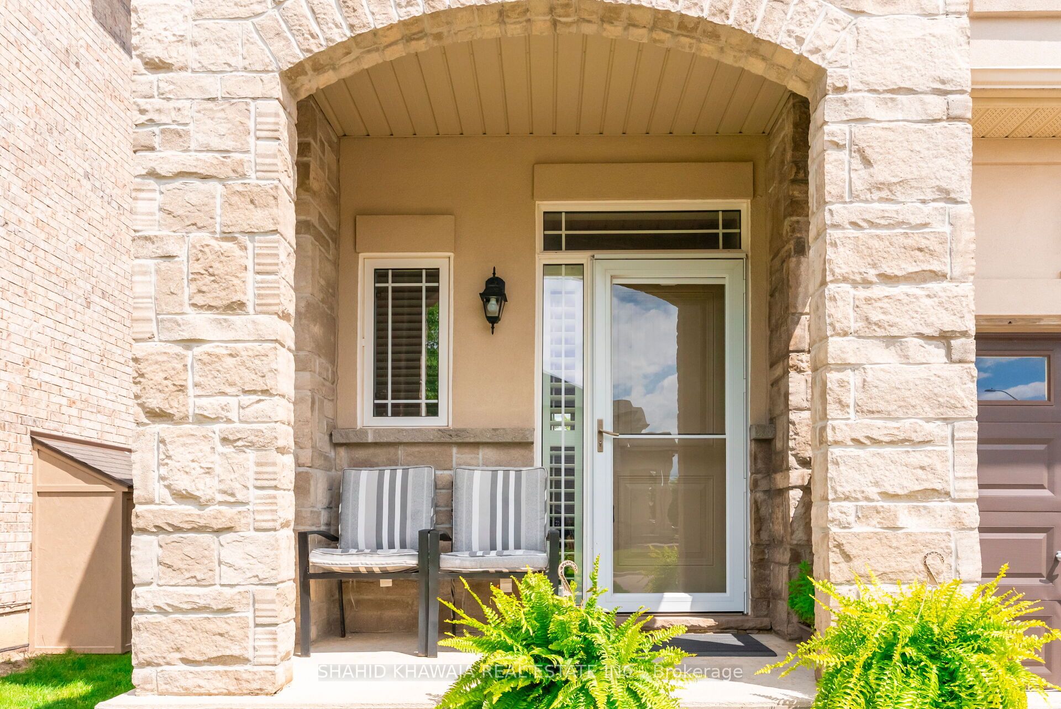
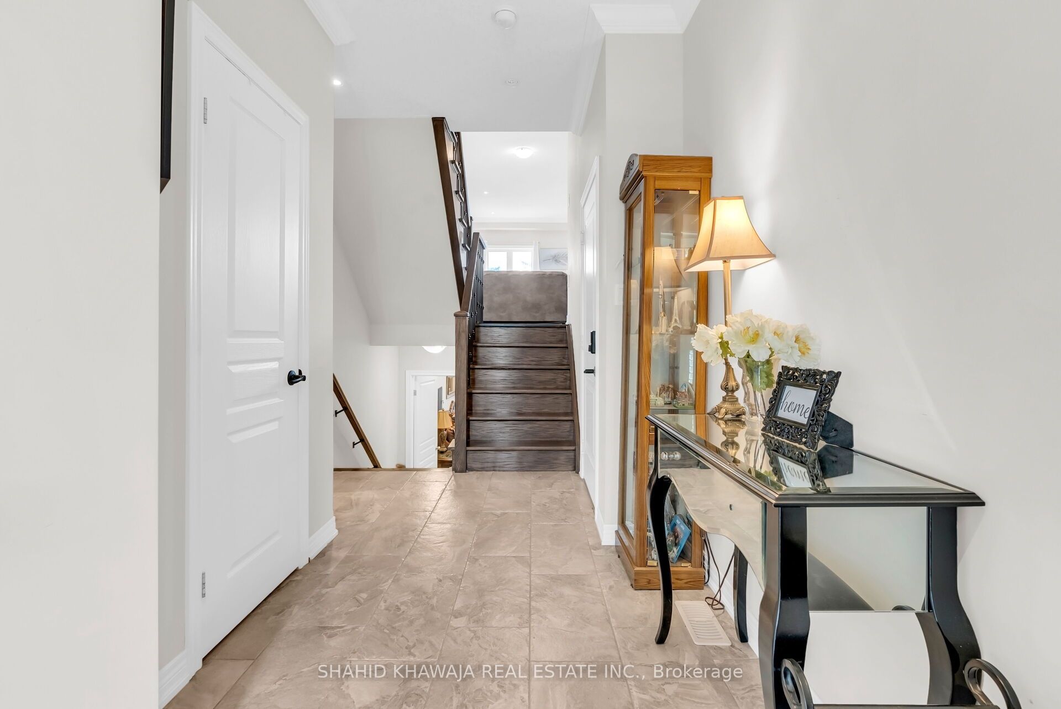
Aesthetically Upgraded End-Unit townhome situated on a quiet, family-friendly court with no through traffic. Featuring a stunning stone and brick exterior, this home offers a spacious layout, modern upgrades, and exceptional versatility for today's comfort and style. The elevated main floor features a bright open-concept design with hardwood flooring, crown moulding, and pot lights. The family room features a cozy gas fireplace and access to a private balcony-style deck, offering a great outdoor retreat overlooking the backyard. Upgraded Modern kitchen with tiled flooring offers extended cabinetry, drawers, quartz countertops, valance lighting, and Samsung appliances, creating a perfect blend of style and functionality. Stylish upgraded Oak staircase with modern pickets, lead to the second floor with 3 spacious bedrooms, convenient second-floor laundry, and beautifully upgraded bathrooms with quartz countertops. Primary bedroom includes it's own private 4 piece ensuite and closet. Thoughtful upgrades throughout the home include central vacuum, 200 amp panel, and quality finishes that add comfort and convenience. The finished walkout basement is a major highlight, featuring a separate exterior entrance, full bathroom, kitchenette, and spacious open living area. This versatile space is ideal for an in-law suite, extended family living, or future rental income potential. Complete with 3 parking spaces, no sidewalk, a large backyard with an extended deck and flower beds, and a peaceful court location, this home offers the perfect combination of comfort, privacy, and flexibility** This Home Awaits Your Arrival**
Property Information
Building Details
Features & Amenities
Financials & Fees
Inclusions & Exclusions
S/S Fridge, S/S Stove, Over The Range Hood, S/S Dishwasher, Washer & Dryer, Blinds, Curtain Rods, ELF's, 200 amp panel, Fridge in Basement.
Curtains
Location
Similar Properties
View More
Source: Toronto Regional Real Estate Board (TRREB), via PropTx Innovations Inc.
The data relating to real estate on this website comes in part from the MLS® data feed of PropTx Innovations Inc. The information is deemed reliable but is not guaranteed accurate by PropTx.
The information provided herein must only be used by consumers that have a bona fide interest in the purchase, sale or lease of real estate and may not be used for any commercial purpose or any other purpose.
© 2026 PropTx Innovations Inc. All rights reserved. MLS®, REALTOR® and the associated logos are owned or controlled by The Canadian Real Estate Association (CREA).