155 Lancaster Street
About This Home
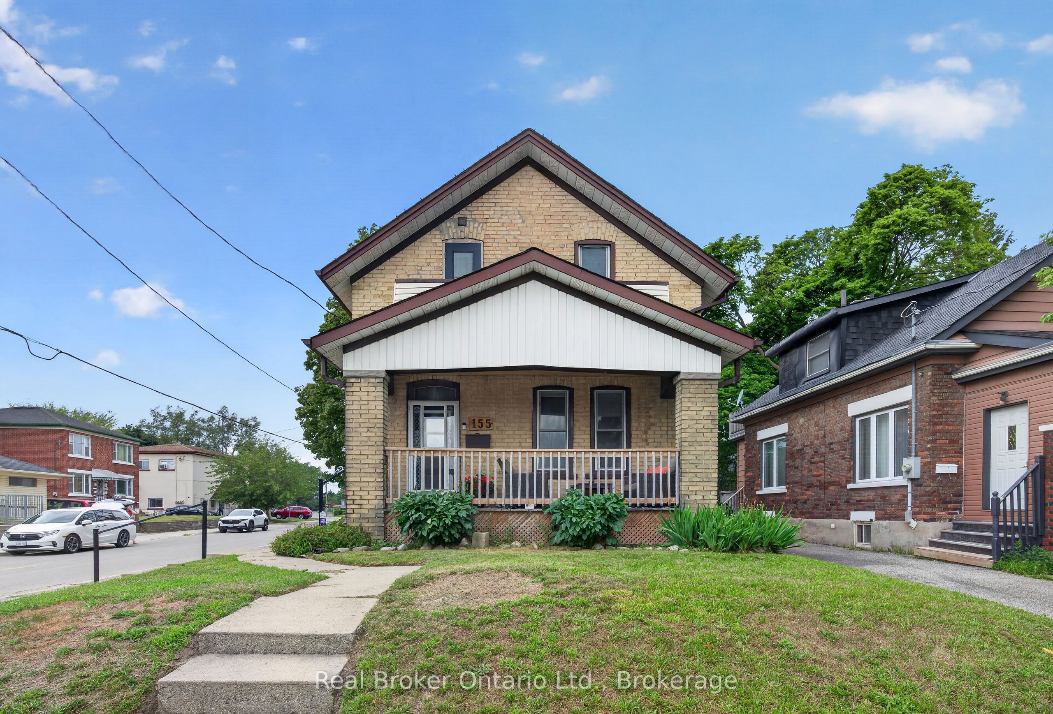
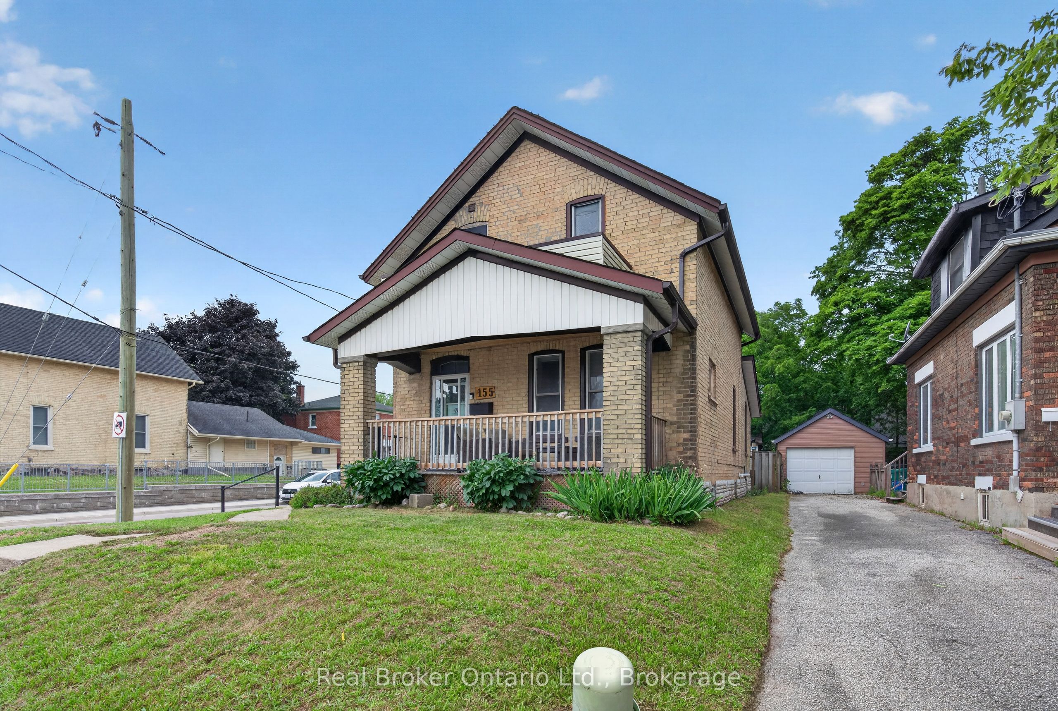
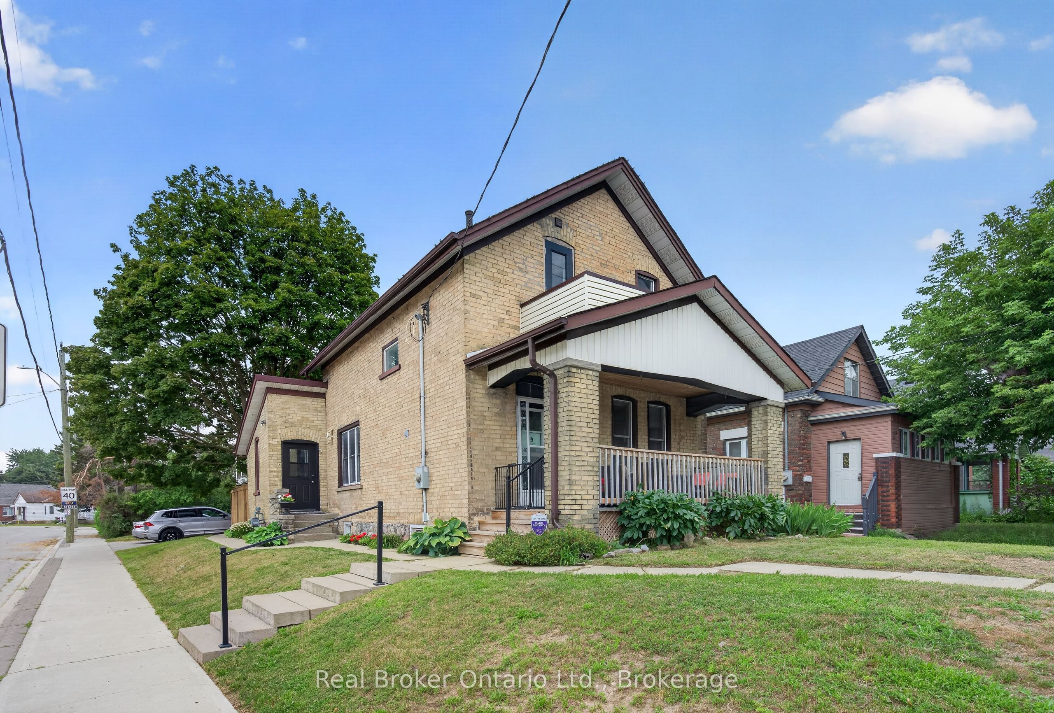
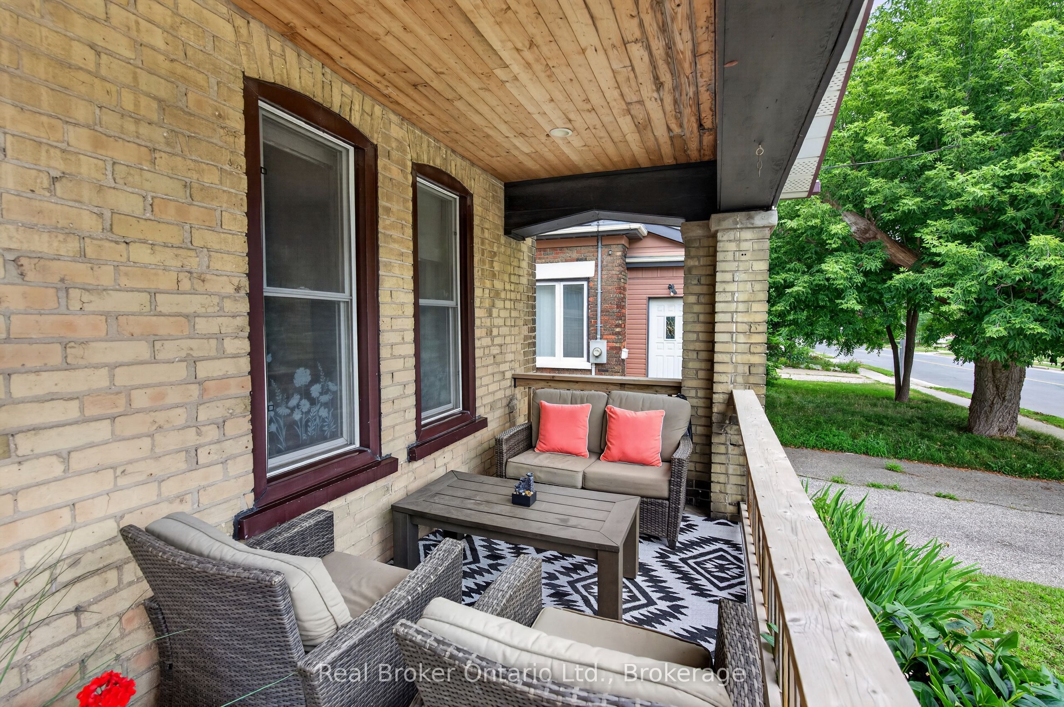
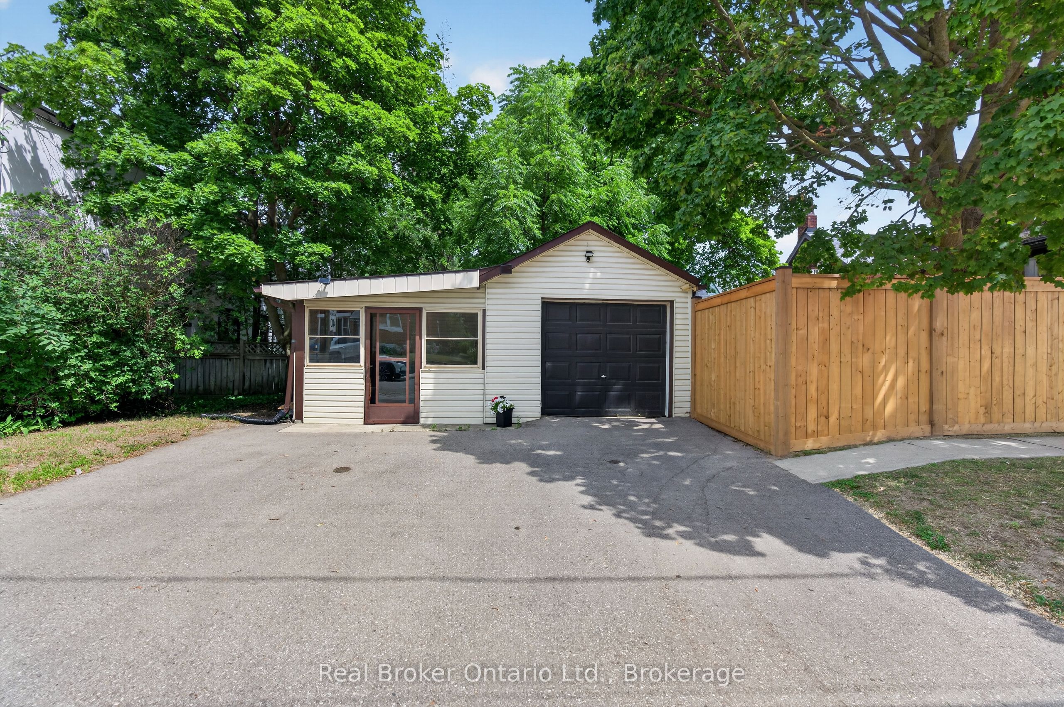
Welcome to 155 Lancaster Street W., Kitchener. Offering approximately 1,584 sq. ft. of living space, this charming home combines character, functionality, and an unbeatable central location. Large windows throughout fill the home with natural light, creating a bright and inviting atmosphere. Inside, you will see 3 bedrooms and 2 bathrooms. The main floor bedroom can easily be used as an office space for flexibility for those who work from home, and the primary bedroom is quite spacious for that retreat when it is time to unwind. The roomy kitchen is designed for everyday living and entertaining, featuring timeless white cabinetry, stainless steel appliances, a large centre island, and plenty of prep and storage space. A convenient main floor laundry room, rare for a home of this era, adds everyday practicality while doubling as an excellent pantry area. Tucked beneath the staircase is a cleverly designed 2-piece powder room, providing added convenience for family and guests. Located in a fantastic central neighbourhood, you'll love being just down the street from Hillside Park, a local favourite for year-round recreation and winter tobogganing. Start your morning with breakfast at Kypreos Restaurant or enjoy coffee and lunch at Woodfired Café. With easy access to Downtown Kitchener, the Kitchener GO Station, schools, shopping, parks, trails, and Highway 85, this location offers the perfect balance of convenience and community. Whether you're looking for a home with charm, functionality, or a place to make your own, 155 Lancaster Street W. is ready to welcome you home.
Property Information
Building Details
Features & Amenities
Financials & Fees
Inclusions & Exclusions
Fridge, stove, dishwasher, washer, dryer, rain barrel
Staging items. Chandelier and shelving in main floor office. Coat hook that says Arabelle by back door.
Location
Similar Properties
View More
Source: Toronto Regional Real Estate Board (TRREB), via PropTx Innovations Inc.
The data relating to real estate on this website comes in part from the MLS® data feed of PropTx Innovations Inc. The information is deemed reliable but is not guaranteed accurate by PropTx.
The information provided herein must only be used by consumers that have a bona fide interest in the purchase, sale or lease of real estate and may not be used for any commercial purpose or any other purpose.
© 2026 PropTx Innovations Inc. All rights reserved. MLS®, REALTOR® and the associated logos are owned or controlled by The Canadian Real Estate Association (CREA).