5233 TRAFALGAR Road
About This Home
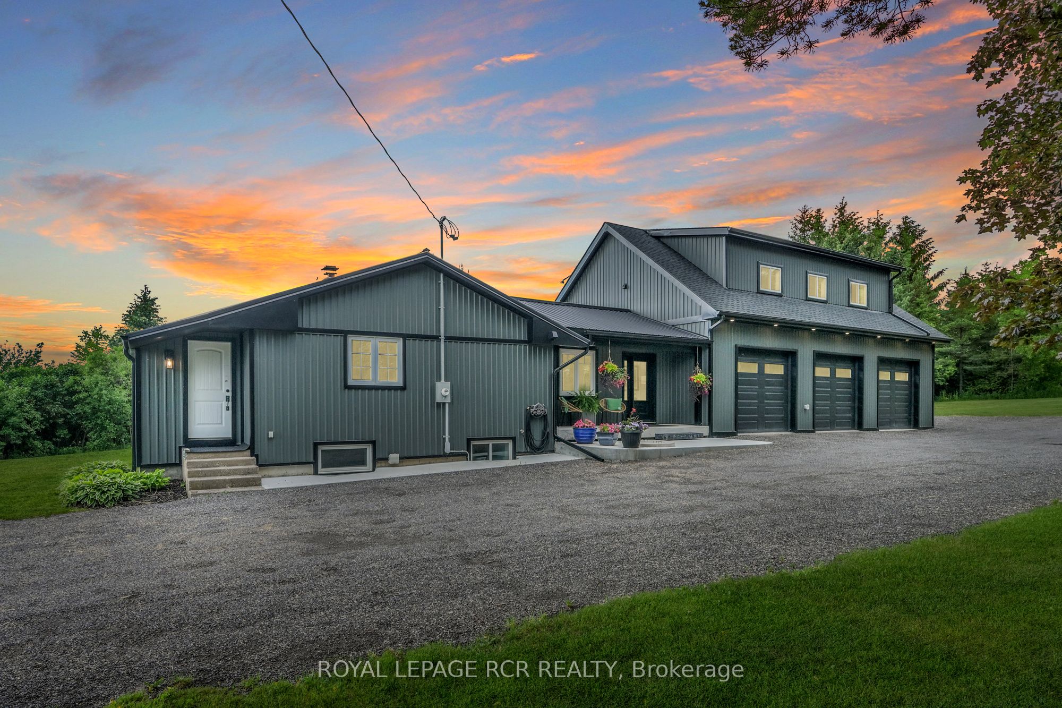
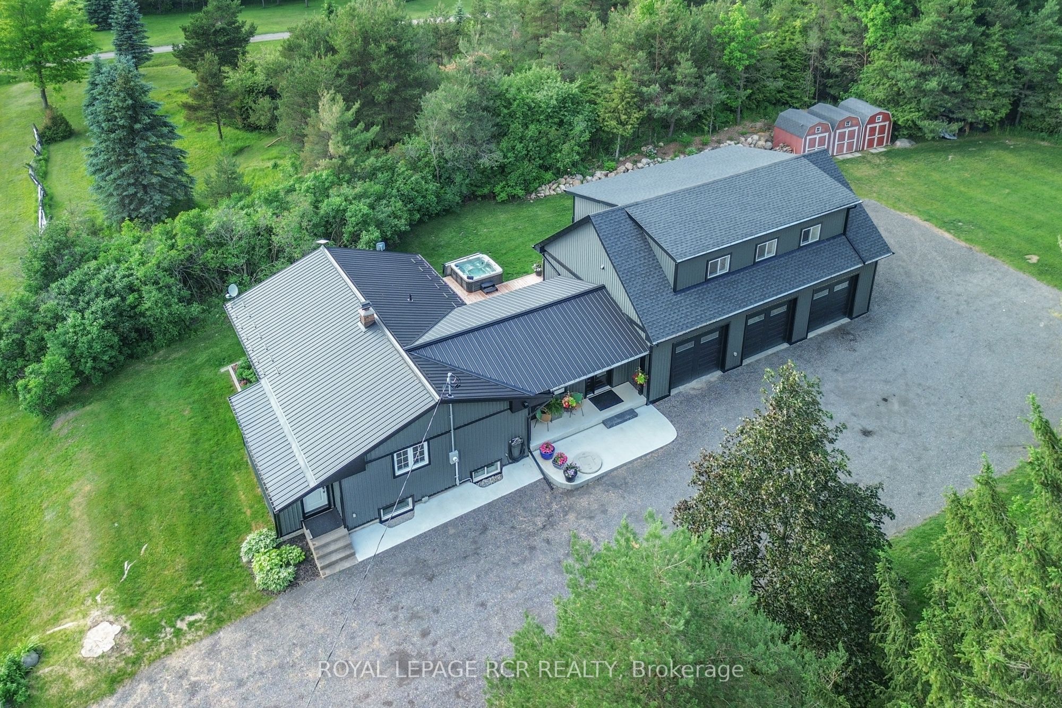
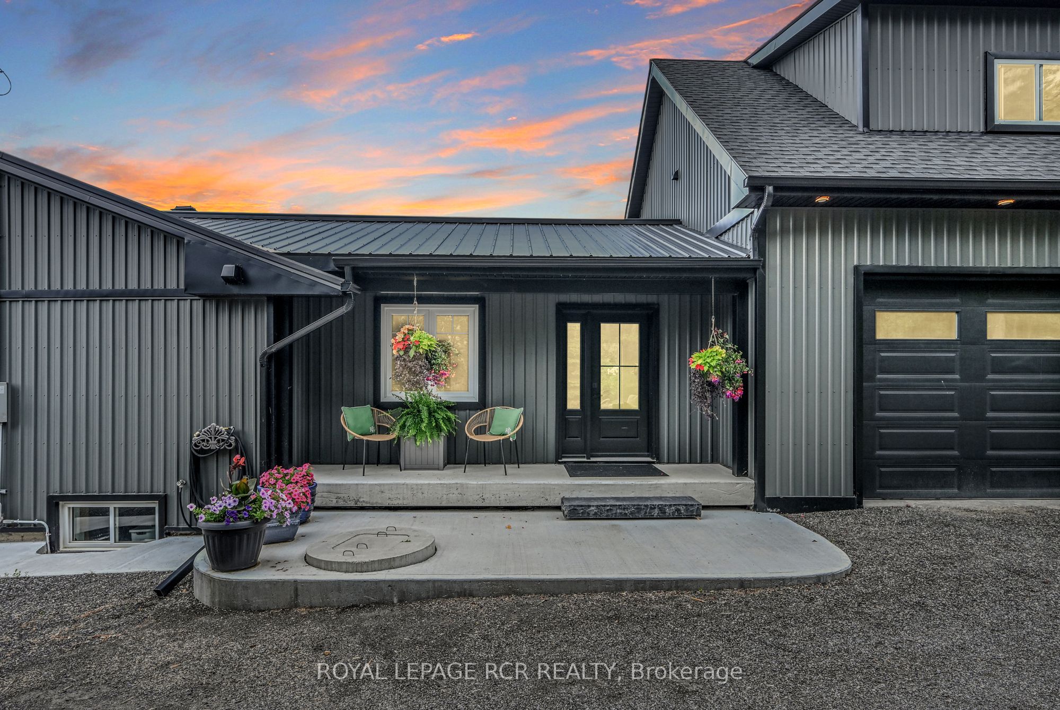
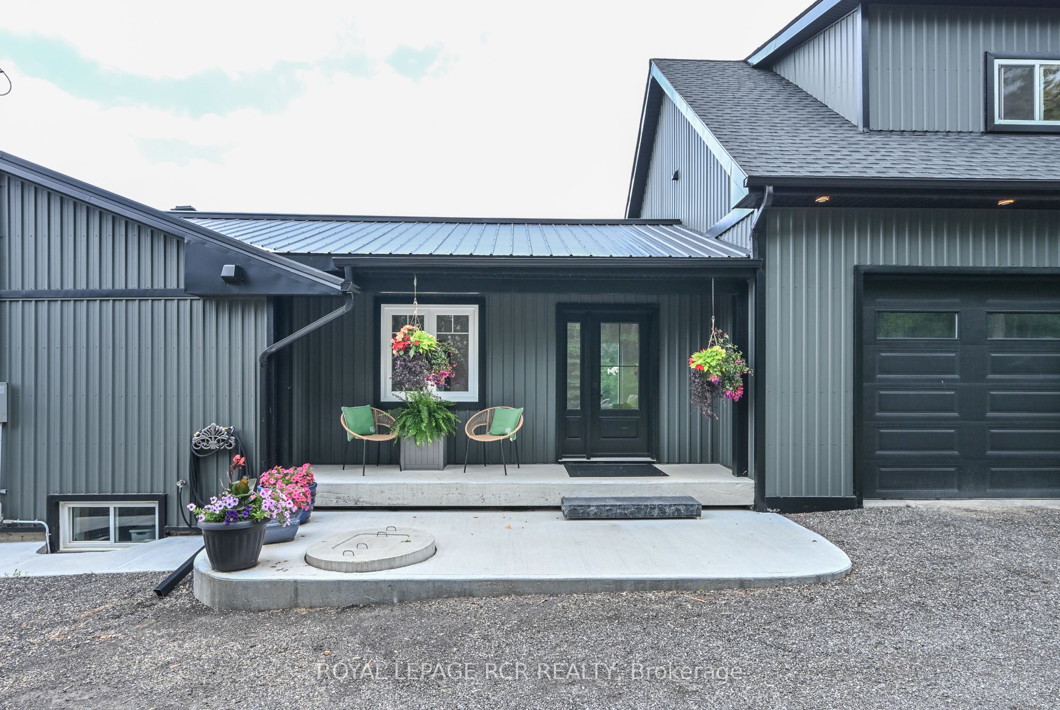
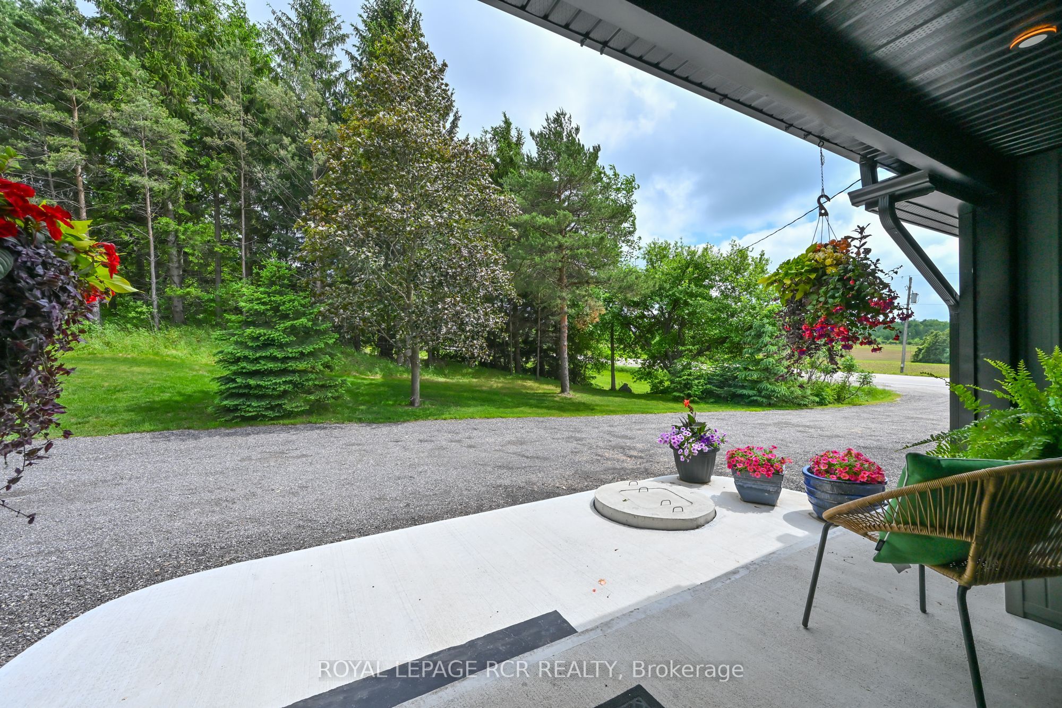
Welcome to 5233 Trafalgar Road, Erin - a beautifully updated 3+1-bedroom, 3-bathroom bungalow offering exceptional living space, a stunning 2024 addition, & an impressive oversized 3-car dream garage, all set on a beautifully maintained landscaped property w/parking for more than 10 vehicles. Designed for both comfortable family living & entertaining. The main level features a spacious kitchen w/solid wood cabinetry, granite countertops, ample cupboard space, & a large centre island overlooking the expansive dining area. The dining rm boasts soaring 10+ foot ceilings, pot lights, & new engineered hickory hardwood flooring. The bright, inviting main flr also includes 2 generous bedrooms, a beautifully renovated 3-piece bath combined w/convenient laundry facilities, a welcoming front sunroom, & an impressive living rm highlighted by vaulted 11-foot ceilings, pot lights, & a w/o to the private 23' x 22' deck complete w/hot tub. The finished lower lvl provides add'l living space with a lg rec room featuring pot lights, a stylish wood accent wall, & a wet bar perfect for entertaining. A spacious bedroom w/above-grade windows is complemented by a semi-ens 3-pc bath, creating an ideal space for guests, teens, or extended family. The spectacular addition completed in 2024 offers incredible flexibility & privacy, with a massive family rm, hardwood floors, pot lights, & soaring 10-foot ceilings. The spacious primary offers ample closet space & 10-foot ceilings, while a modern 3-piece bath w/walk-in shower completes this exceptional retreat. Car enthusiasts, hobbyists, & contractors will appreciate the oversized dream garage featuring 3 bays w/10' x 9' garage doors, fully insulated, & efficient in-floor heating. Combining modern updates, versatile living spaces, quality finishes, & a stunning new addition, this exceptional property is a rare opportunity to enjoy country living without compromise, in one of Erin's most desirable locations. See multimedia for virtual walkthrough
Property Information
Building Details
Features & Amenities
Financials & Fees
Inclusions & Exclusions
Fridge, Stove, Range Hood, Dishwasher, Washer & Dryer, 2nd Fridge in Garage, Soft Close AGDO W/3 Remotes, Closet Organizers, Built in Shelving, TV Wall Mounts, Water Softener, Water Heater, Water Treatment Devices (UV Light, Sediment Filter) Ceiling Fans, All ELF'S, Bathroom Mirrors, Wet Bar, Storage Shed x3
Starlink Equipment, Televisions
Location
Similar Properties
View More
Source: Toronto Regional Real Estate Board (TRREB), via PropTx Innovations Inc.
The data relating to real estate on this website comes in part from the MLS® data feed of PropTx Innovations Inc. The information is deemed reliable but is not guaranteed accurate by PropTx.
The information provided herein must only be used by consumers that have a bona fide interest in the purchase, sale or lease of real estate and may not be used for any commercial purpose or any other purpose.
© 2026 PropTx Innovations Inc. All rights reserved. MLS®, REALTOR® and the associated logos are owned or controlled by The Canadian Real Estate Association (CREA).