1344 Stormont Drive
About This Home
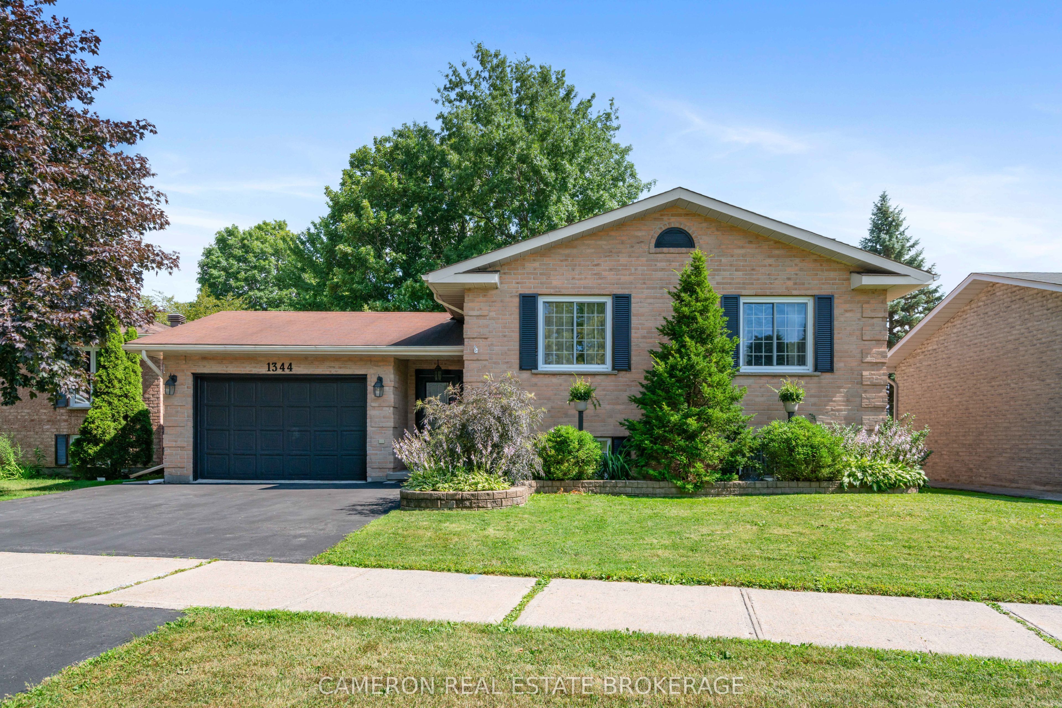
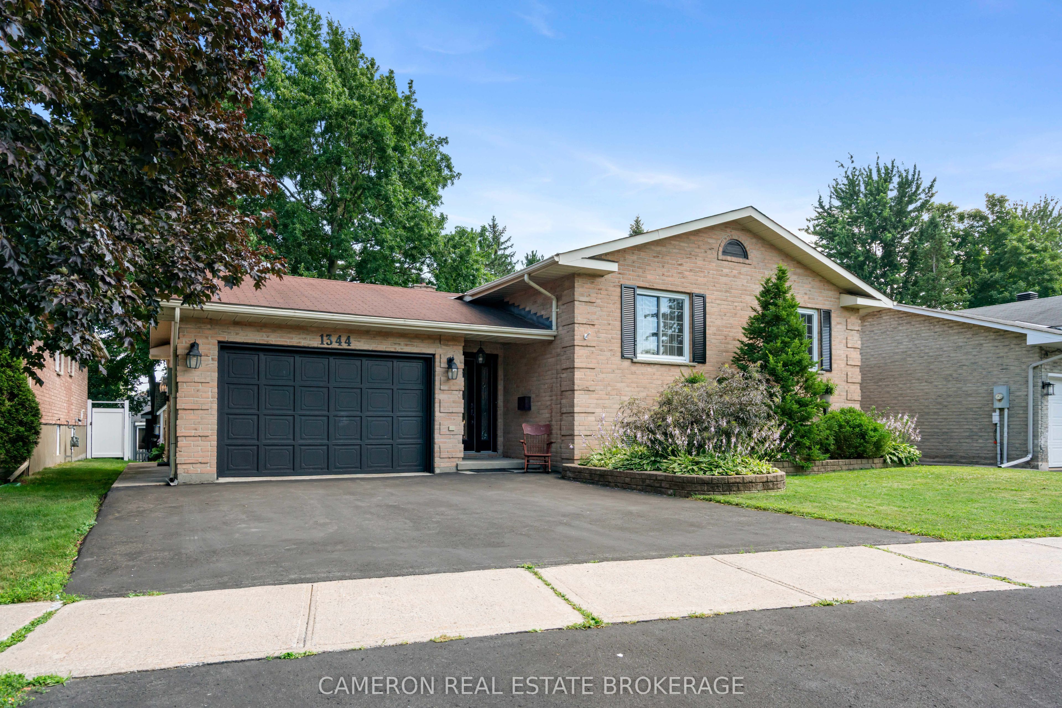
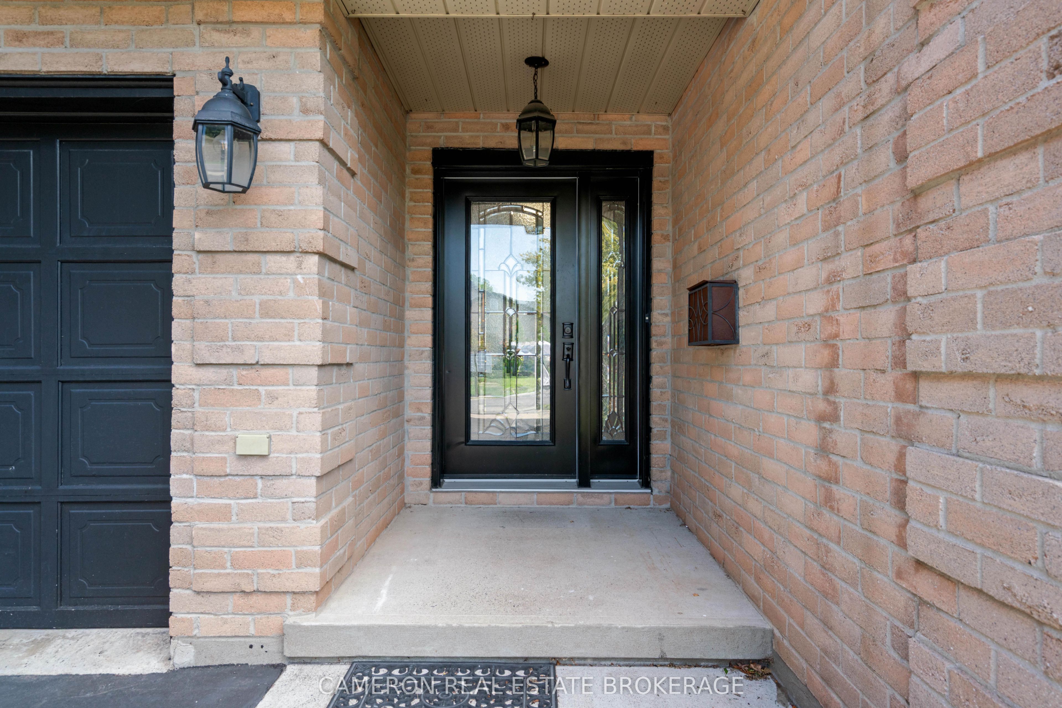
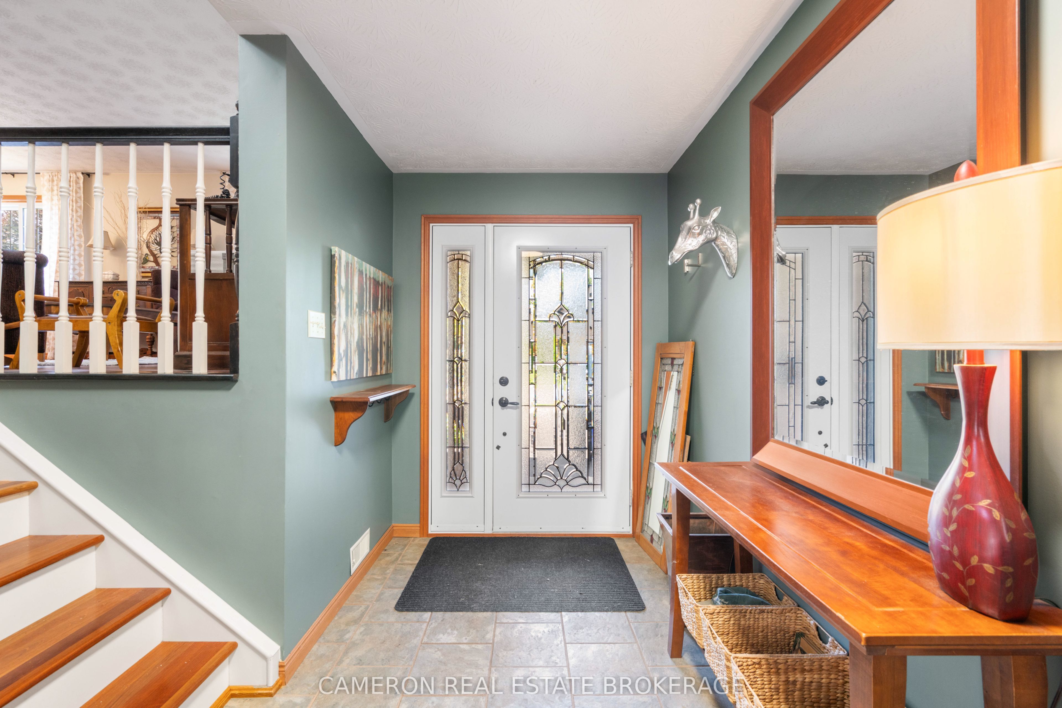
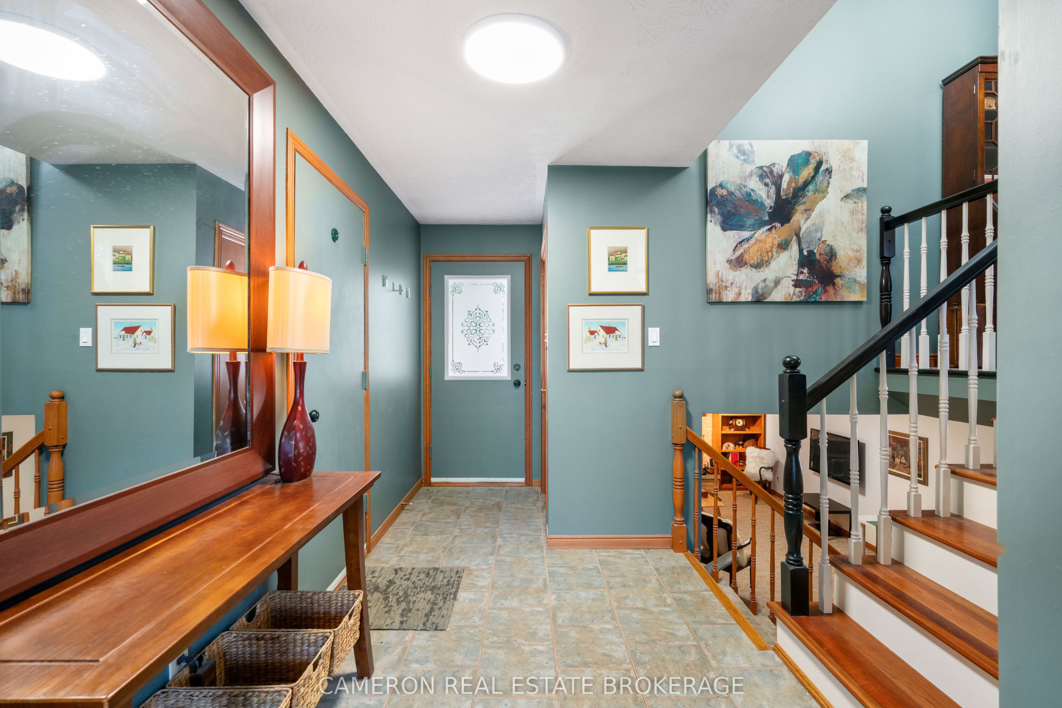
Located in a desirable neighborhood in East Cornwall, this well-kept home on Stormont Drive is sure to impress. First, you're greeted with curb appeal - tasteful landscaping compliments the full-brick exterior of this raised bungalow. A covered doorway leads to a spacious foyer with direct access to the garage and yard along with a storage closet with some built-in shelving. The main living space is bright and welcoming with hardwood throughout the main floor. An updated kitchen offers quality cabinetry, granite countertops, a functional island and included stainless appliances. The dining area includes built-in storage, great for displaying collectibles or storing kitchen equipment and appliances. The main floor offers three generous bedrooms with a primary suite that includes a custom PAX wardrobe. The main bathroom is an oasis with a high-end vanity, soaker tub, shower stall and luxurious heated flooring. Downstairs you'll find a large rec room with original wood fireplace, a second full bathroom also equipped with heated floors, a clean dedicated laundry room and two additional finished rooms that could serve as bedrooms, a home office or whatever you may need the space for. The utility room provides ample additional storage space for seasonal items. In the backyard you can enjoy the great outdoors in peace and privacy - unwind in the included hot tub or enjoy a cold drink on your deck under the shade of the pergola. The lush green space is large enough to enjoy but small enough to be easily maintained with a garden shed for all of your lawn equipment. Conveniently located close to groceries and restaurants and commuting distance for Montreal or Ottawa workers this quality home offers an abundance of well-finished space in a great area
Property Information
Building Details
Features & Amenities
Financials & Fees
Inclusions & Exclusions
Dishwasher, fridge, stove, microwave, freezer, PAX wardrobe, closet organizers, family room bookcases, office shelving
Location
Similar Properties
View More
Source: Toronto Regional Real Estate Board (TRREB), via PropTx Innovations Inc.
The data relating to real estate on this website comes in part from the MLS® data feed of PropTx Innovations Inc. The information is deemed reliable but is not guaranteed accurate by PropTx.
The information provided herein must only be used by consumers that have a bona fide interest in the purchase, sale or lease of real estate and may not be used for any commercial purpose or any other purpose.
© 2026 PropTx Innovations Inc. All rights reserved. MLS®, REALTOR® and the associated logos are owned or controlled by The Canadian Real Estate Association (CREA).