908 Pedigree Street
About This Home
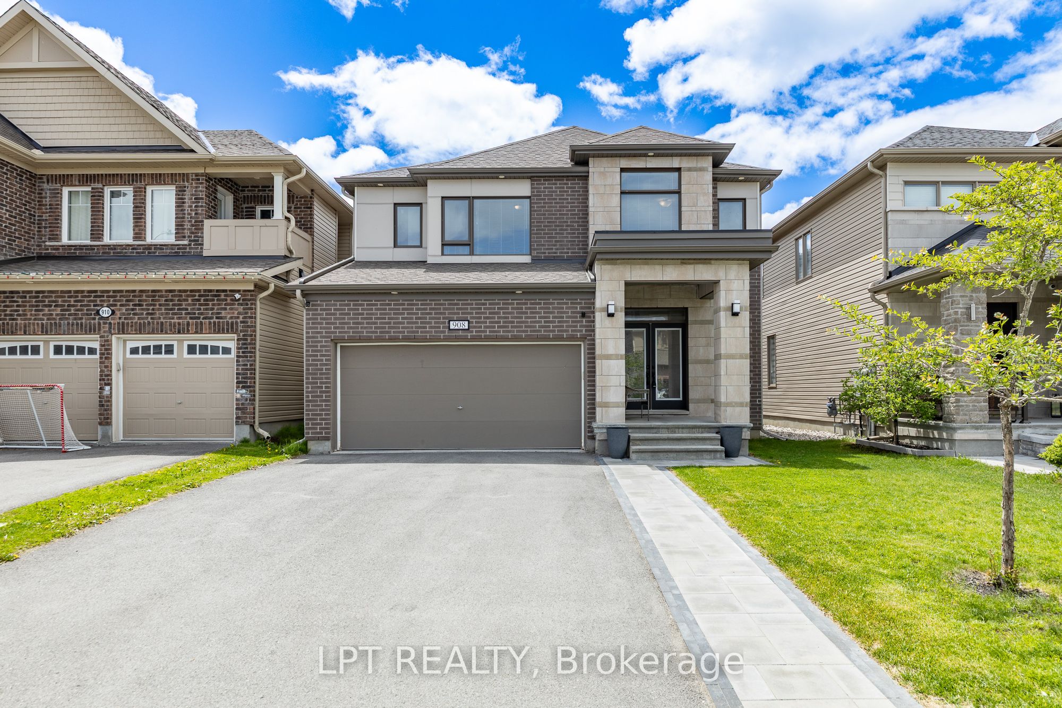
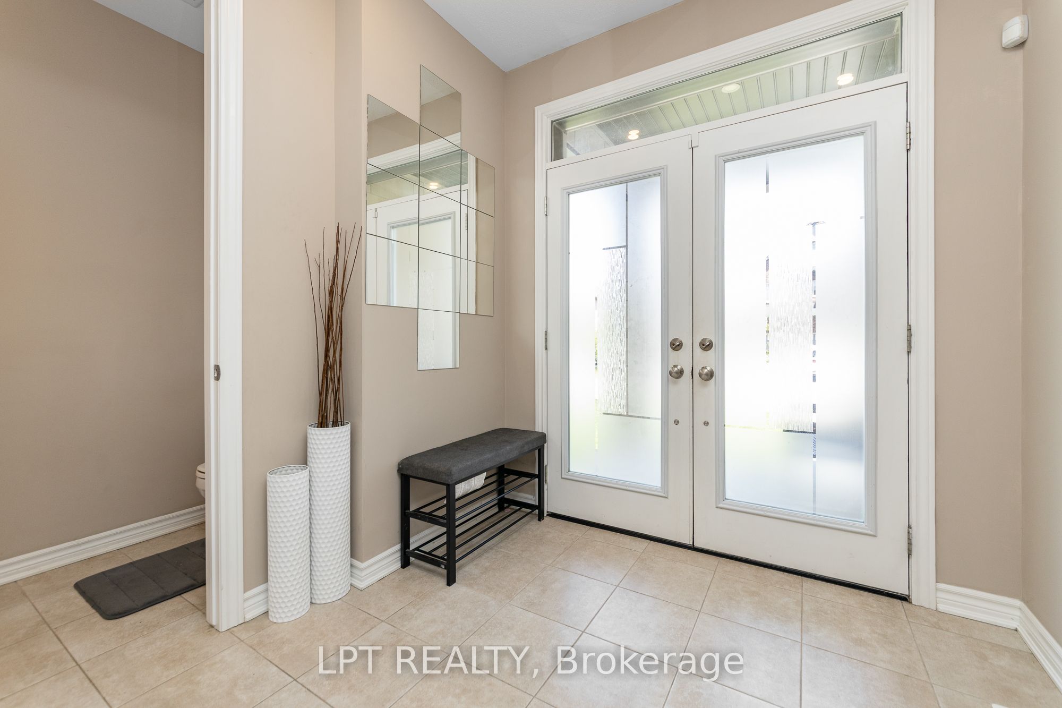
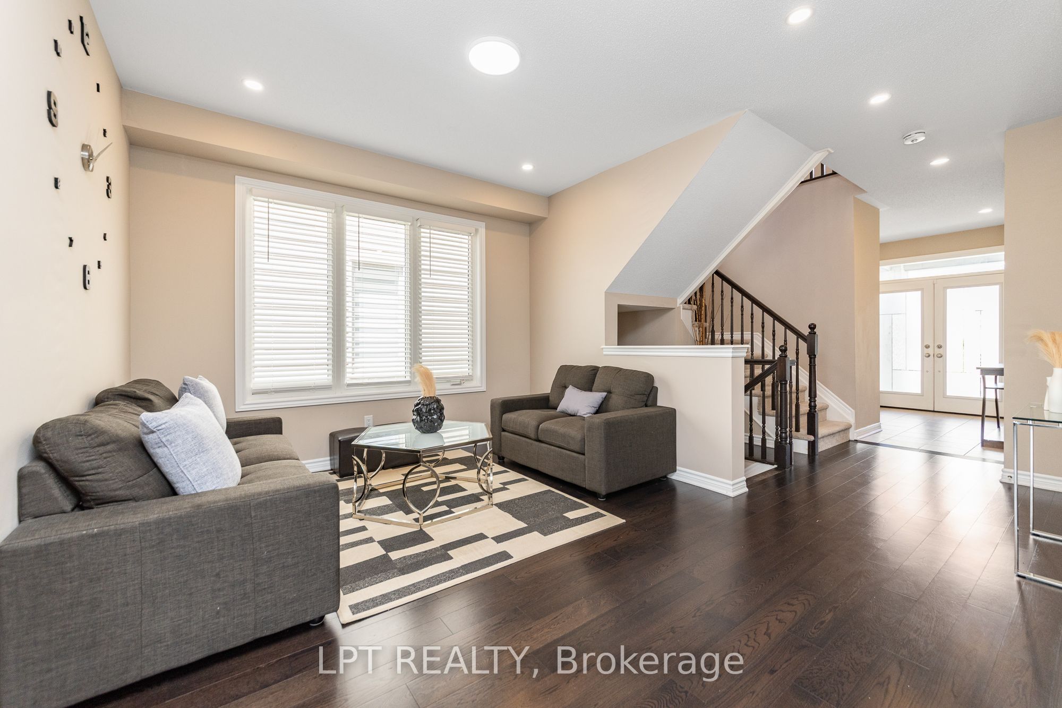
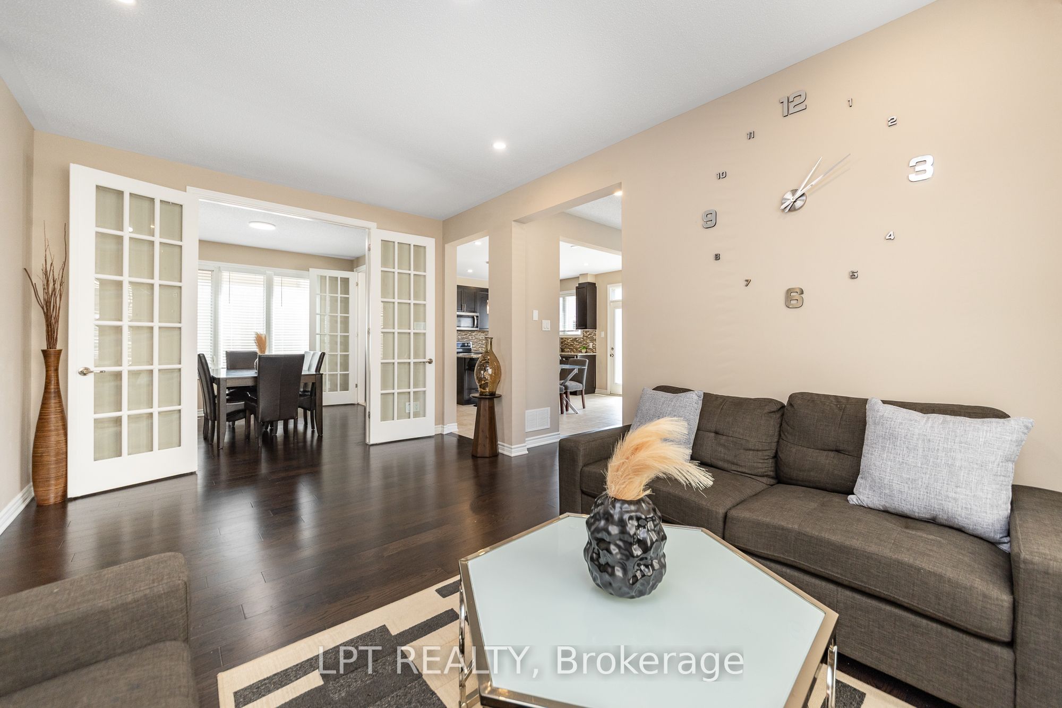
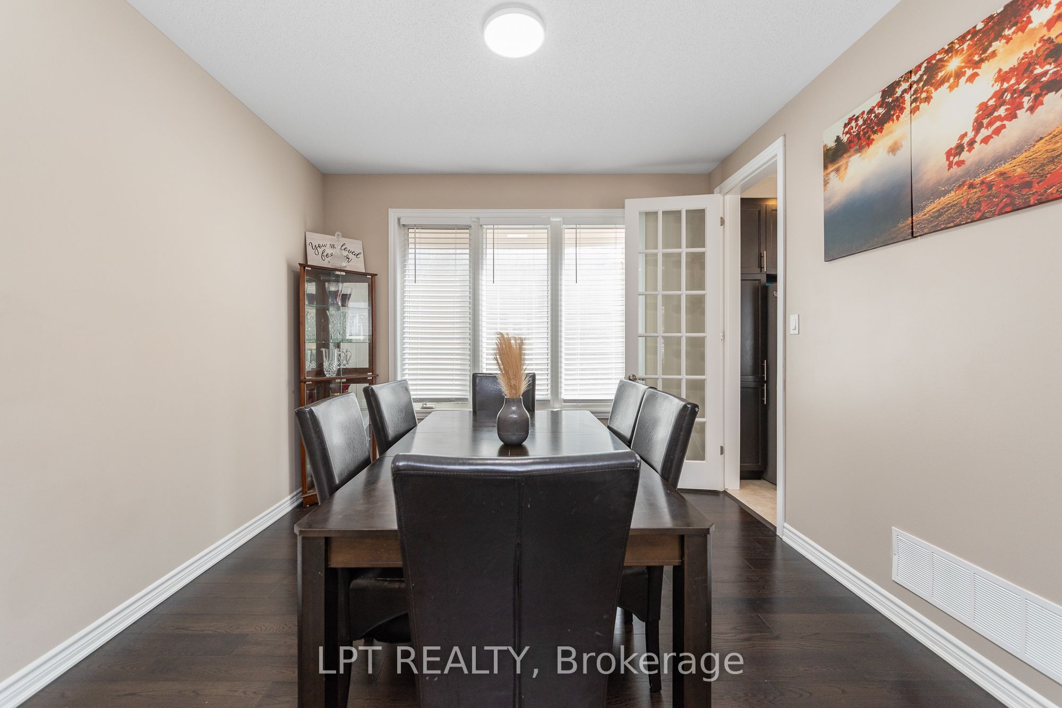
*Sunday OPEN HOUSE - Aug 9th @ 2-4pm.* This beautifully upgraded 4 bedroom + 3.5 bath home offers generous living space and modern comfort. The main level features a formal living room, elegant dining room, warm family room, and a stylish contemporary kitchen with seamless flow for entertaining. A main floor powder room, central vacuum, and mudroom add convenience. Upstairs, a versatile loft is perfect for a home office or reading nook. The spacious primary retreat includes walk in closets and a 5 pc ensuite with soaker tub and separate shower, plus three bright secondary bedrooms and a family bath. The finished basement provides excellent space for a home theatre, gym, or guest suite. Enjoy a sunny, fully fenced backyard with deck and gazebo. Located in the desirable Westwinds neighbourhood, just a short walk to schools (Westwind P.S., Guardian Angels C.S.), parks, and green spaces-this move in ready home offers the ideal blend of style, space, and location.
Property Information
Building Details
Features & Amenities
Financials & Fees
Inclusions & Exclusions
Appliances Included: Refrigerator, Stove, Dishwasher, Washer, Dryer, Microwave; Equipment Included: Window Blinds, Central / Built in Vacuum
Location
Similar Properties
View More
Source: Toronto Regional Real Estate Board (TRREB), via PropTx Innovations Inc.
The data relating to real estate on this website comes in part from the MLS® data feed of PropTx Innovations Inc. The information is deemed reliable but is not guaranteed accurate by PropTx.
The information provided herein must only be used by consumers that have a bona fide interest in the purchase, sale or lease of real estate and may not be used for any commercial purpose or any other purpose.
© 2026 PropTx Innovations Inc. All rights reserved. MLS®, REALTOR® and the associated logos are owned or controlled by The Canadian Real Estate Association (CREA).