55 Jena Crescent
About This Home
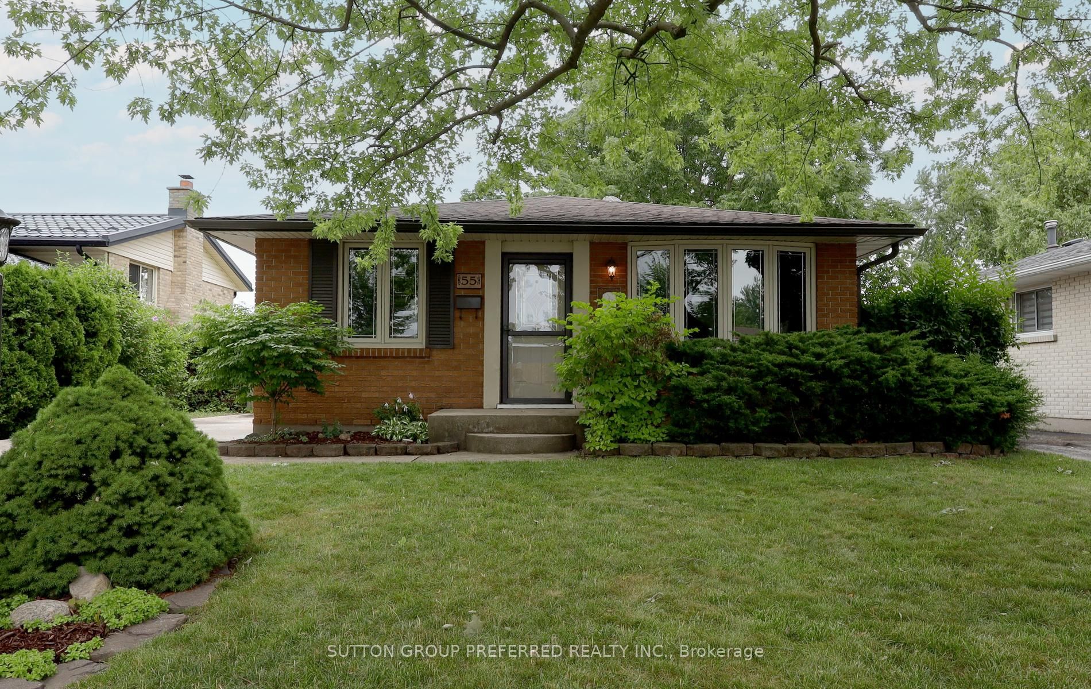
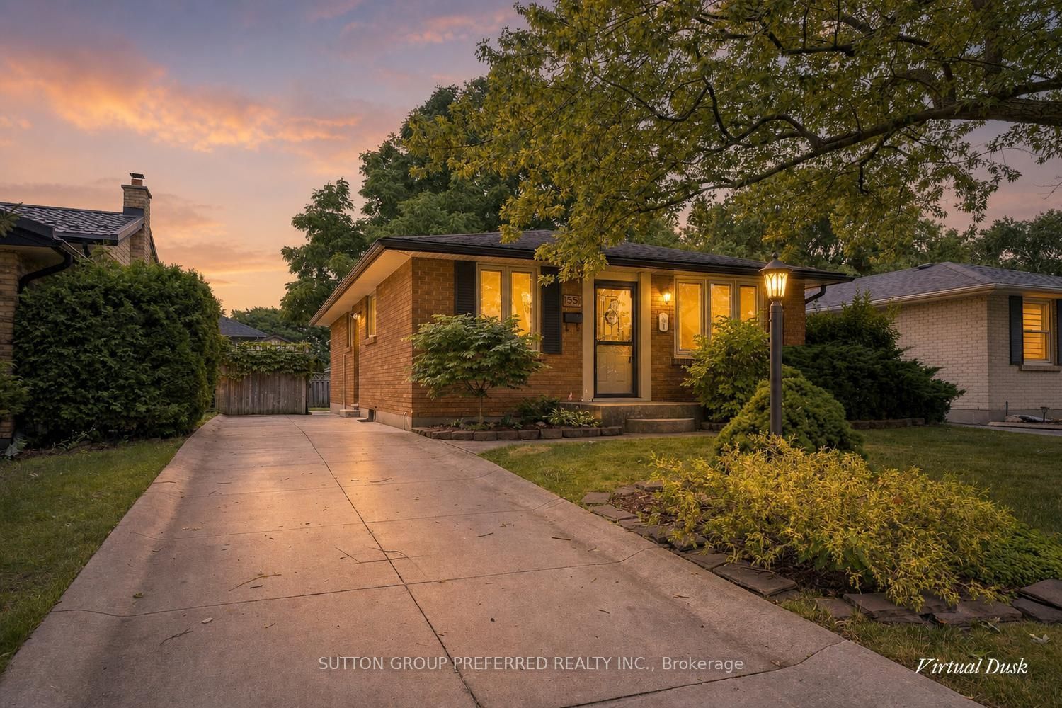
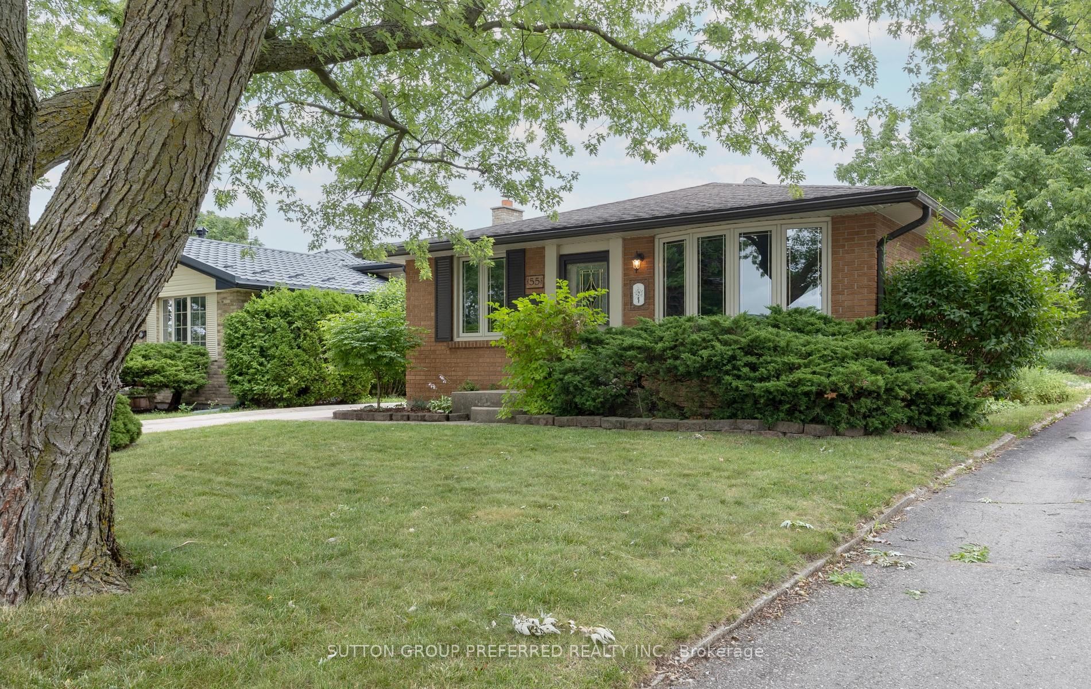
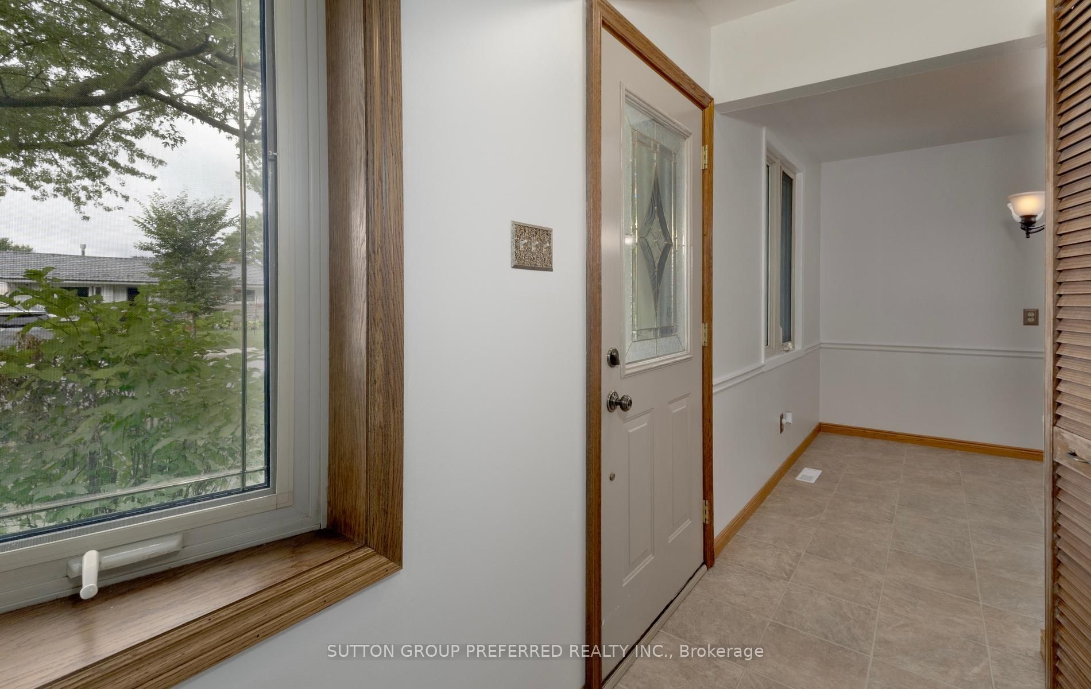
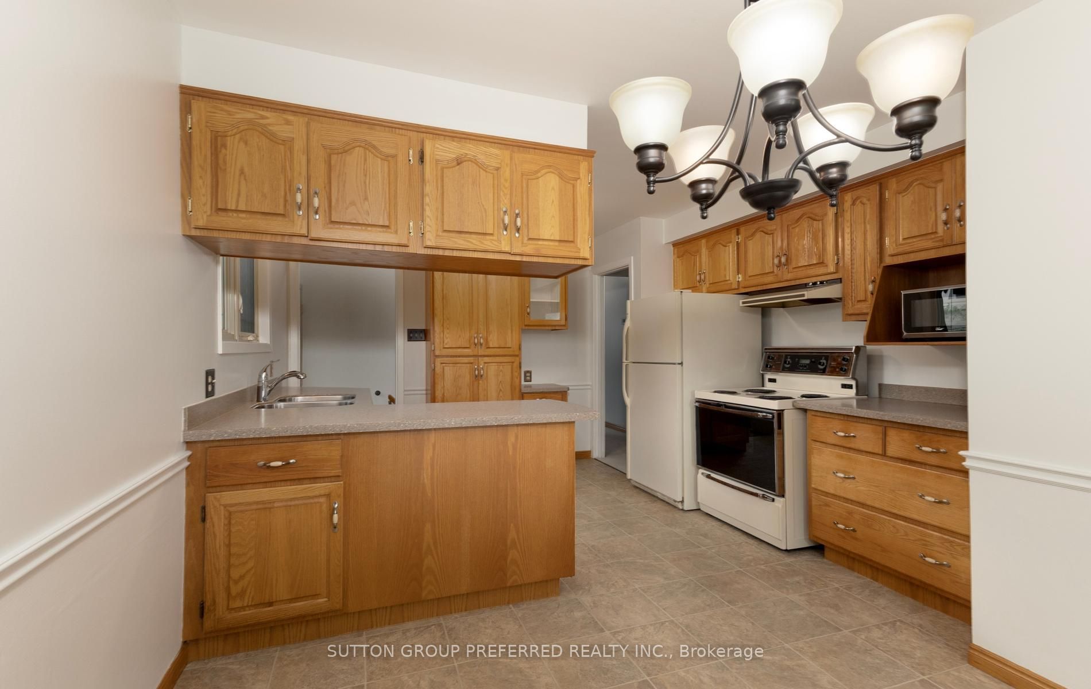
NICE BRICK BUNGALOW LOCATED ON A QUIET, MATURE STREET, SAFE NEIGHBOURHOOD, CLOSE TO BUS ROUTES, SCHOOLS AND SHOPPING. MANY POSSIBILITIES HERE FOR FIRST TIME HOME BUYERS, DOWN SIZERS OR INVESTMENT. VERSATILE HOME LAYOUT POTENTIAL FOR LOWER IN-LAW SUITE. 3 BEDROOMS AND LARGE LIVING ROOM ON MAIN WITH NEW CARPET, FRESHLY PAINTED THROUGHOUT, 4PC BATH, EAT IN KITCHEN AND DINING AREA (CORION COUNTER TOPS) COMPLETES THE MAIN FLOOR. SIDE ENTRY DOOR LEADS DIRECTLY TO LOWER LEVEL WITH, LARGE REC ROOM HAS 2 WINDOWS COULD BE PARTLY BE CONVERTED TO A BEDROOM, OTHER ROOM WITH NEW LAMINATE FLOORING COULD BE OFFICE/ WORK OUT ROOM OR PLAYROOM. SOLID OAK WET BAR WITH SMALL BAR FRIG INCLUDED. NICE SPOT TO ENTERTAIN. SEPARATE LAUNDRY ROOM IN LOWER, AND UTILITY ROOM FOR STORAGE. THE EXTERIOR OF THE HOME IS NICELY LANDSCAPED, FENCED BACK YARD WITH NICE SIZE SHED AND CONCRETE PATIO. LONG CONCRETE DRIVE WAY IN GREAT CONDITION WITH PRESSED CONCRETE SIDEWALK TO FRONT DOOR. THIS HOME HAS BEEN WELL CARED FOR, AND SEEN MANY UPDATES OVER THE YEARS. JUST MOVE IN AND ADD YOUR PERSONAL TOUCHES. QUICK CLOSING AVAILABLE.
Property Information
Building Details
Features & Amenities
Financials & Fees
Inclusions & Exclusions
REFRIGERATOR, STOVE, MICROWAVE ON MAIN FLOOR, WASHER/DRYER, BAR FRIG, REFRIGERATOR AND FREEZER IN LOWER, 3 OAK STOOLS, AND 2 OAK BAR STOOLS
Location
Similar Properties
View More
Source: Toronto Regional Real Estate Board (TRREB), via PropTx Innovations Inc.
The data relating to real estate on this website comes in part from the MLS® data feed of PropTx Innovations Inc. The information is deemed reliable but is not guaranteed accurate by PropTx.
The information provided herein must only be used by consumers that have a bona fide interest in the purchase, sale or lease of real estate and may not be used for any commercial purpose or any other purpose.
© 2026 PropTx Innovations Inc. All rights reserved. MLS®, REALTOR® and the associated logos are owned or controlled by The Canadian Real Estate Association (CREA).