901 Ascot Lane
About This Home
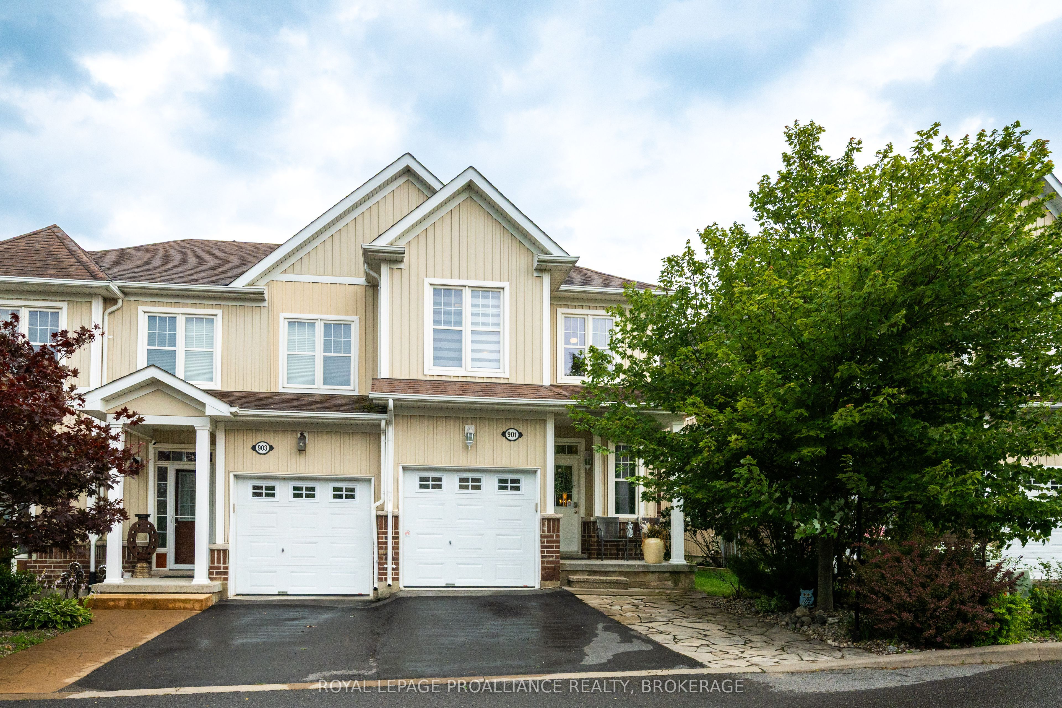
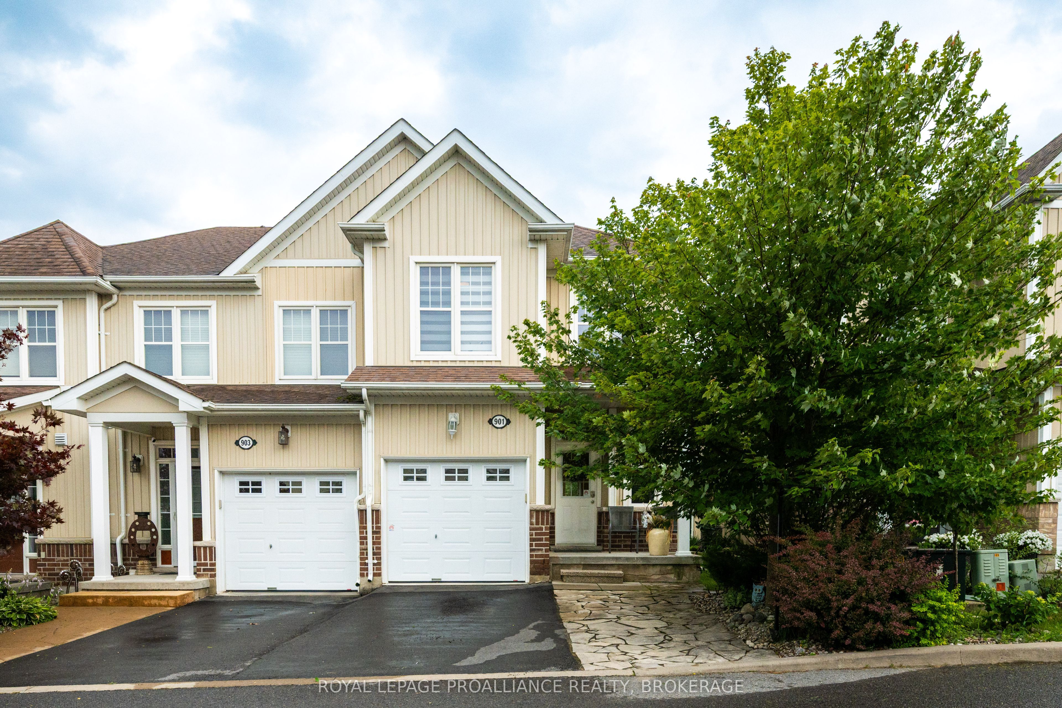
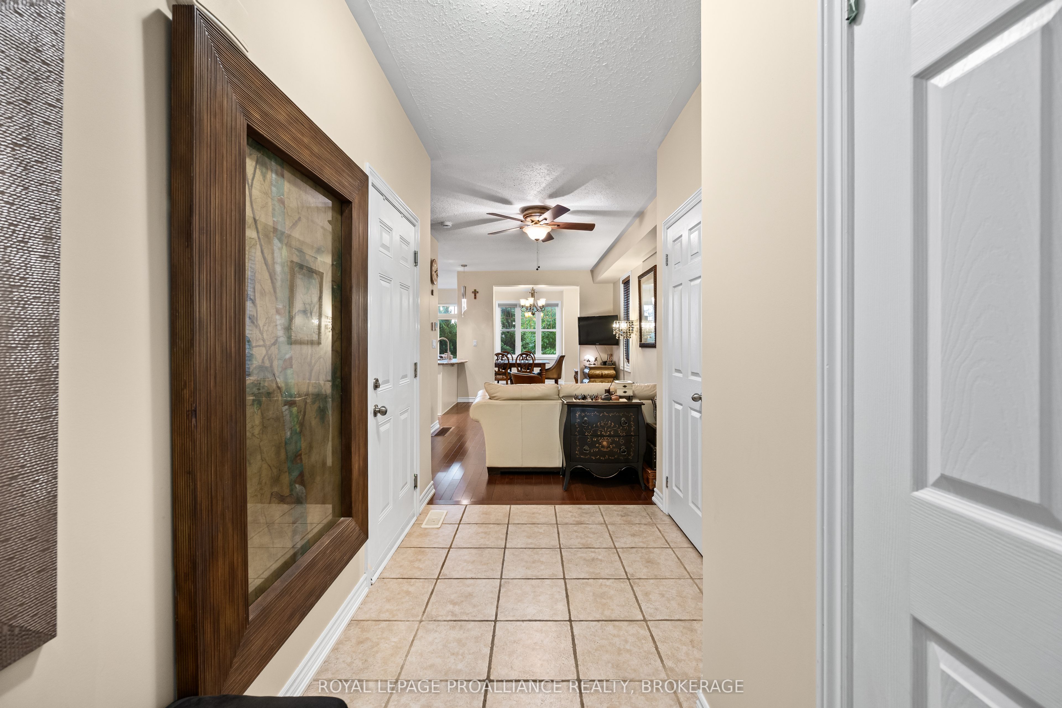
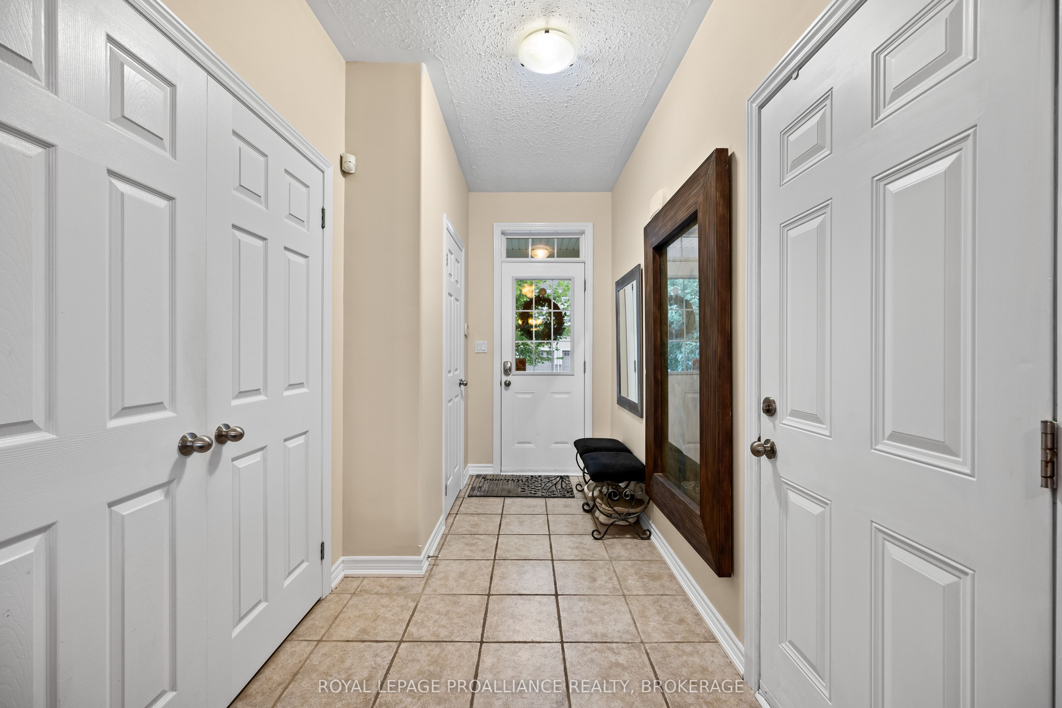
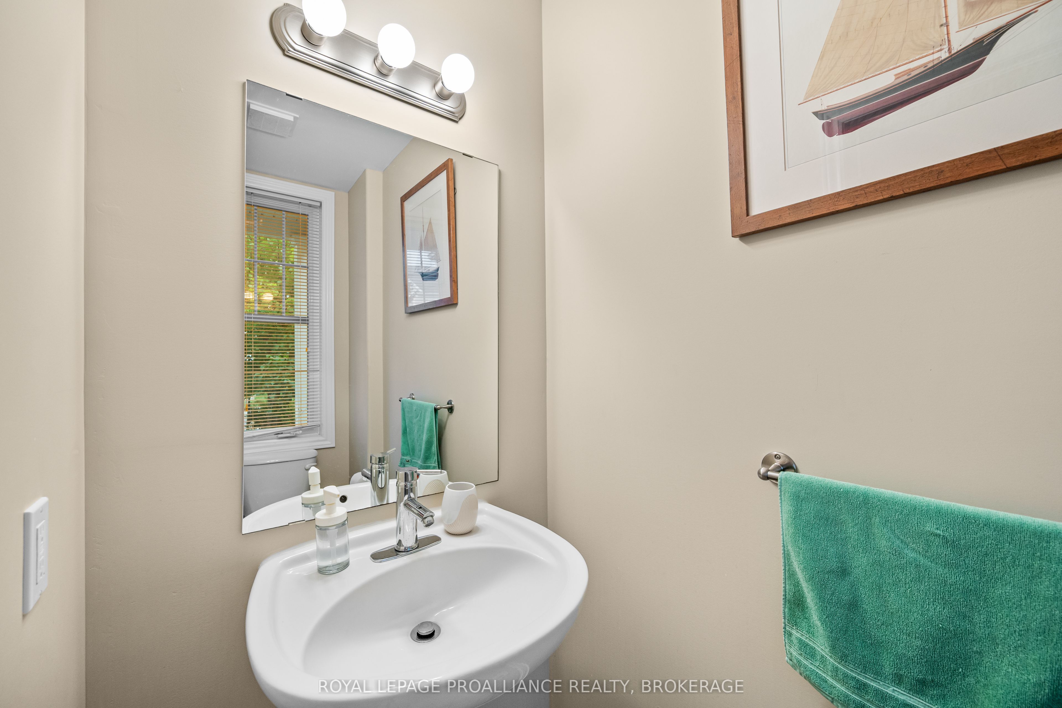
Welcome to this beautifully maintained end unit townhome in River Park, offering 3+1 bedrooms, 3.5 bathrooms & 1,703 sq ft above grade. From its spacious interior to its beautifully landscaped surroundings, this home offers an exceptional combination of space, versatility & a convenient location. Step inside to a welcoming foyer leading into a bright living room, beautiful dining area & well-appointed kitchen featuring stainless steel appliances, beautiful countertops, ample cabinetry & a sliding glass door leading to the rear deck. Outside, enjoy the beautifully landscaped backyard with mature trees & privacy fence, creating a wonderful space to relax or entertain. A convenient 2pc powder room & inside entry to the garage completes the main level. Upstairs, the spacious primary bedroom enjoys views of the Cataraqui River & Waaban Crossing while offering a walk-in closet & lovely 5pc ensuite with double sink & separate tub also sharing relaxing water views. Two additional bedrooms, a 4pc bathroom & second floor laundry complete the upper level. The finished basement extends the living space with a rec room with a wet bar, two additional bedrooms, a 3pc bathroom, utility room & storage, offering excellent flexibility for growing families, guests or future in law potential. This move in ready home is ideally located just a short drive from parks, schools, shopping, downtown Kingston & CFB ideal for professionals, families, or investors alike.
Property Information
Building Details
Features & Amenities
Financials & Fees
Inclusions & Exclusions
REFRIGERATOR, STOVE, DISHWASHER, WASHER, DRYER, BUILT-IN MICROWAVE.
Location
Similar Properties
View More
Source: Toronto Regional Real Estate Board (TRREB), via PropTx Innovations Inc.
The data relating to real estate on this website comes in part from the MLS® data feed of PropTx Innovations Inc. The information is deemed reliable but is not guaranteed accurate by PropTx.
The information provided herein must only be used by consumers that have a bona fide interest in the purchase, sale or lease of real estate and may not be used for any commercial purpose or any other purpose.
© 2026 PropTx Innovations Inc. All rights reserved. MLS®, REALTOR® and the associated logos are owned or controlled by The Canadian Real Estate Association (CREA).