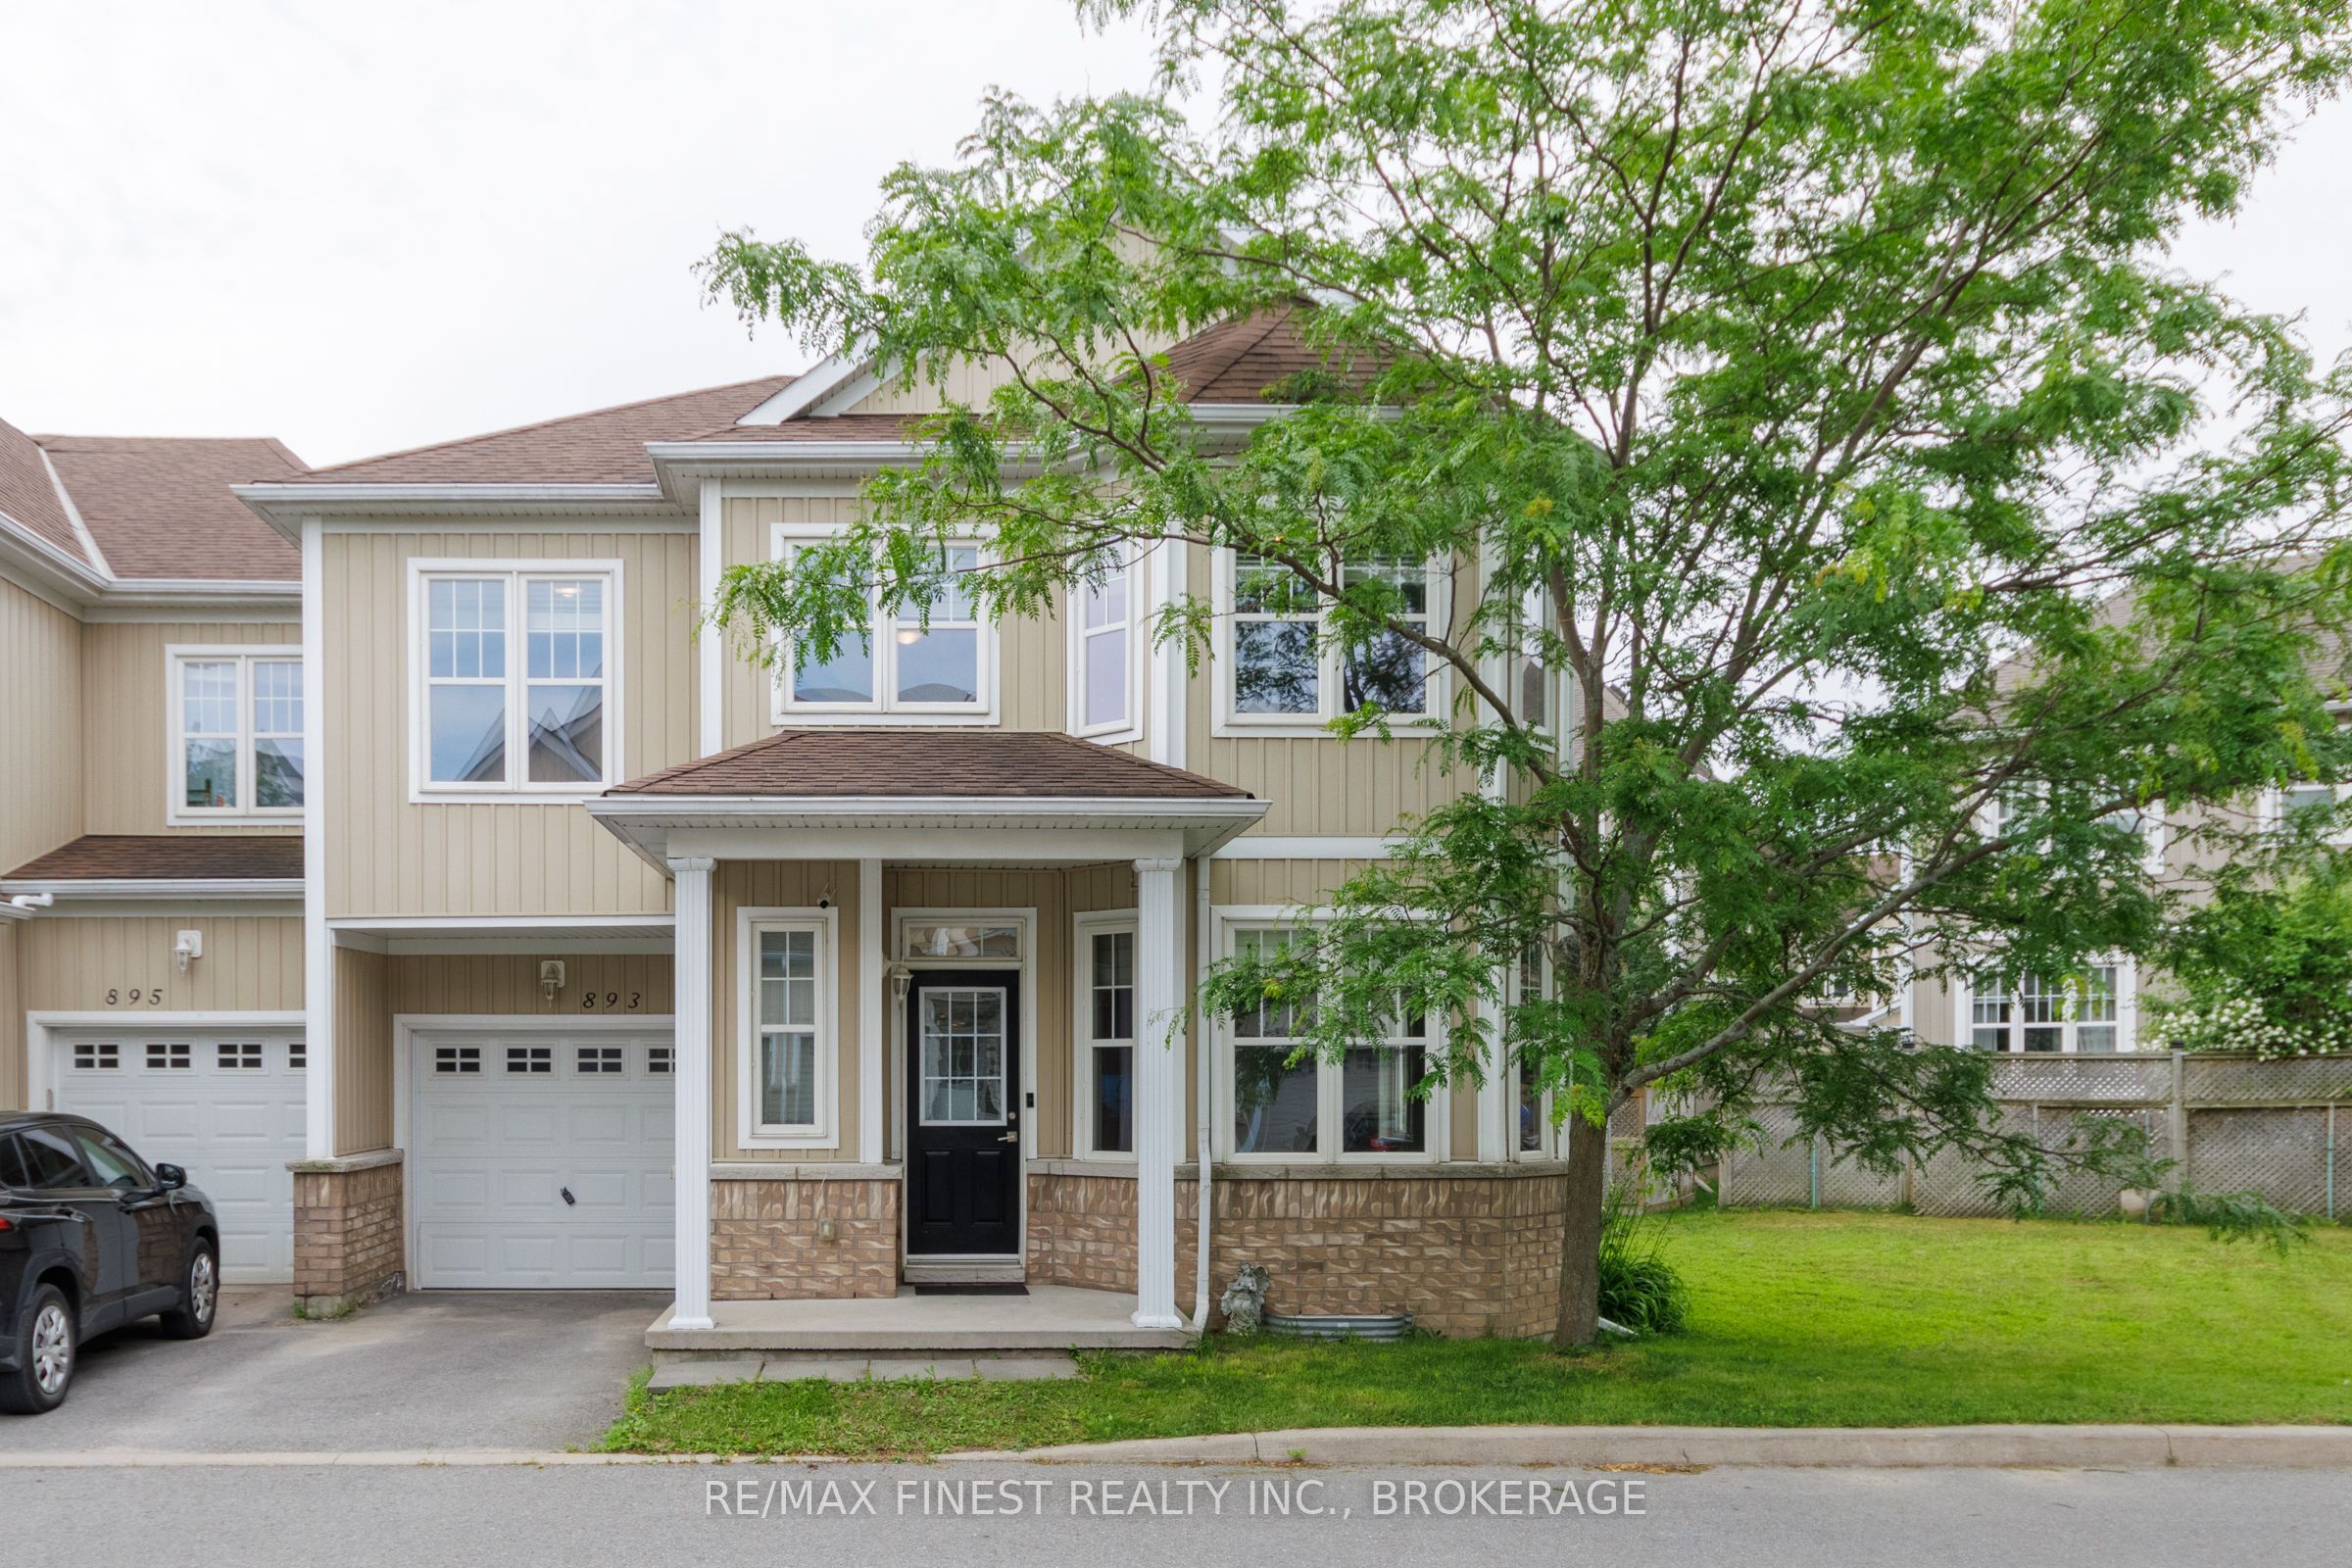
893 Ascot Lane
About This Home
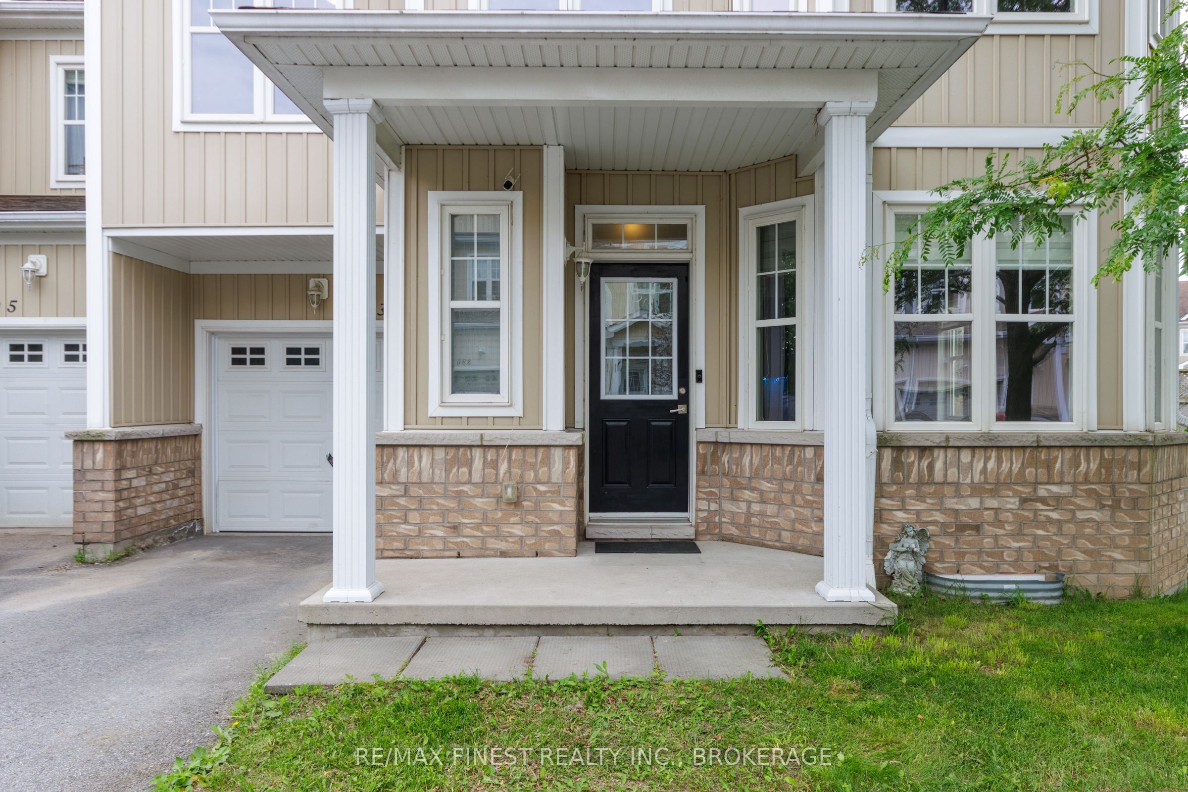
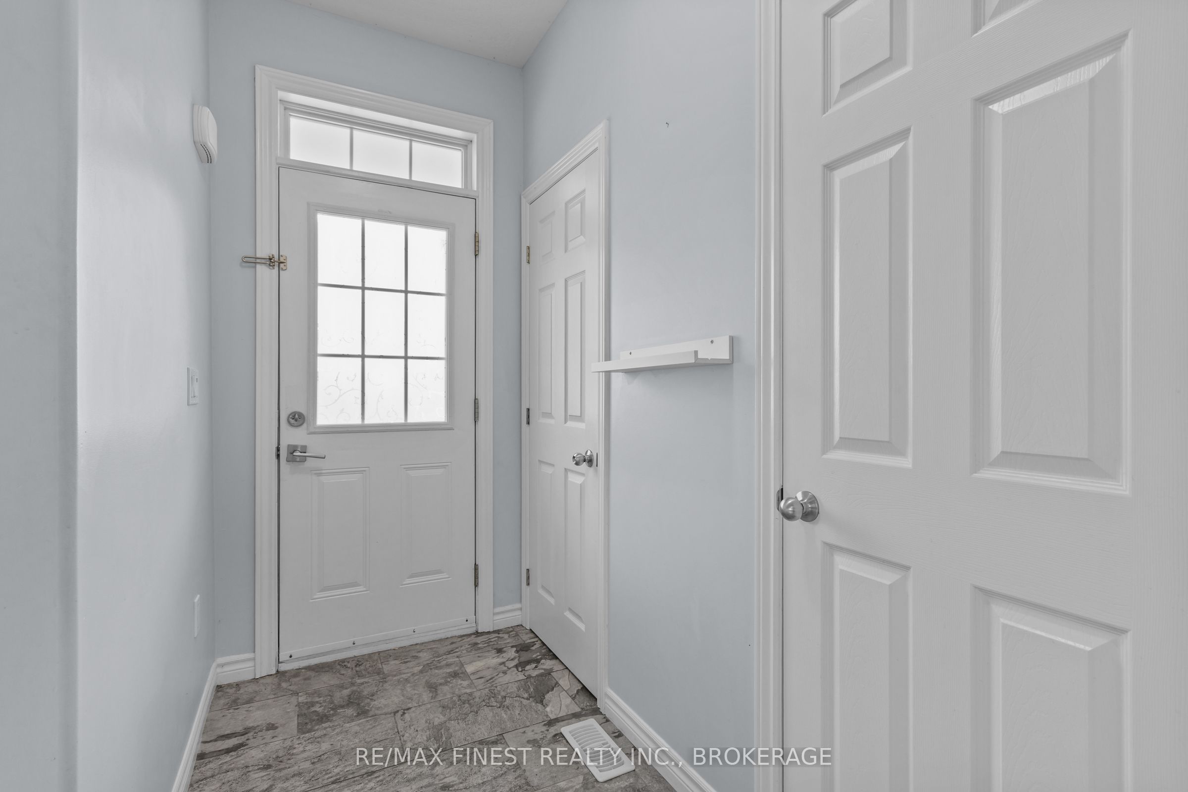
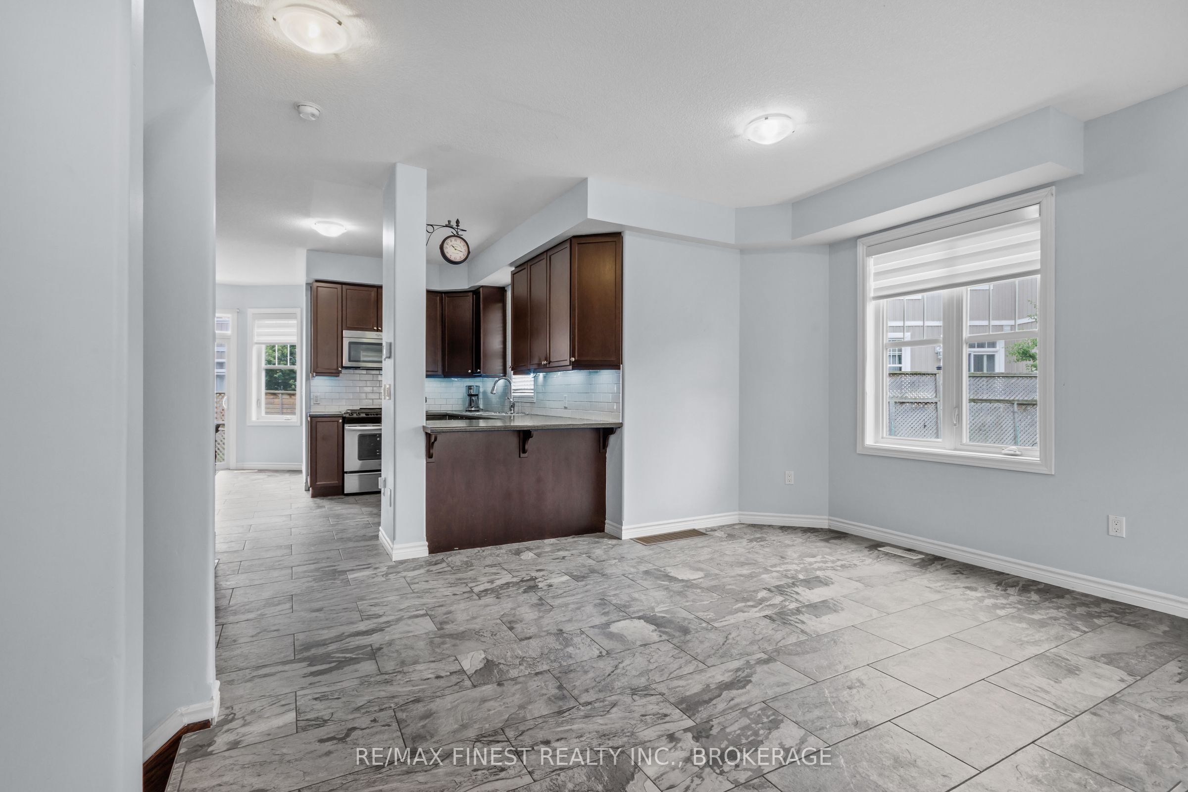
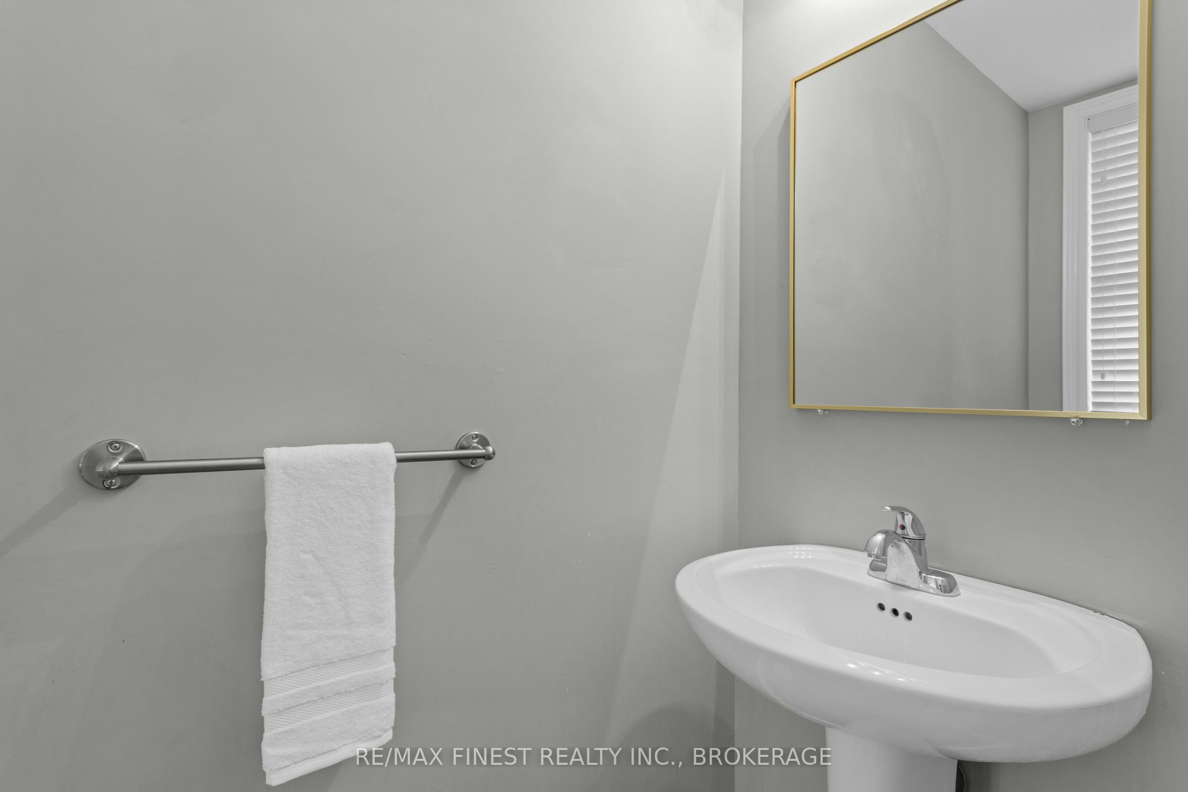
Welcome to this bright and spacious end-unit townhouse in the sought-after River Park community! Featuring 3 bedrooms, 3 bathrooms. The exceptionally large primary bedroom with an extension surrounded by windows, could also be used as a sitting area to read and relax or set up as an office area, plus a full ensuite bathroom and 2 closets. This well-designed home offers an open-concept main level filled with natural light, creating the perfect space for everyday living and entertaining. As an end unit, enjoy the added benefit of a large side yard, providing extra outdoor space rarely found with townhomes. Ideally located just steps from the Waaban Crossing, offering quick access across the Cataraqui River to East Kingston. Commuters and professionals will appreciate the easy access to CFB Kingston, RMC, Downtown Kingston, Queen's University, Kingston Health Sciences Centre (KGH), and Highway 401. Whether you're a first-time buyer, growing family, or investor, this move-in-ready home offers the perfect combination of comfort, convenience, and location.
Property Information
Building Details
Features & Amenities
Financials & Fees
Inclusions & Exclusions
Fridge, Stove, B/I Dishwasher, Washer, Dryer, All Window Blinds, Kitchen Clock/Wall Mounted, Garage Door Opener and Keypad.
None
Location
Similar Properties
View More
Source: Toronto Regional Real Estate Board (TRREB), via PropTx Innovations Inc.
The data relating to real estate on this website comes in part from the MLS® data feed of PropTx Innovations Inc. The information is deemed reliable but is not guaranteed accurate by PropTx.
The information provided herein must only be used by consumers that have a bona fide interest in the purchase, sale or lease of real estate and may not be used for any commercial purpose or any other purpose.
© 2026 PropTx Innovations Inc. All rights reserved. MLS®, REALTOR® and the associated logos are owned or controlled by The Canadian Real Estate Association (CREA).