1744 Milestone Road
About This Home
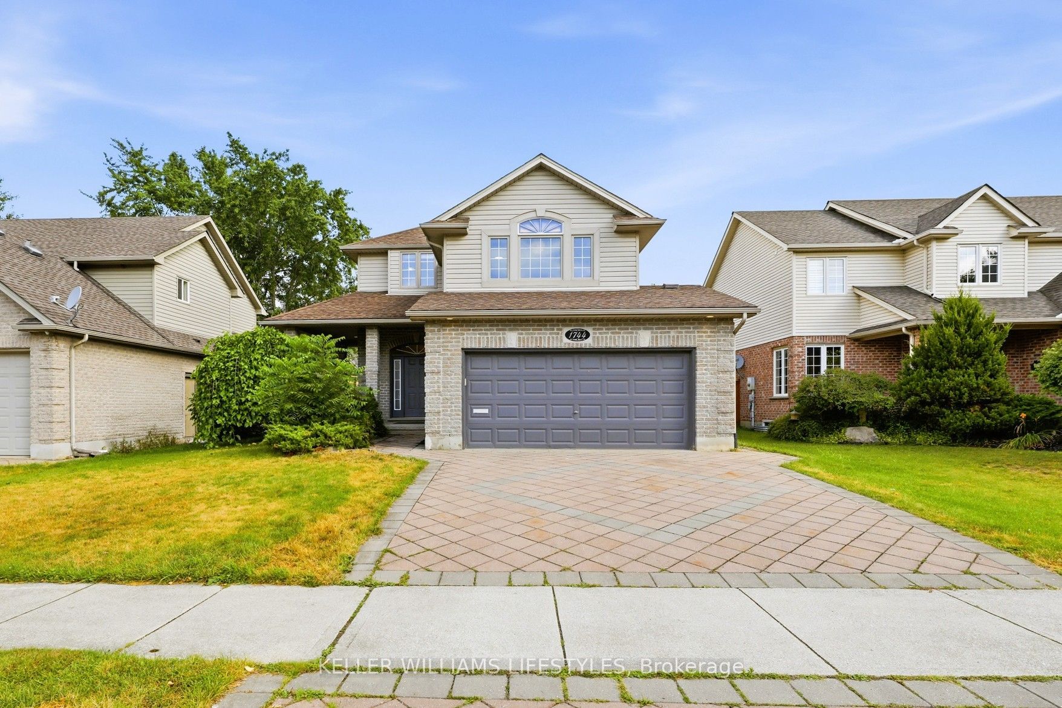
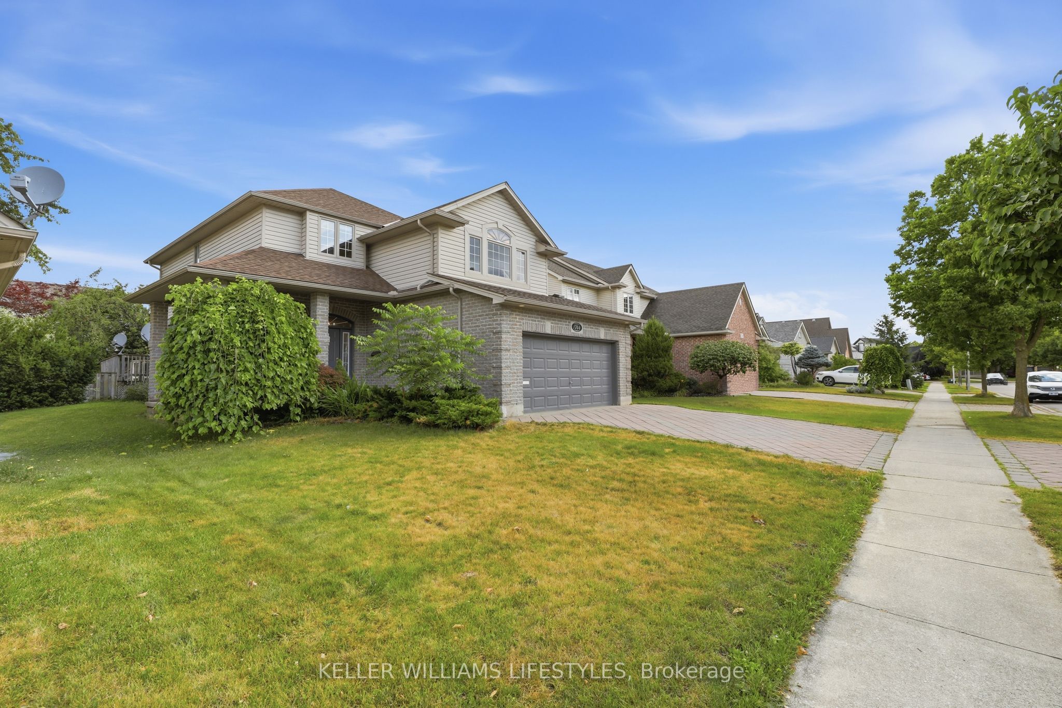
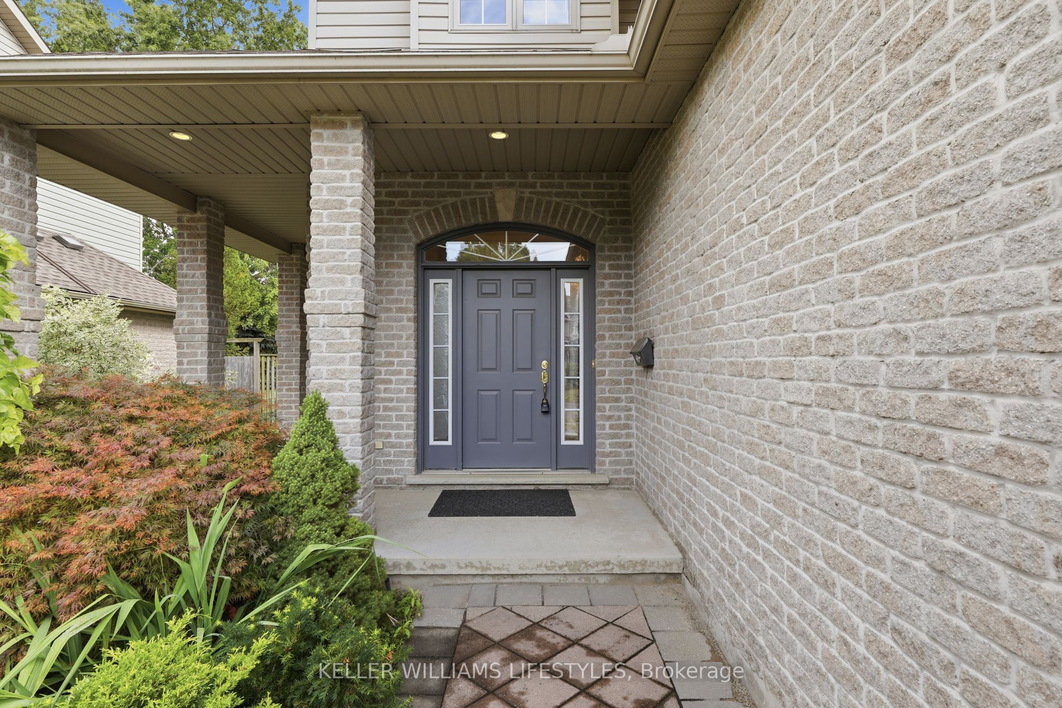
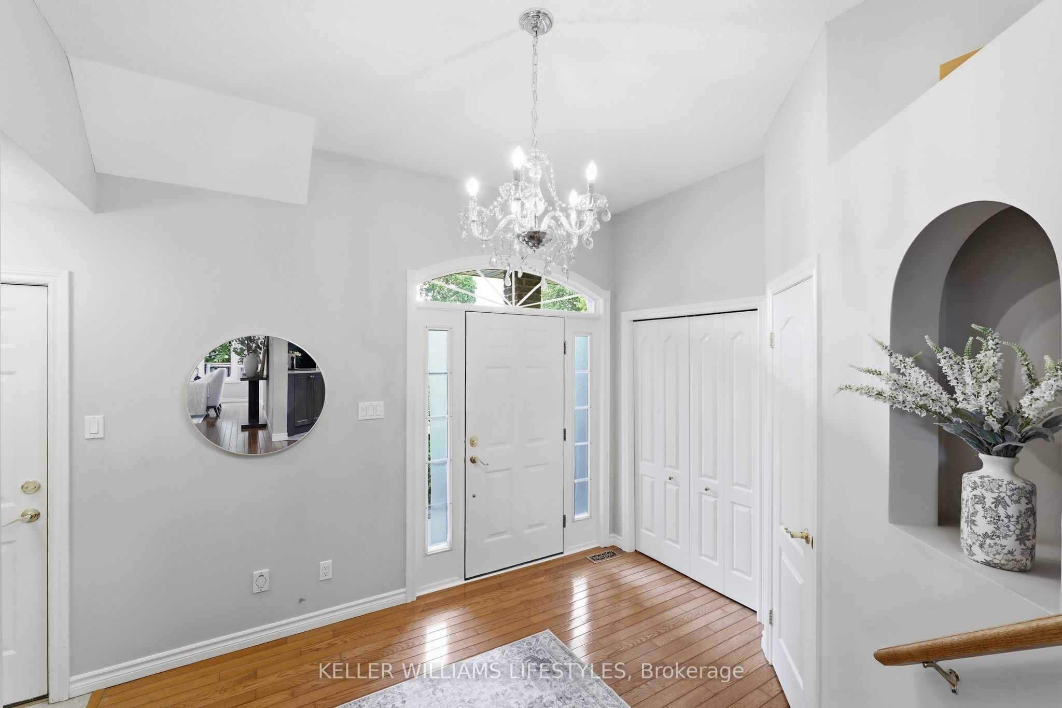
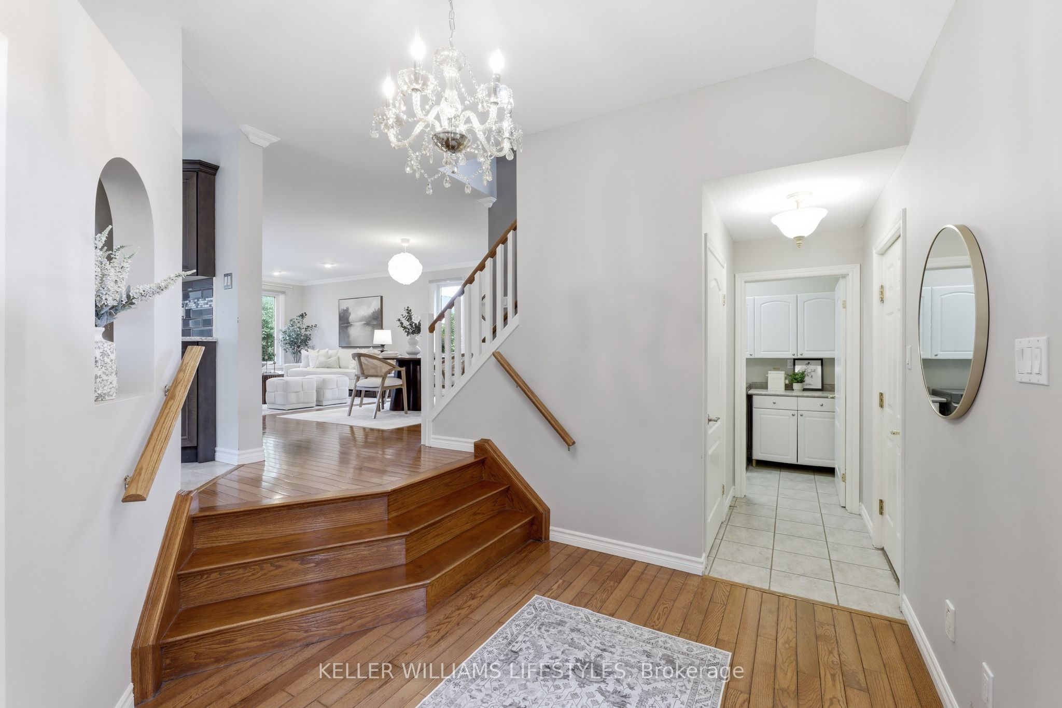
An exquisite two-storey family home (2,168 sq. ft. above grade) in highly desirable Stoney Creek area. From the stunning paver driveway, lush landscaping, and covered porch, you step into a bright main floor featuring a chef-inspired kitchen with quartz counters, stainless steel appliances, and a breakfast nook, flowing seamlessly into a sunny living room with hardwood floors, crown moulding, and a gas fireplace. Upstairs, high cathedral ceilings and privacy-tinted windows anchor a cozy lounge, alongside two spacious bedrooms, a 4-piece bath, and a luxurious primary suite with dual closets and a spa-like ensuite. The open-concept basement-complete with a wet bar, office nook, 3-piece bath, and entrance from the double garage-offers perfect in-law suite potential, while the fenced backyard invites you to relax on the deck surrounded by fruit trees, all just minutes from top schools, Masonville Mall, and nature trails (Roof 2020, A/C 2021, HWT 2022)
Property Information
Building Details
Features & Amenities
Financials & Fees
Inclusions & Exclusions
washer, dryer, dishwasher, fridge, stove, microwave, central vac & equipment, garage door opener, Tesla home charger_Electrical Safety Authority (ESA) Permit & Certificate
None
Location
Similar Properties
View More
Source: Toronto Regional Real Estate Board (TRREB), via PropTx Innovations Inc.
The data relating to real estate on this website comes in part from the MLS® data feed of PropTx Innovations Inc. The information is deemed reliable but is not guaranteed accurate by PropTx.
The information provided herein must only be used by consumers that have a bona fide interest in the purchase, sale or lease of real estate and may not be used for any commercial purpose or any other purpose.
© 2026 PropTx Innovations Inc. All rights reserved. MLS®, REALTOR® and the associated logos are owned or controlled by The Canadian Real Estate Association (CREA).