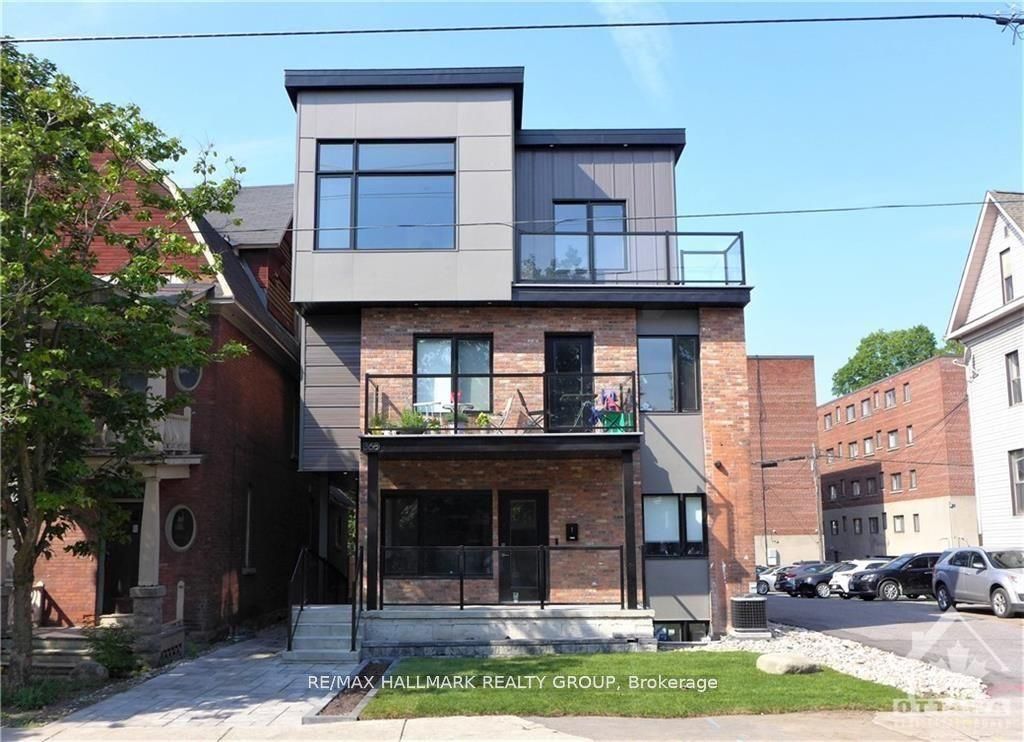
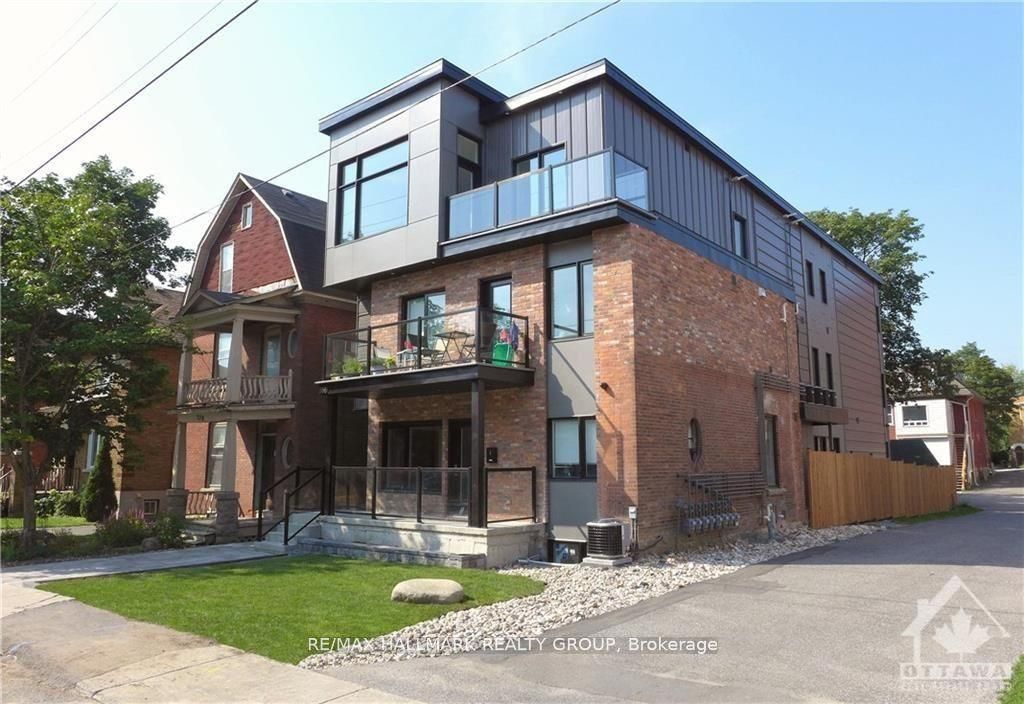
#7 - 368 Chapel Street
About This Home
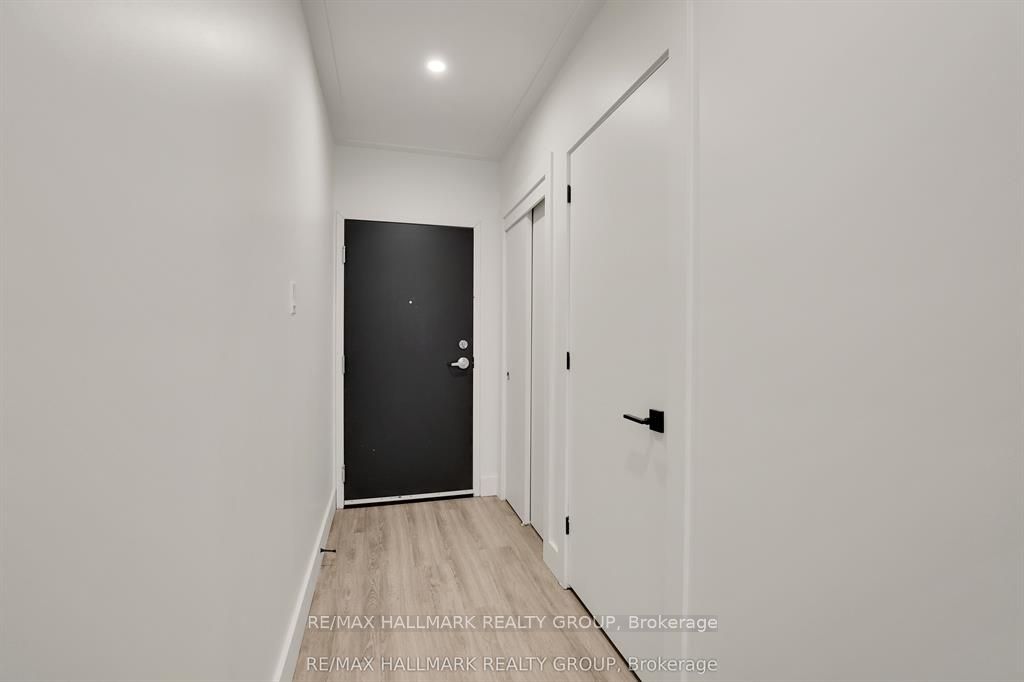
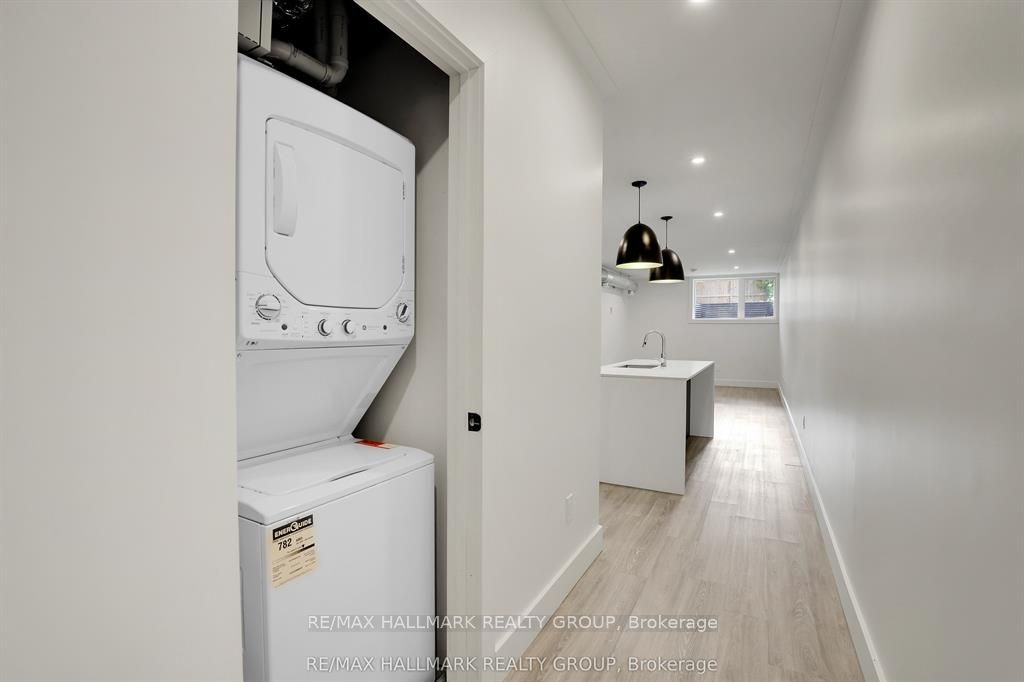
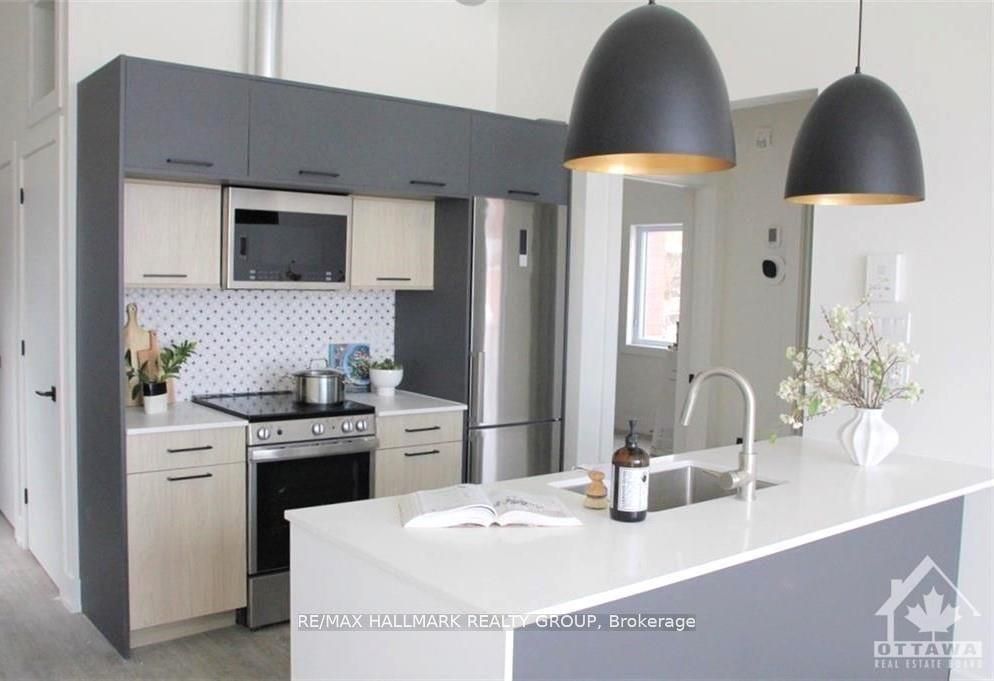
Welcome to this beautifully designed rental in the heart of Sandy Hill. Featuring 3 bedrooms and 2 bathrooms with open concept living/dining and kitchen. Located in the lower level with over-sized windows. Featuring quartz counters, SS appliances, pot lights throughout, on-demand hot water tank and in-unit laundry. Bike storage is also included. Close to Ottawa U, transit, parks, The Rideau Centre, and ByWard Market. 48 hours irrevocable on offers. Some staged photos are from Builder's model apartment. This apartment will be similar in finishes and design.
Property Information
Building Details
Features & Amenities
Inclusions & Exclusions
Refrigerator, Stove, Microwave/Hood Fan, Dishwasher, Washer, Dryer
Location
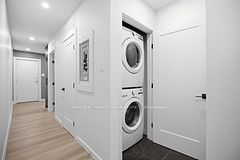
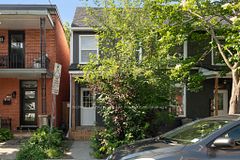
Similar Properties
View More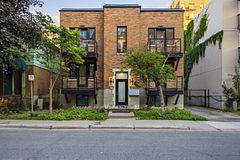
Source: Toronto Regional Real Estate Board (TRREB), via PropTx Innovations Inc.
The data relating to real estate on this website comes in part from the MLS® data feed of PropTx Innovations Inc. The information is deemed reliable but is not guaranteed accurate by PropTx.
The information provided herein must only be used by consumers that have a bona fide interest in the purchase, sale or lease of real estate and may not be used for any commercial purpose or any other purpose.
© 2026 PropTx Innovations Inc. All rights reserved. MLS®, REALTOR® and the associated logos are owned or controlled by The Canadian Real Estate Association (CREA).