159 Ruttan Street
About This Home
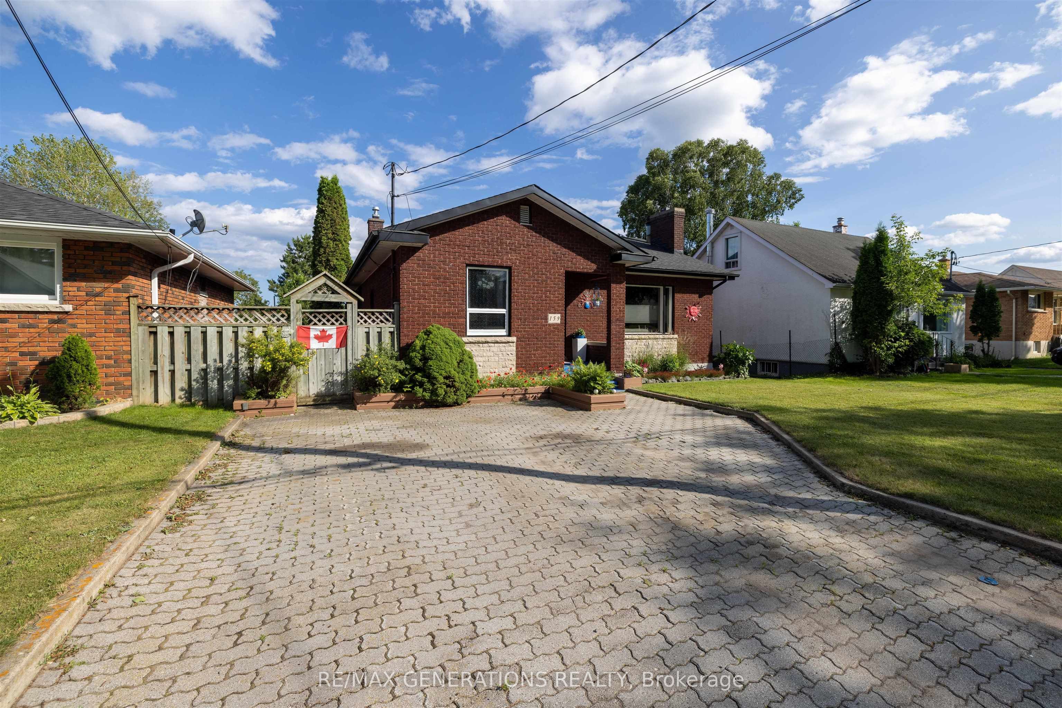
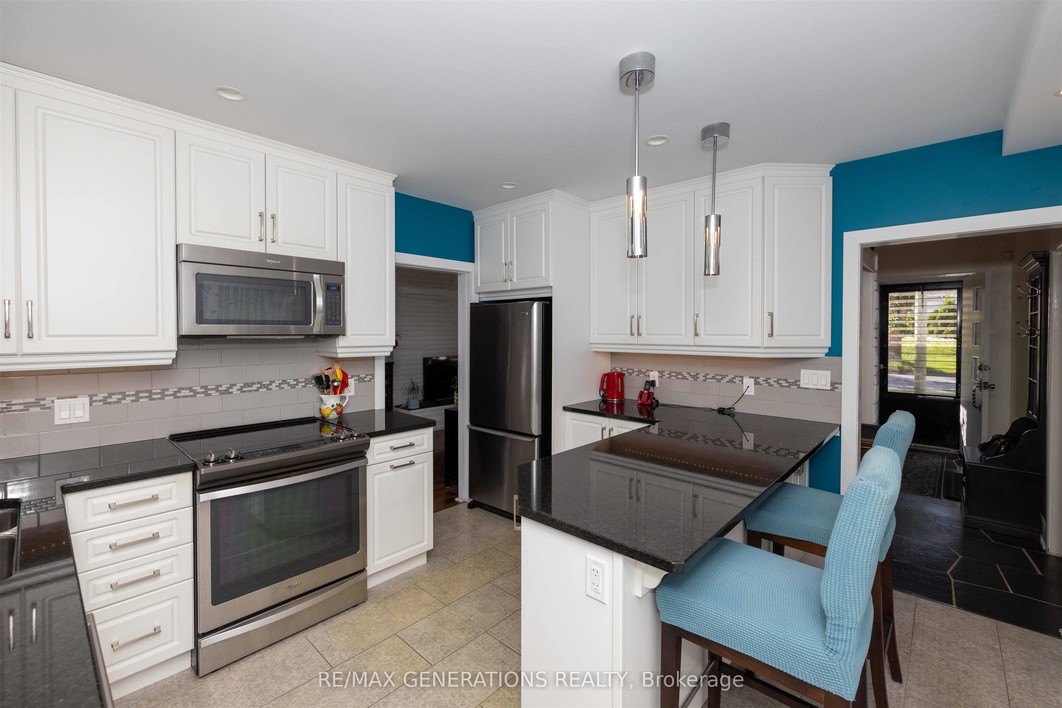
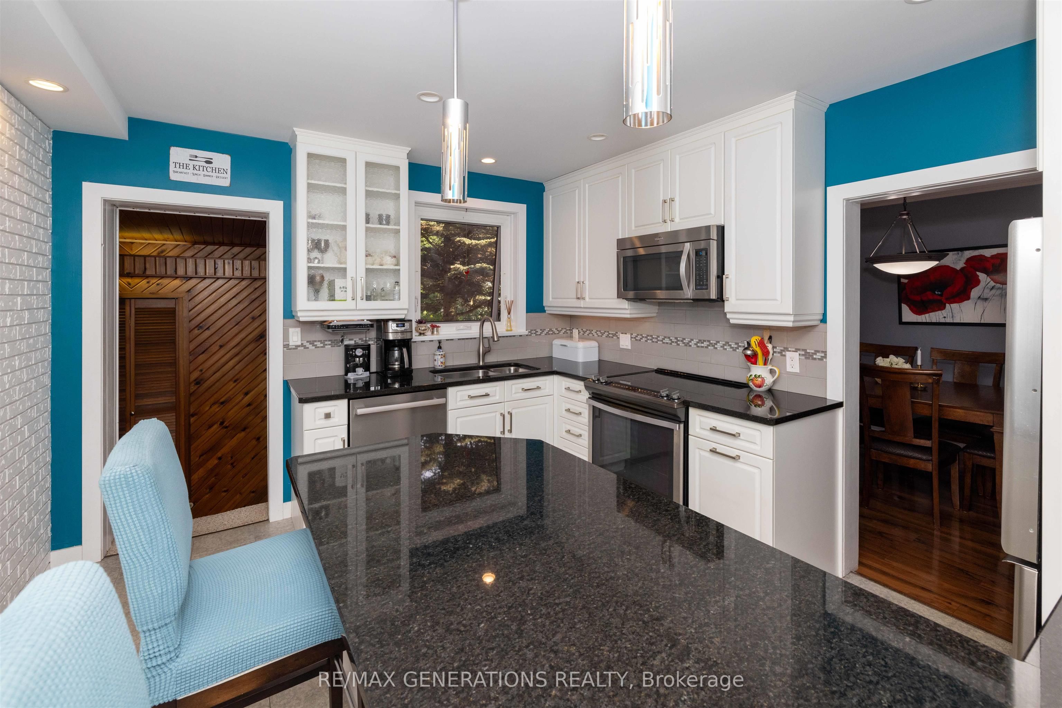
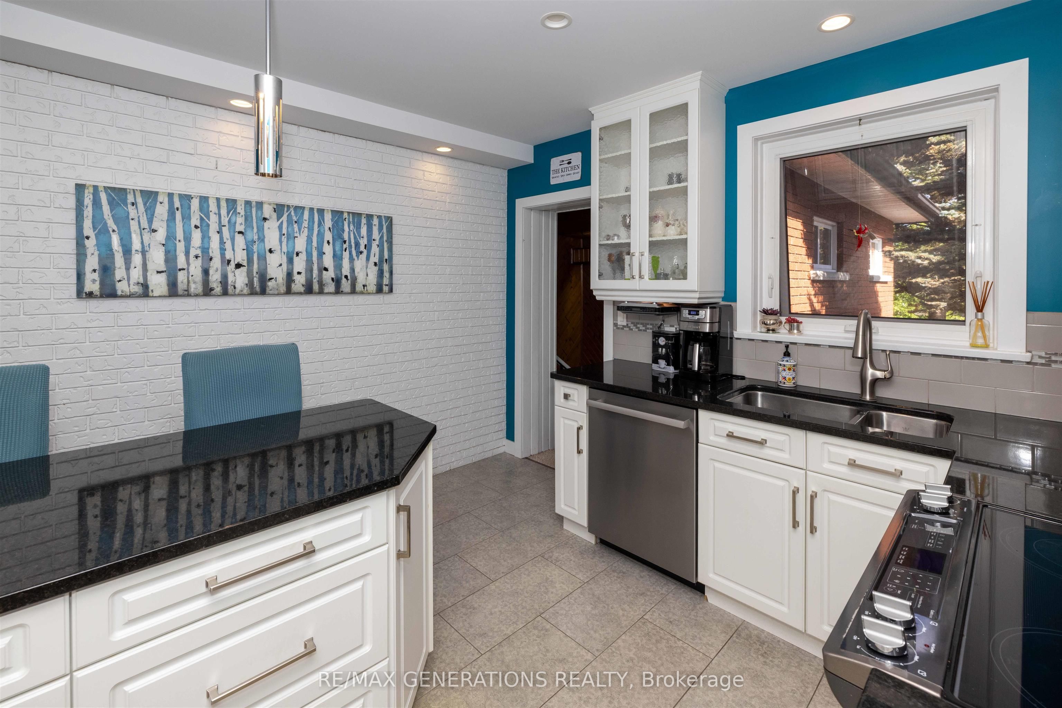
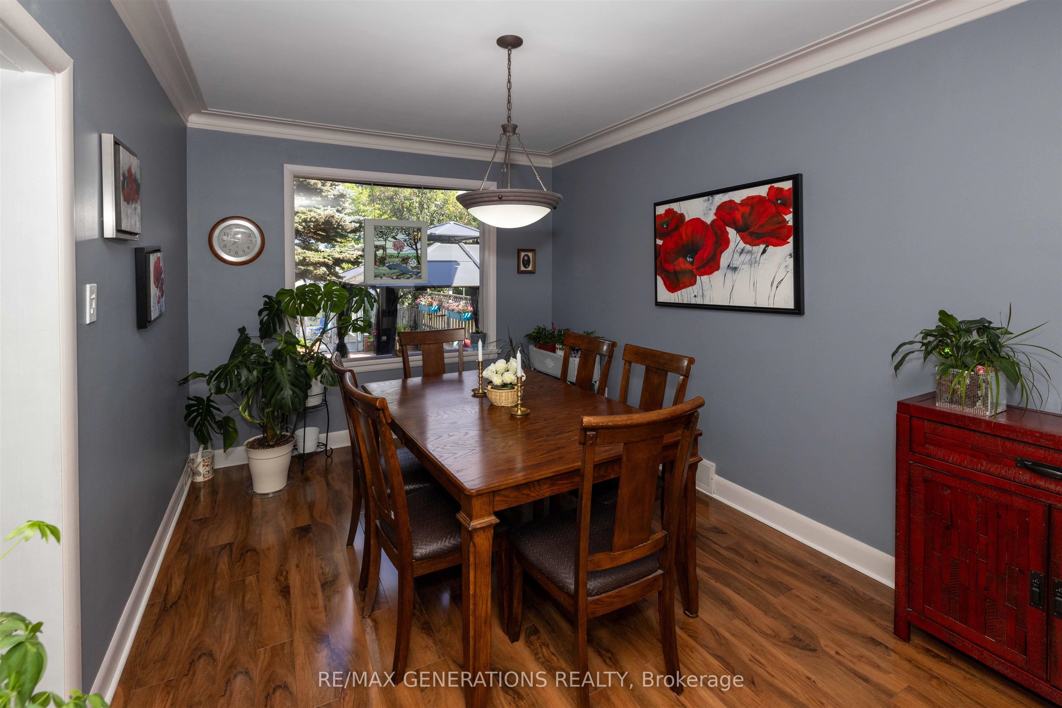
Welcome to 159 Ruttan Street, a beautifully maintained home where exceptional pride of ownership is evident both inside and out. Offering 2 bedrooms plus 2 additional versatile rooms ideal for home offices, hobby spaces, or guest accommodations, this home provides flexibility to suit a variety of lifestyles. The bright white kitchen features an eating bar and flows seamlessly into the spacious dining and living areas, creating an inviting open-concept layout perfect for everyday living and entertaining. Large windows throughout fill the home with natural light, while the stunning primary suite offers abundant closet space, a luxurious ensuite with double sinks, a tiled shower, relaxing soaker tub, and garden doors leading directly to the backyard retreat. The finished basement is designed for both comfort and entertaining, complete with a cozy gas fireplace, bar area, sauna, and plenty of additional storage. Step outside and discover the true showpiece of this property. The beautifully landscaped backyard is a private oasis featuring custom decking, tranquil ponds, mature greenery, and a greenhouse that gardeners will love. Every corner has been thoughtfully designed, creating a peaceful outdoor space that feels like it belongs in the pages of a magazine. Located in a desirable Thunder Bay neighbourhood, this is a rare opportunity to own a meticulously cared-for home with outstanding indoor and outdoor living spaces. Book your private showing today—you won’t want to miss it.
Property Information
Building Details
Features & Amenities
Financials & Fees
Inclusions & Exclusions
Kitchen & bar barstools (5 total), bar fridge, fridge, stove, washer/dryer, gazebo, outdoor furniture under the gazebo, outdoor gardening pots/boxes.
Location
Similar Properties
View More
Source: Toronto Regional Real Estate Board (TRREB), via PropTx Innovations Inc.
The data relating to real estate on this website comes in part from the MLS® data feed of PropTx Innovations Inc. The information is deemed reliable but is not guaranteed accurate by PropTx.
The information provided herein must only be used by consumers that have a bona fide interest in the purchase, sale or lease of real estate and may not be used for any commercial purpose or any other purpose.
© 2026 PropTx Innovations Inc. All rights reserved. MLS®, REALTOR® and the associated logos are owned or controlled by The Canadian Real Estate Association (CREA).