514 Forestlawn Road
About This Home
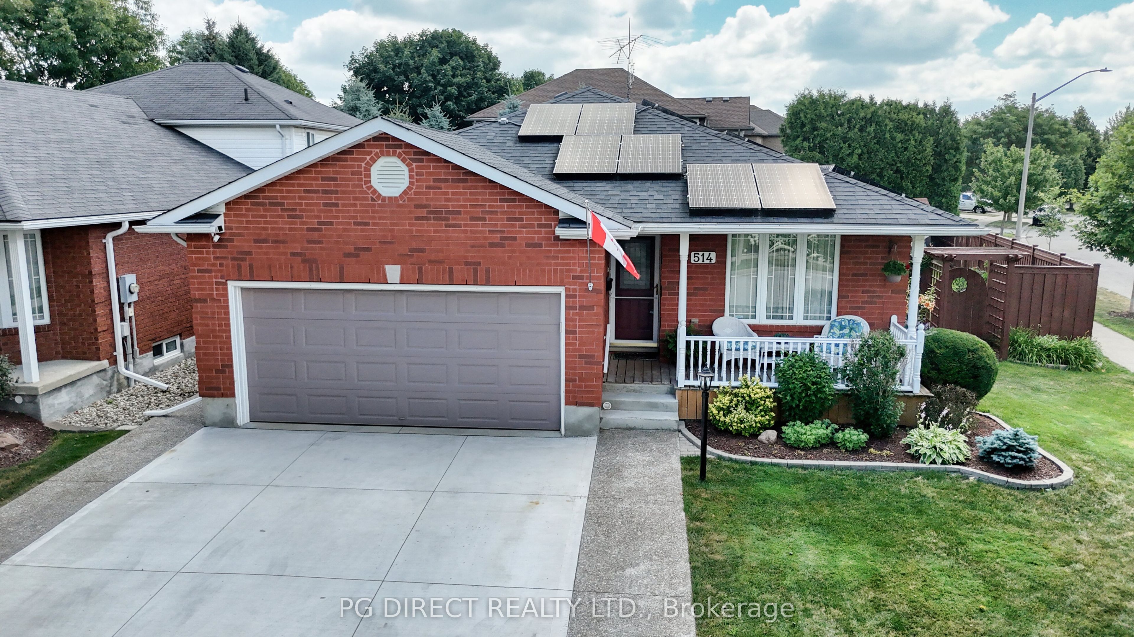
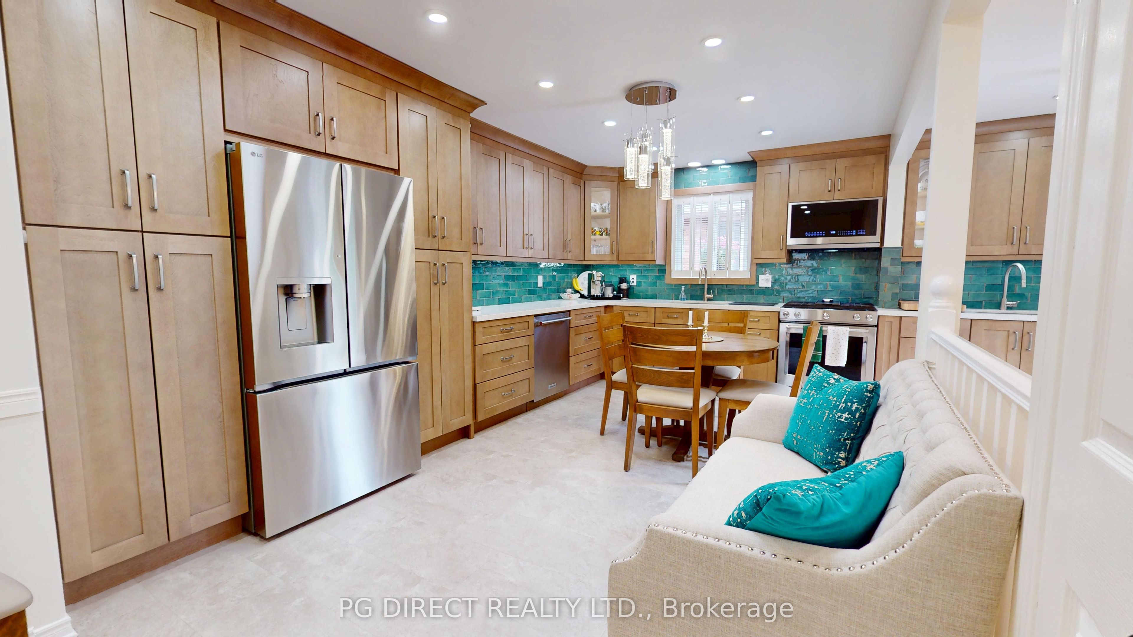
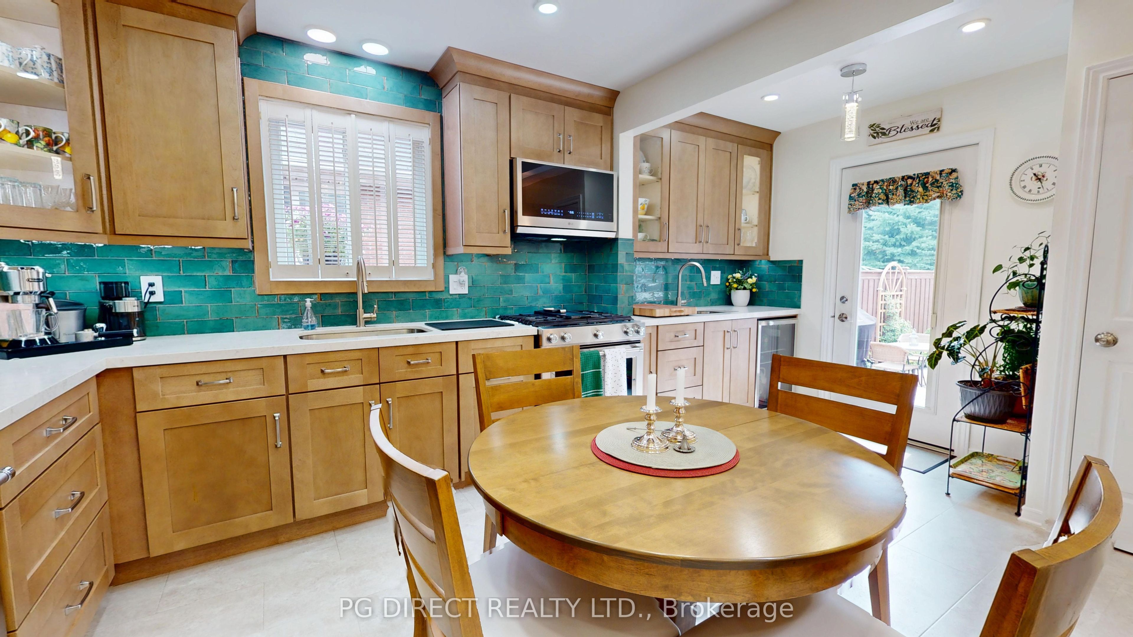
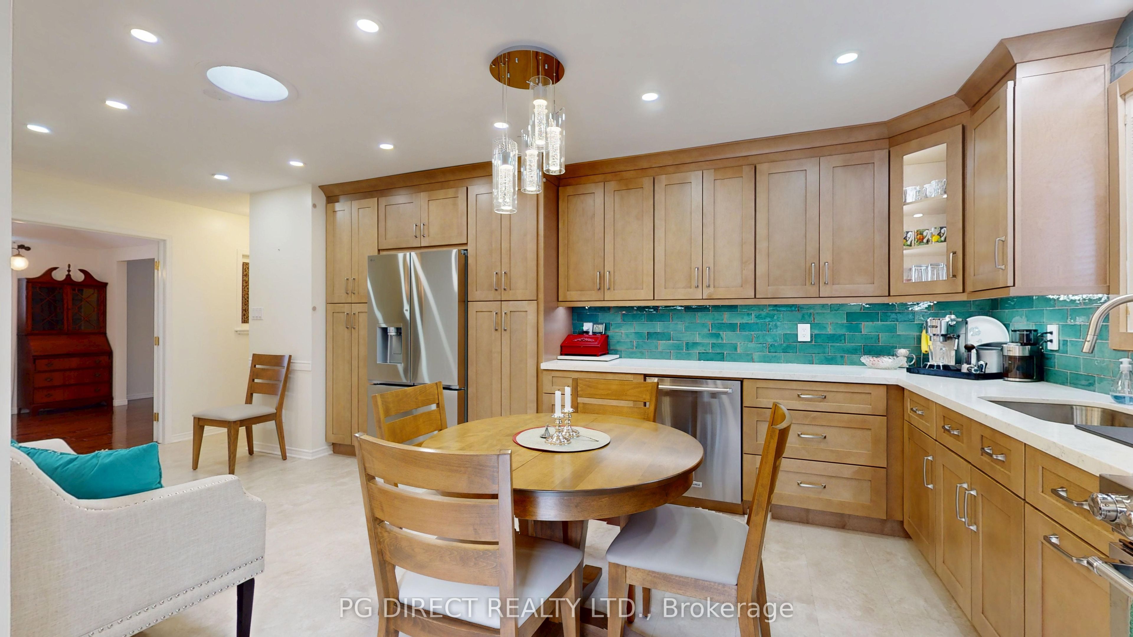
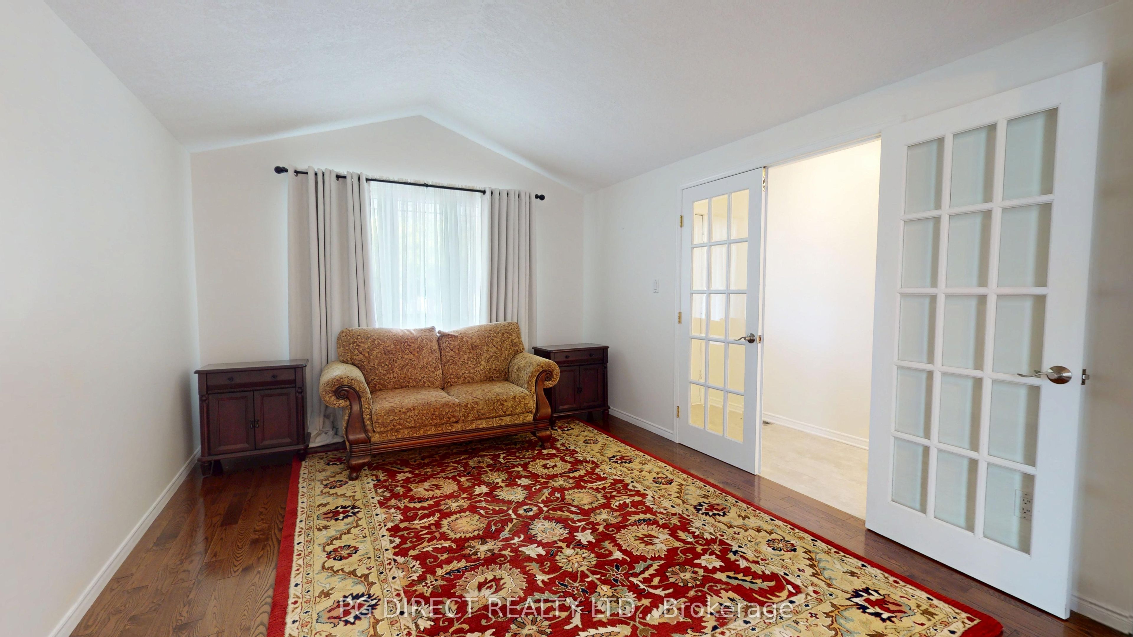
Visit REALTOR website for additional information. Listings are generally rare in this family friendly North Waterloo neighbourhood. Rarer still is the opportunity to purchase a bungalow. Welcome to 514 Forestlawn Road! This all-brick 3+2 bedroom bungalow greets you with a double driveway and a large covered front porch and is placed on a large corner lot. The Main floor offers a generously sized stunning kitchen which has recently undergone a complete renovation. Kitchen leads to formal Living and dining rooms with French Doors. Down the hall there are three bedrooms. The primary bedroom offers ensuite privilege to the 6 piece bathroom. Added convenience of main level laundry as well just off of the kitchen. The kitchen also provides convenient access to the private backyard oasis; a deck & patio with fenced yard, extensive gardens and even a custom built fish pond. The basement is finished with two additional bedrooms (just need egress windows) as well as a large recroom with gas fireplace, an additional full bathroom as well as plenty of storage. The home sits on a large corner lot with a fully fenced backyard, deck & storage shed with electricity. Plenty of parking (3 wide on a brand new concrete driveway) plus doubly garage. Close to all area amenities as well as major commuter routes. The home is move in ready with a new High efficiency furnace, Hot Water Heater (owned) and a High efficiency cold weather heat pump as well! Don't delay!
Property Information
Building Details
Features & Amenities
Financials & Fees
Inclusions & Exclusions
Fridge, Stove, Dishwasher, OTR Microwave, Bar Fridge, Blinds (Not Curtains & Rods), Bookshelf in bedroom, Water Softener
TV and wall mount in basement, Curtains with rods,
Location
Similar Properties
View More
Source: Toronto Regional Real Estate Board (TRREB), via PropTx Innovations Inc.
The data relating to real estate on this website comes in part from the MLS® data feed of PropTx Innovations Inc. The information is deemed reliable but is not guaranteed accurate by PropTx.
The information provided herein must only be used by consumers that have a bona fide interest in the purchase, sale or lease of real estate and may not be used for any commercial purpose or any other purpose.
© 2026 PropTx Innovations Inc. All rights reserved. MLS®, REALTOR® and the associated logos are owned or controlled by The Canadian Real Estate Association (CREA).