45 Varty Lake Road
About This Home
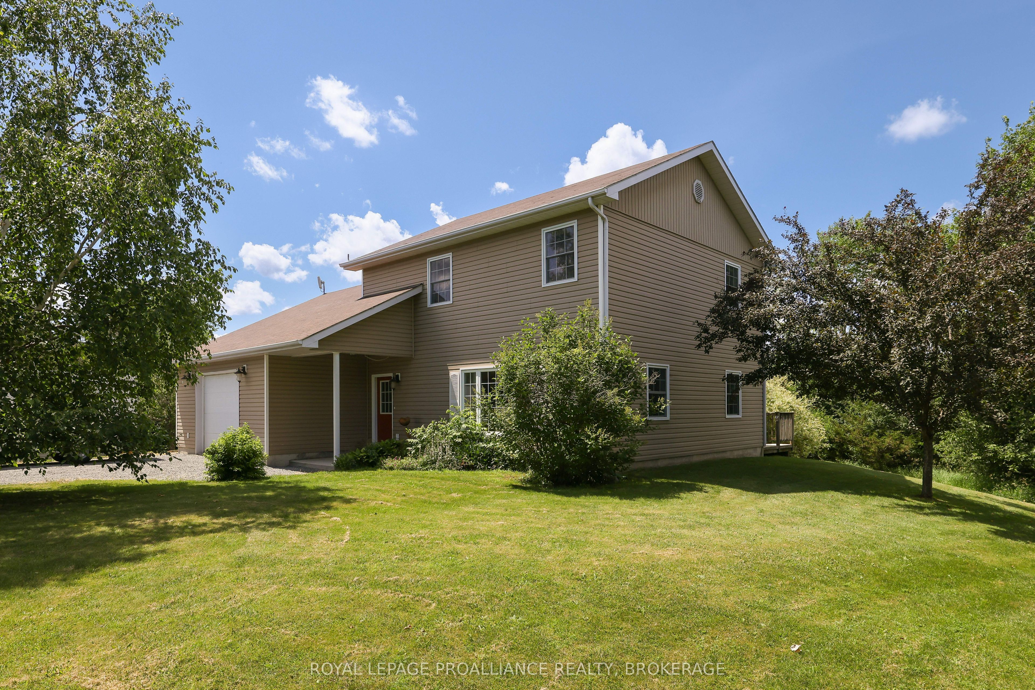
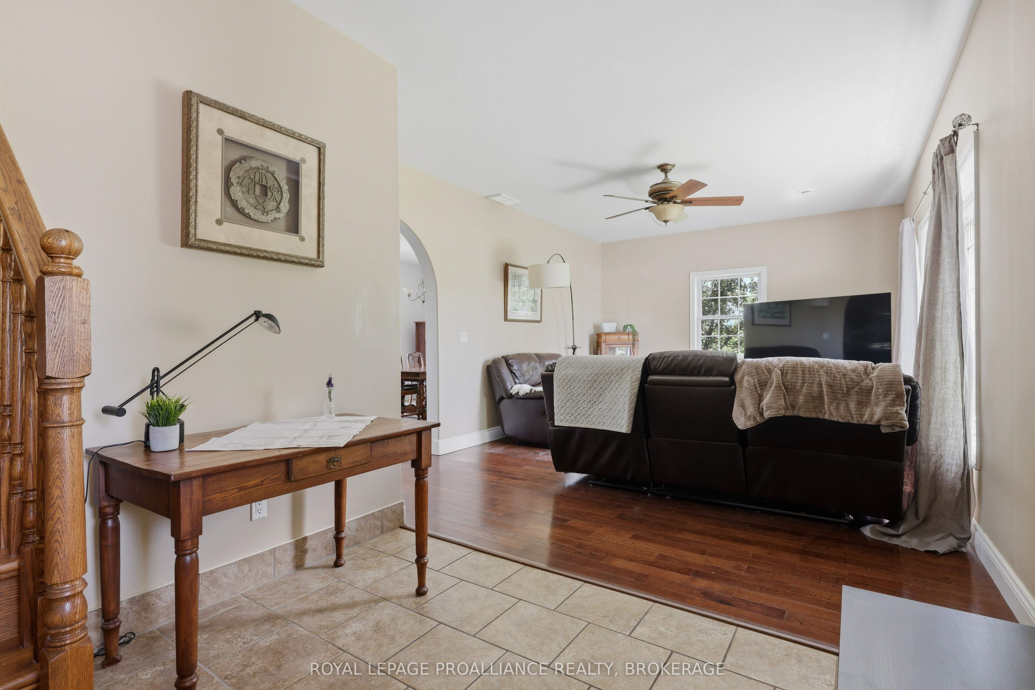
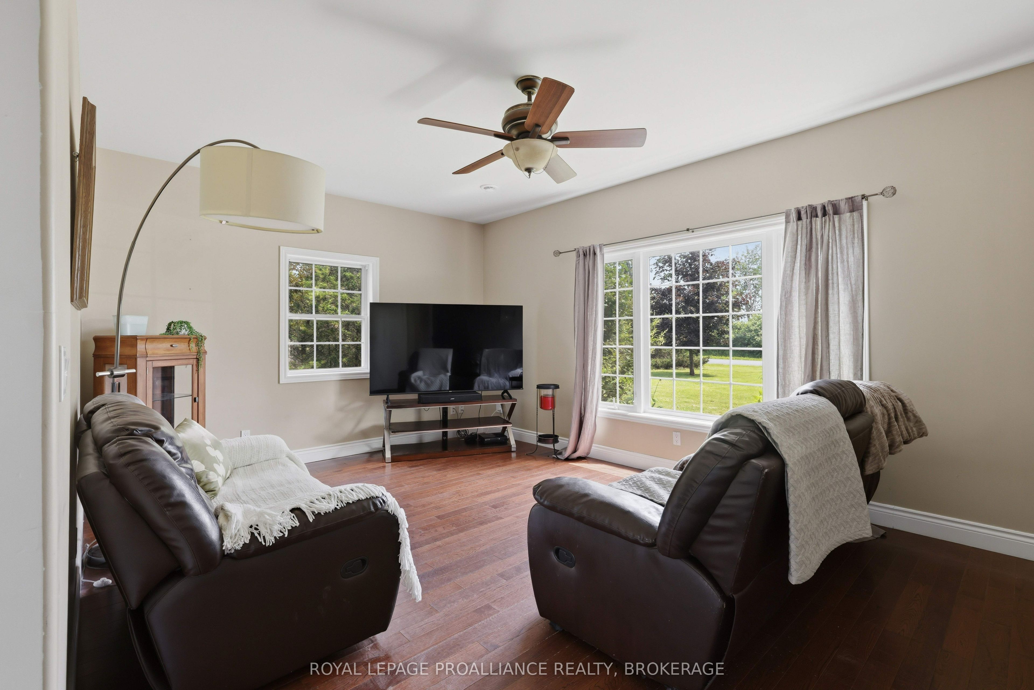
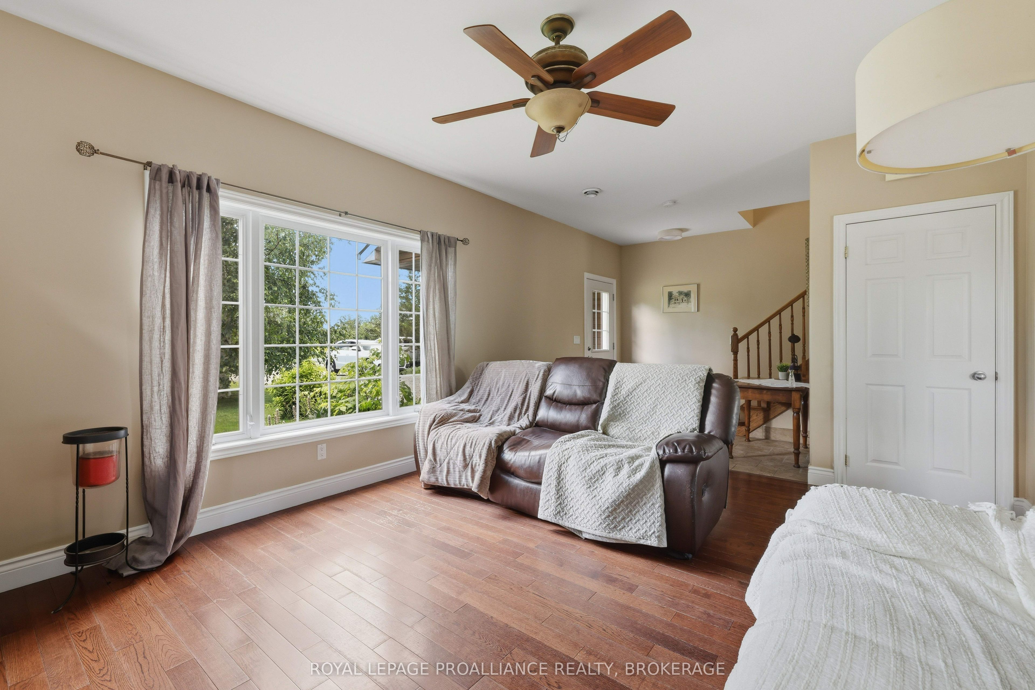
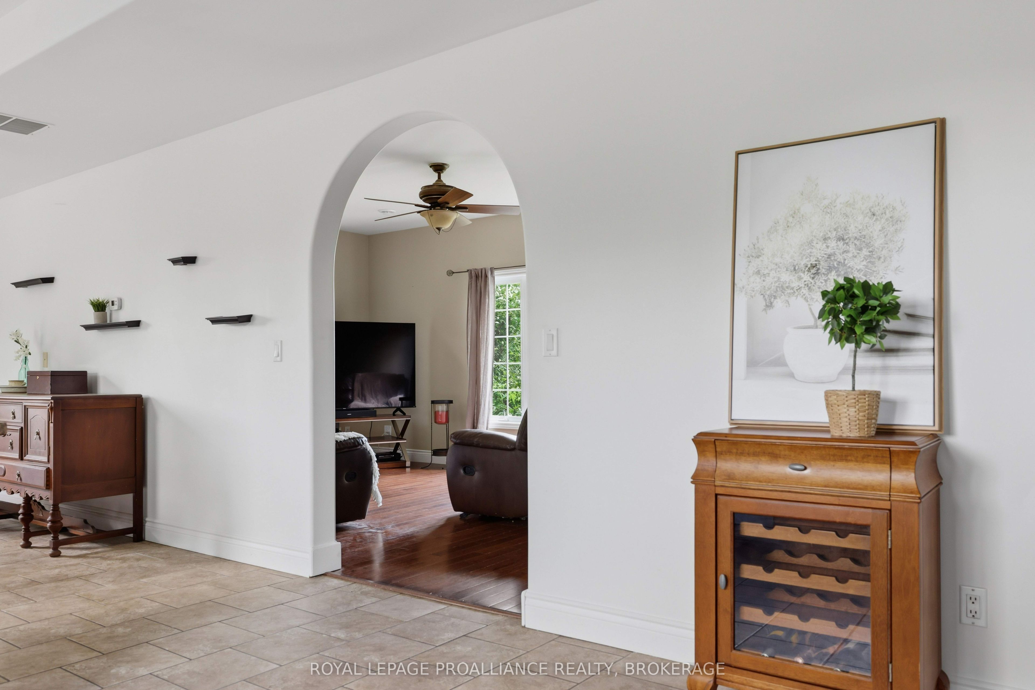
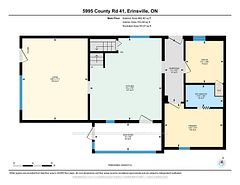
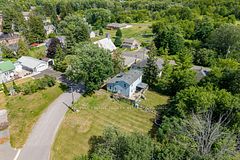
Welcome to 45 Varty Lake Road. This two-storey home offers approximately 1650 ft. of comfortable living space on a private country lot, just minutes from Varty Lake and approximately 20 minutes to both Kingston and Napanee. Every window offers beautiful views of the surrounding property, while the seasonal pond behind the home becomes a private skating rink in the winter, creating a perfect setting for family fun. The main floor features an open-concept layout with a spacious kitchen offering cherry cabinetry, ceramic flooring, a centre island, and a dining area with direct access to the rear deck overlooking the backyard. The bright living room features a large picture window and 9-foot ceilings. Also on the main level are a convenient laundry room, a two-piece bathroom, and an inside entry from the attached heated 1.5-car garage. Upstairs you'll find three bedrooms and a spacious full bathroom. The home is heated with in-floor radiant heat on the main level and in the garage, complemented by a forced-air system with central air conditioning for year-round comfort. Additional features include a drilled well, landscaped yard, storage shed, and plenty of outdoor space to enjoy country living. Located close to Varty Lake for boating, fishing, and year-round recreation, this property offers the perfect balance of privacy and convenience with an easy commute to both Kingston and Napanee.
Property Information
Building Details
Features & Amenities
Financials & Fees
Inclusions & Exclusions
Fridge, stove, washer, dryer, dishwasher
Location
Similar Properties
View More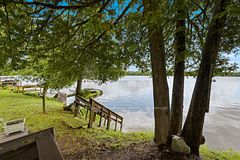
Source: Toronto Regional Real Estate Board (TRREB), via PropTx Innovations Inc.
The data relating to real estate on this website comes in part from the MLS® data feed of PropTx Innovations Inc. The information is deemed reliable but is not guaranteed accurate by PropTx.
The information provided herein must only be used by consumers that have a bona fide interest in the purchase, sale or lease of real estate and may not be used for any commercial purpose or any other purpose.
© 2026 PropTx Innovations Inc. All rights reserved. MLS®, REALTOR® and the associated logos are owned or controlled by The Canadian Real Estate Association (CREA).