3600 Hibbard Street
About This Home
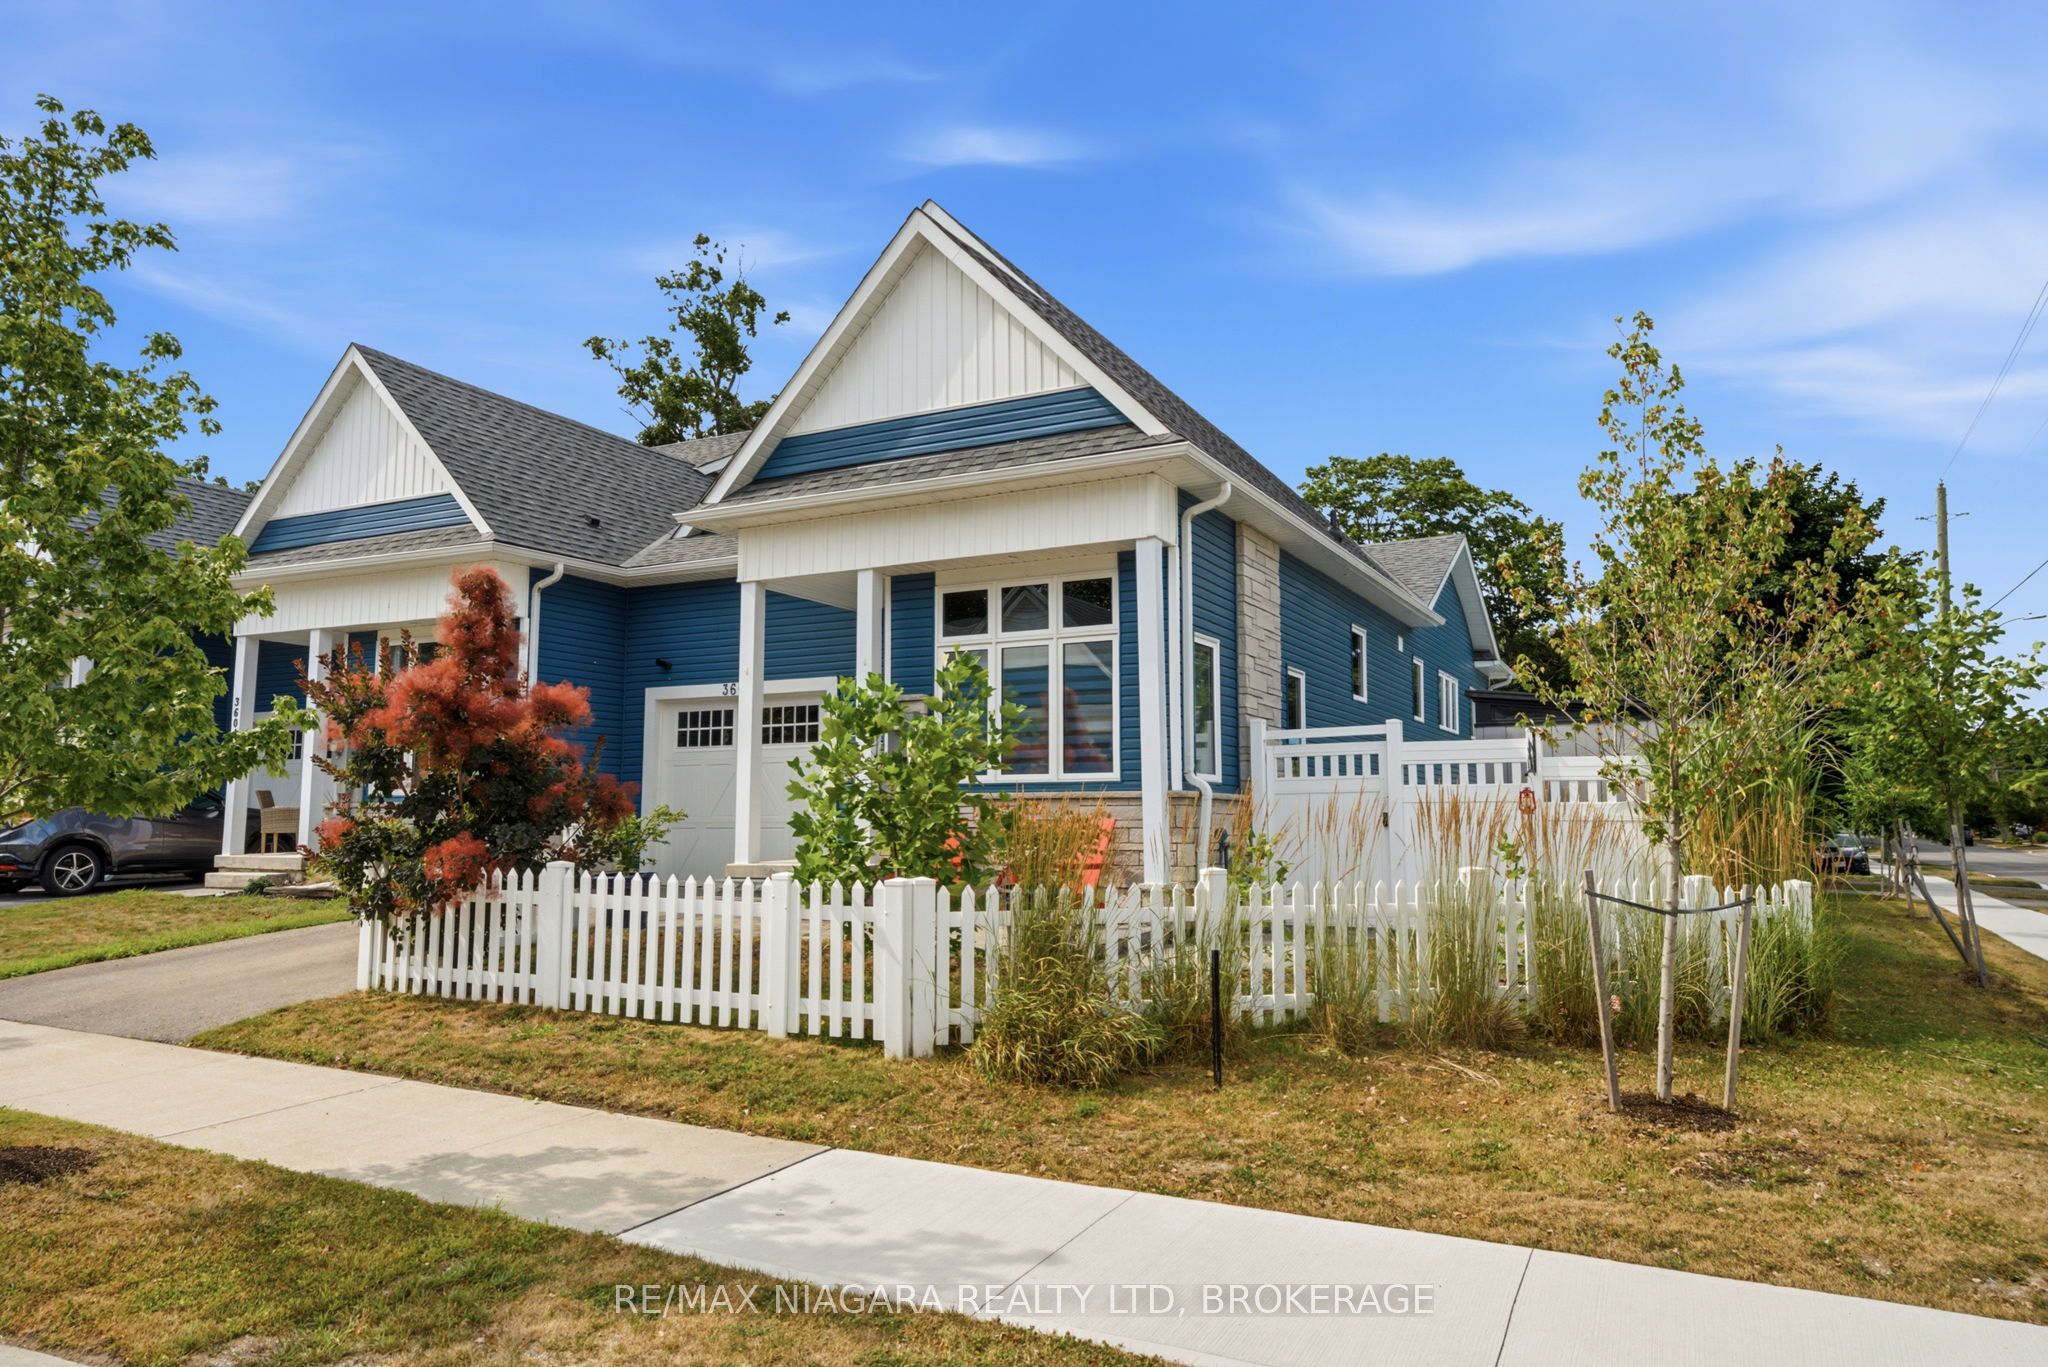
PARK YOUR BOAT OR RV IN THE SECOND DRIVEWAY! Top 5 things you will love: 1. Freehold townhome with no condo fees. 2. Rare corner lot end-unit bungalow design. 3. Finished walk-out basement with separate entrance and kitchen rough-in. 4. Generac standby generator for added peace of mind. 5. Main-floor laundry. - Welcome to 3600 Hibbard Street in Ridgeway. Meticulously maintained and thoughtfully designed, this home offers stylish finishes and a comfortable low-maintenance lifestyle. Step inside to a bright open-concept main level filled with natural light from large windows. Elegant design details, including decorative wainscoting and quality finishes, create a warm and inviting atmosphere. The upgraded kitchen features custom cabinetry, a large granite island, and gas stove, seamlessly connecting to the living and dining areas, ideal for everyday living and entertaining.The primary bedroom includes a walk-in closet and private 4-piece ensuite. A second main-floor bedroom, currently used as a dining room, offers flexible space for guests, a home office, or an additional bedroom. The lower level expands the living space with a third bedroom, spacious family room, generous storage, and excellent flexibility for a variety of living arrangements. Outside, the fully fenced yard offers exceptional privacy with landscaped gardens, interlock patios, and two vinyl decks, creating a peaceful outdoor retreat designed for easy upkeep.Located close to beaches, schools, the hospital, and everyday amenities, this move-in ready home offers comfort, flexibility, and a relaxed lifestyle in the heart of Ridgeway. With its thoughtful layout, quality finishes, and generous parking, this property presents an excellent opportunity for buyers seeking both convenience and long-term value. Discover the charm and possibilities this home has to offer.
Property Information
Building Details
Features & Amenities
Financials & Fees
Inclusions & Exclusions
Fridge, Stove, Dishwasher, Washer, Dryer, Generac
Location
Similar Properties
View More
Source: Toronto Regional Real Estate Board (TRREB), via PropTx Innovations Inc.
The data relating to real estate on this website comes in part from the MLS® data feed of PropTx Innovations Inc. The information is deemed reliable but is not guaranteed accurate by PropTx.
The information provided herein must only be used by consumers that have a bona fide interest in the purchase, sale or lease of real estate and may not be used for any commercial purpose or any other purpose.
© 2026 PropTx Innovations Inc. All rights reserved. MLS®, REALTOR® and the associated logos are owned or controlled by The Canadian Real Estate Association (CREA).