244 Jennifers Trail
About This Home
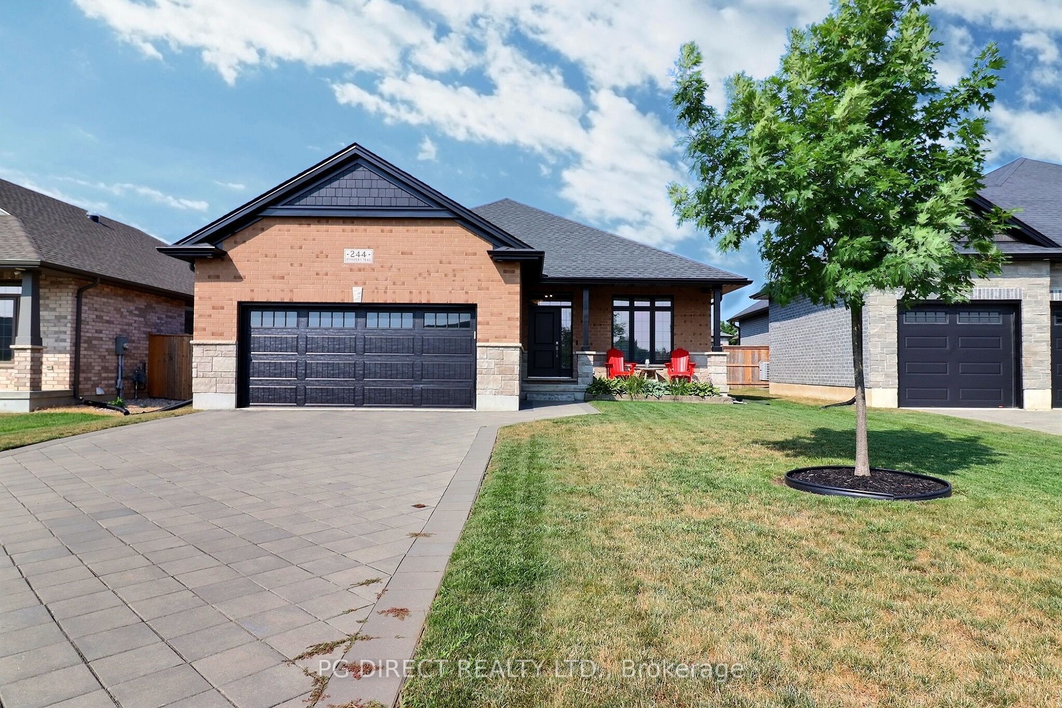
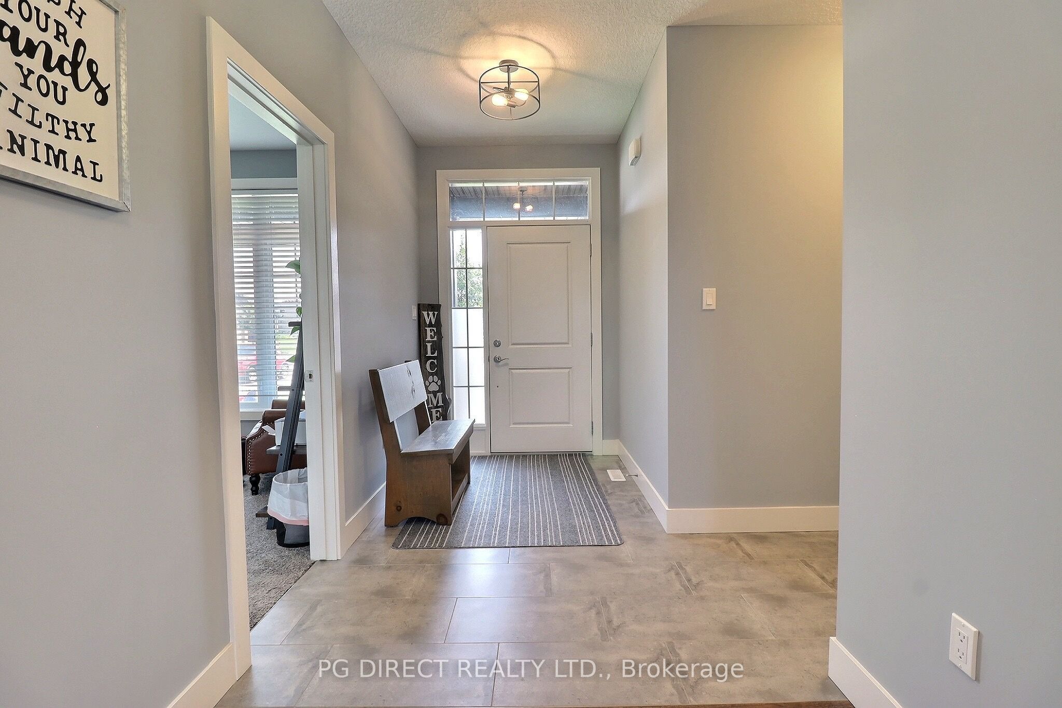
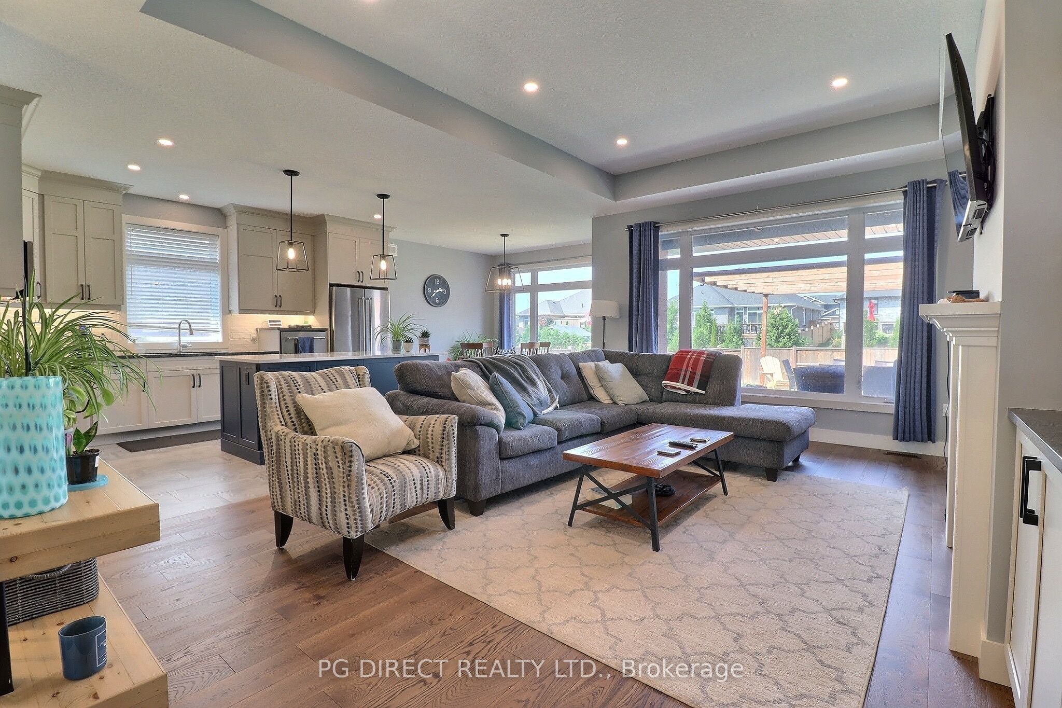
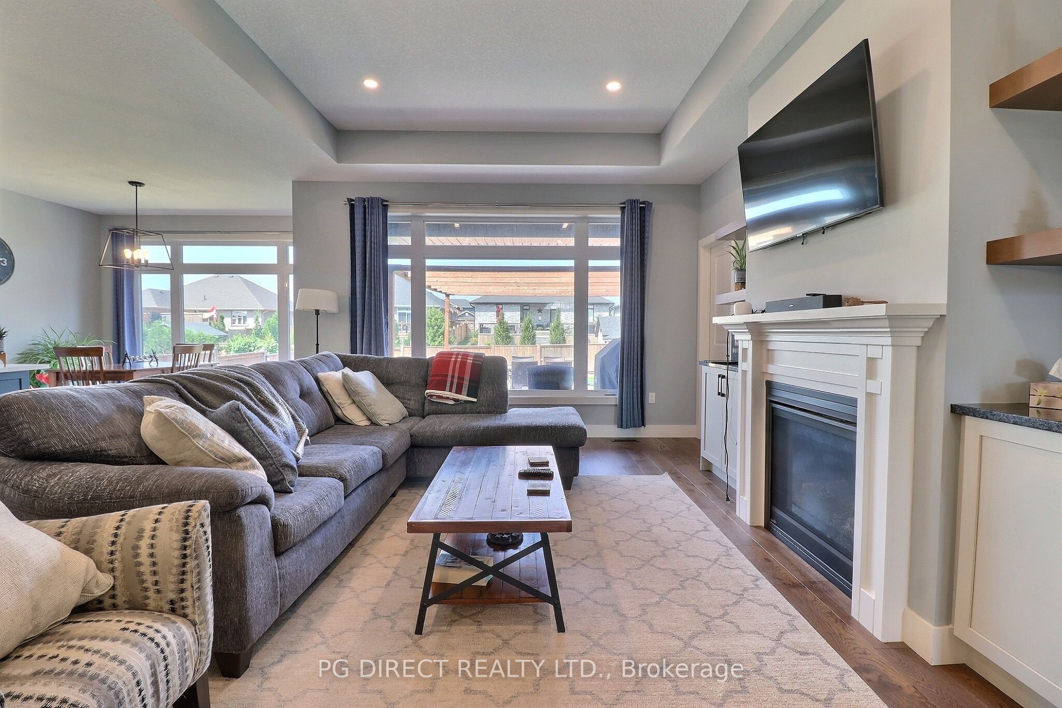
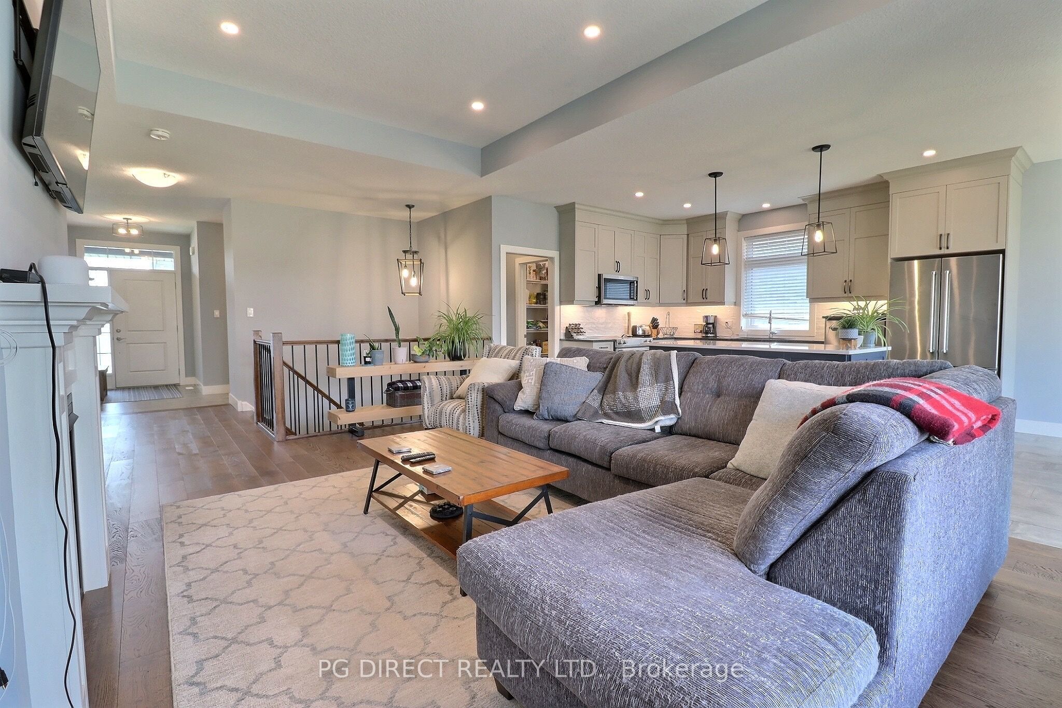
Visit REALTOR website for additional information. Welcome to this beautifully crafted all-brick Dick Masse bungalow, nestled in the highly sought-after Trails at Wye Creek community in Thorndale. Offering the perfect blend of quality craftsmanship, thoughtful design, and small-town charm, this stunning 2+1 bedroom, 3 full bathroom home is just a short drive to all the shopping, dining, and amenities London has to offer. Step inside to an inviting open-concept layout featuring 9-foot ceilings, an abundance of natural light, and a warm, welcoming great room complete with a cozy gas fireplace. The beautifully appointed kitchen is designed for both everyday living and entertaining, showcasing quartz countertops, a large centre island, and an impressive walk-in pantry that provides exceptional storage. The spacious primary suite offers a peaceful retreat with a generous walk-in closet and a private 3-piece ensuite .A second bedroom, a stylish 4-piece bathroom, and a well-designed mudroom with laundry and built-in cabinetry complete the main level. The fully finished lower level expands your living space with a large family/rec room, an additional bedroom, a 3-piece bathroom, and plenty of storage, making it ideal for guests, teenagers, or multi-generational living. This energy-certified home is loaded with valuable extras, including an owned water heater, owned water softener, and a Lifebreath ventilation system for added comfort and efficiency. Outside, enjoy a fully fenced backyard designed for relaxing and entertaining, complete with a large deck and a 12' 10' storage shed. The covered front porch provides the perfect spot to enjoy your morning coffee, while the double-car garage and attractive paver stone driveway offer parking for up to six vehicles. If you've been searching for the perfect balance of peaceful small-town living and convenient access to the city, this exceptional home in one of Thorndale's most desirable neighbourhoods is one you won't want to miss.
Property Information
Building Details
Features & Amenities
Financials & Fees
Inclusions & Exclusions
Refrigerator, Stove, Dishwasher, Built-in Microwave, Washer, Dryer, Window Coverings
Location
Similar Properties
View More
Source: Toronto Regional Real Estate Board (TRREB), via PropTx Innovations Inc.
The data relating to real estate on this website comes in part from the MLS® data feed of PropTx Innovations Inc. The information is deemed reliable but is not guaranteed accurate by PropTx.
The information provided herein must only be used by consumers that have a bona fide interest in the purchase, sale or lease of real estate and may not be used for any commercial purpose or any other purpose.
© 2026 PropTx Innovations Inc. All rights reserved. MLS®, REALTOR® and the associated logos are owned or controlled by The Canadian Real Estate Association (CREA).