35 Golden Meadow Drive
About This Home
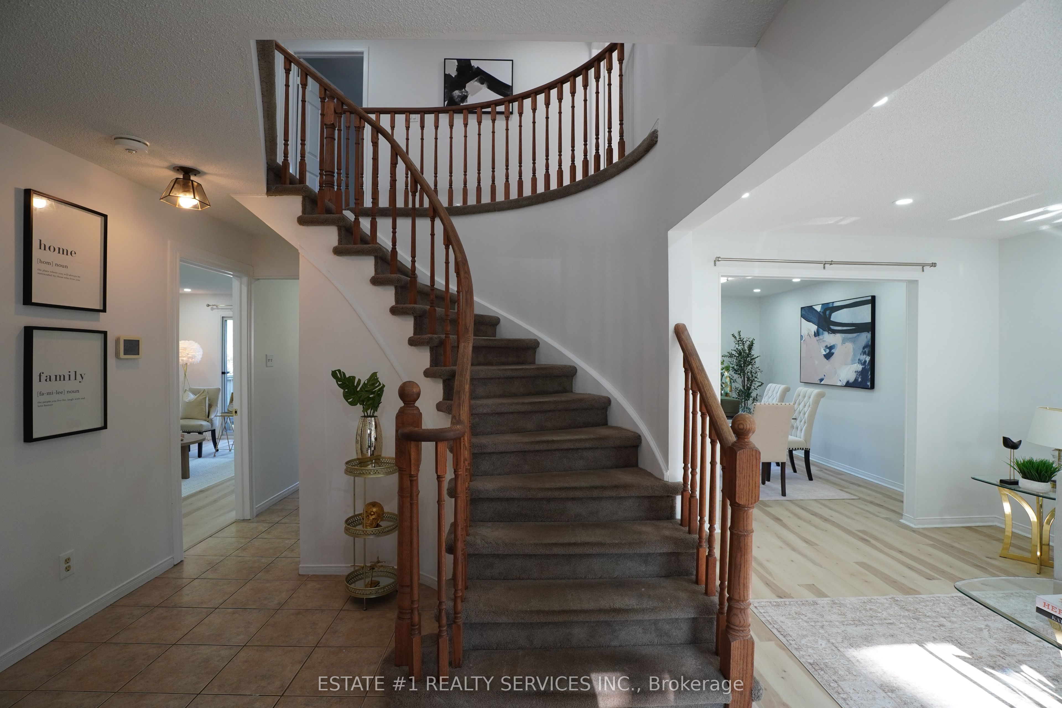
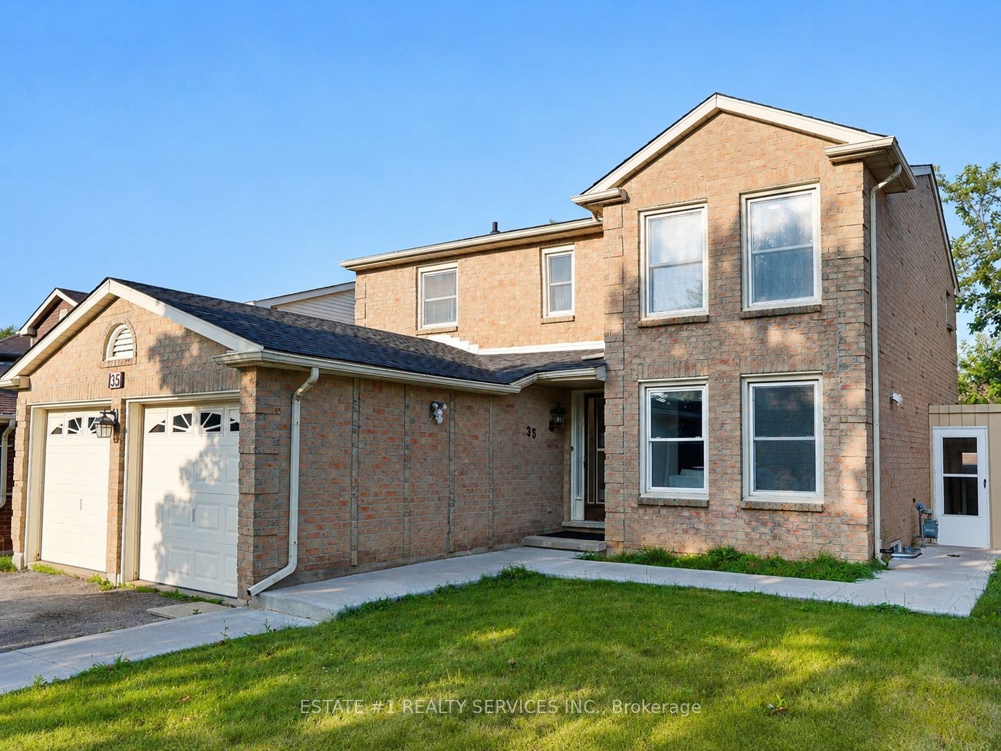
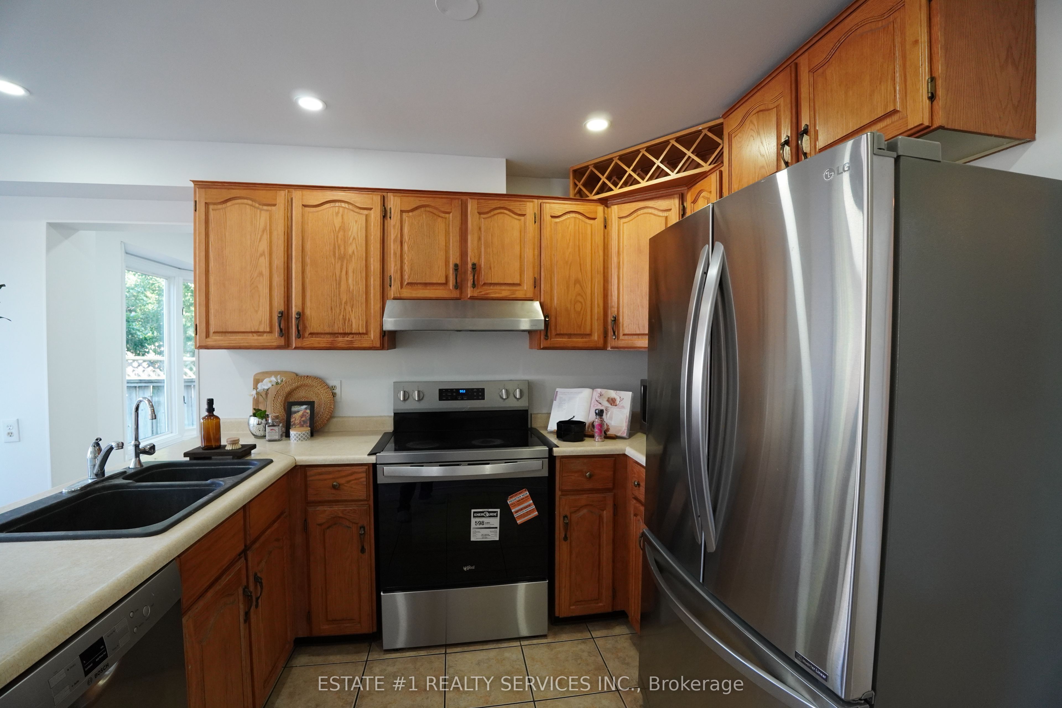
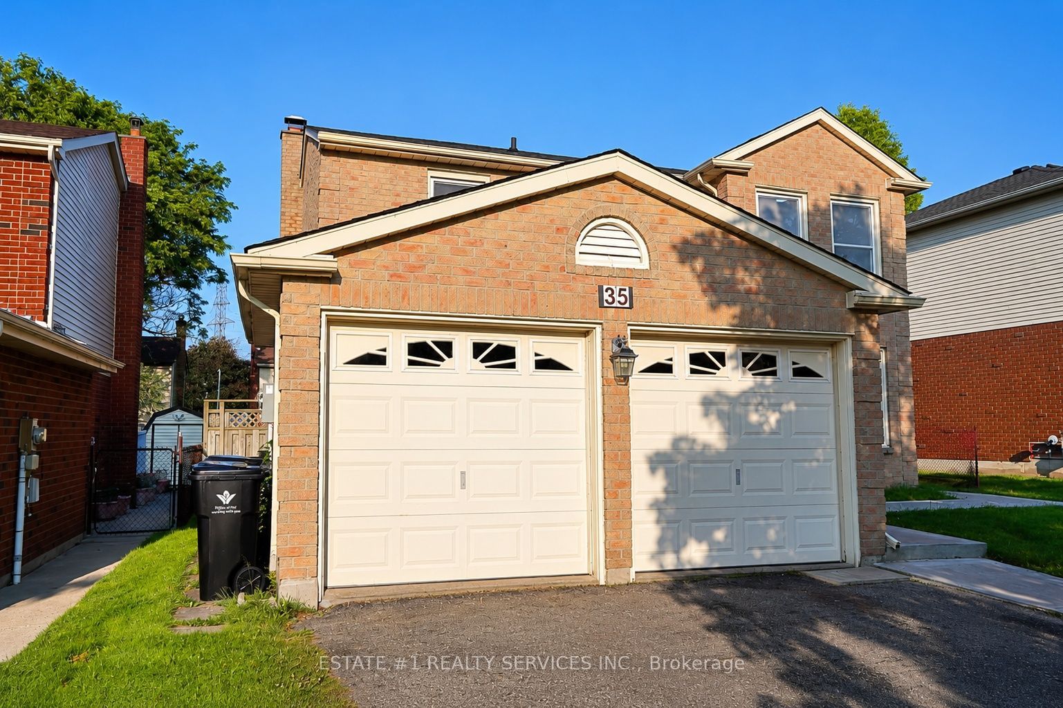
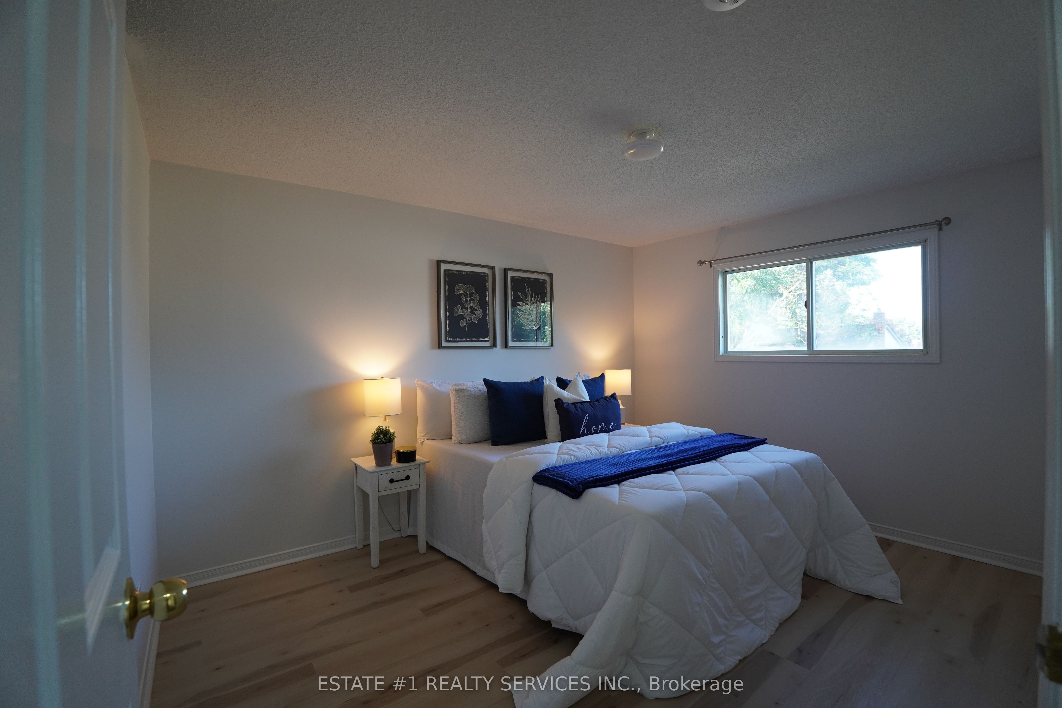
*RARELY DOES A BEAUTIFUL HOME OFFER THIS MUCH SPACE, 2 BEDROOM LEGAL BASEMENT, AND A FANTASTIC LOCATION IN ONE PACKAGE*Welcome to 35 Golden Meadow Drive, spacious, freshly painted, beautifully maintained 4-bedroom detached family home nestled in the highly desirable Forest Heights neighbourhood of Kitchener. This home offers over 3,000 sq. ft. of total living space, comfort and exceptional value for what you pay for. *Reasons you would fall in love this Home: *This well-maintained home features a bright and functional layout with multiple living areas, formal dining room, main floor laundry, and a double-car garage. * Outdoor Living at its Best - Enjoy your morning coffee on the welcoming front porch or relax on the lookout deck * Upstairs, the generous primary suite includes a walk-in closet and private ensuite, complemented by three additional spacious bedrooms. Enjoy a fully fenced backyard ideal for entertaining, children, and pets. Abudant natural light, while elegant pot lights add warmth and style throughout the home*LEGAL BASEMENT- Recently Finished Legal Basement with very spacious 2 bedrooms, 2 washrooms which is rare for a basement, bright kitchen and extended living space. Conveniently located close to schools, shopping, parks, transit, and everyday amenities. ***With its exceptional features, prime location and income potential, this is a home you won't want to miss - act before its gone ***
Property Information
Building Details
Features & Amenities
Financials & Fees
Inclusions & Exclusions
Fridge, Stove, B/I Dishwasher, Washer & Dryer. Fridge, Stove, Washer & Dryer (Basement), All Electrical Light Fixtures and Blinds. Hot Water Tank is owned
Microwave, Staging items
Location
Similar Properties
View More
Source: Toronto Regional Real Estate Board (TRREB), via PropTx Innovations Inc.
The data relating to real estate on this website comes in part from the MLS® data feed of PropTx Innovations Inc. The information is deemed reliable but is not guaranteed accurate by PropTx.
The information provided herein must only be used by consumers that have a bona fide interest in the purchase, sale or lease of real estate and may not be used for any commercial purpose or any other purpose.
© 2026 PropTx Innovations Inc. All rights reserved. MLS®, REALTOR® and the associated logos are owned or controlled by The Canadian Real Estate Association (CREA).