575 HART Road
About This Home
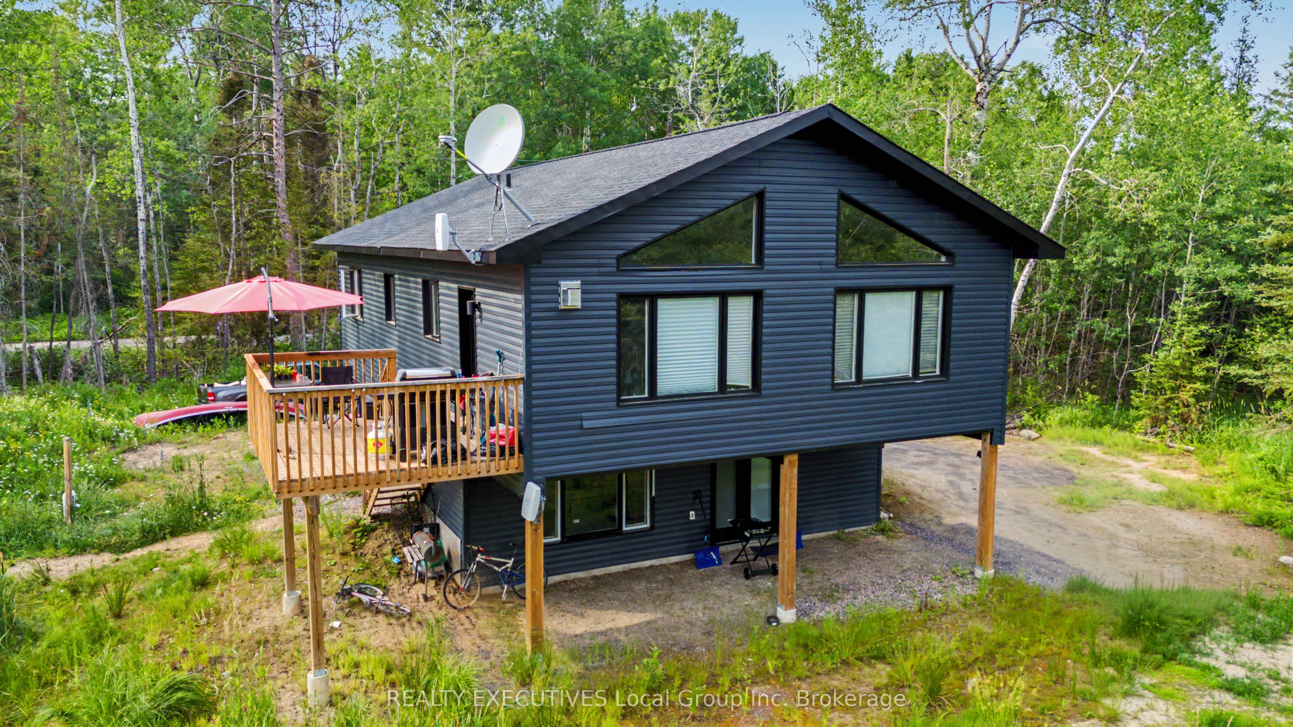
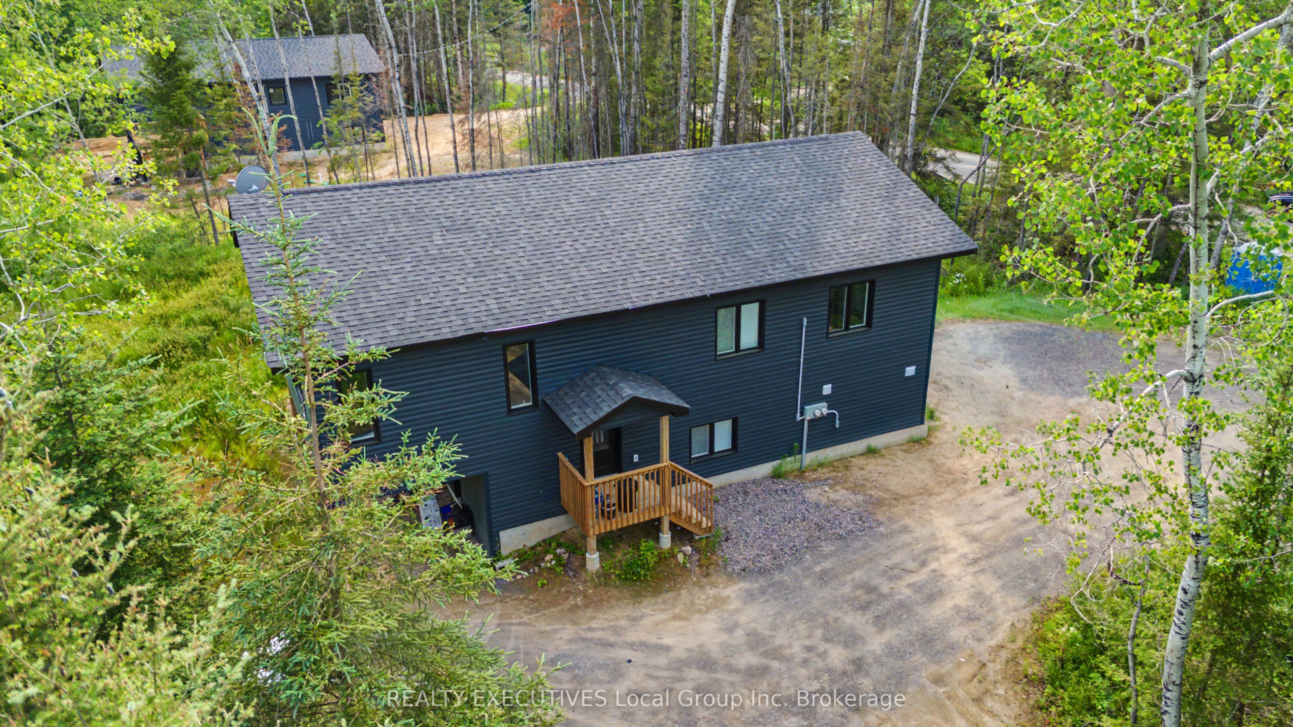
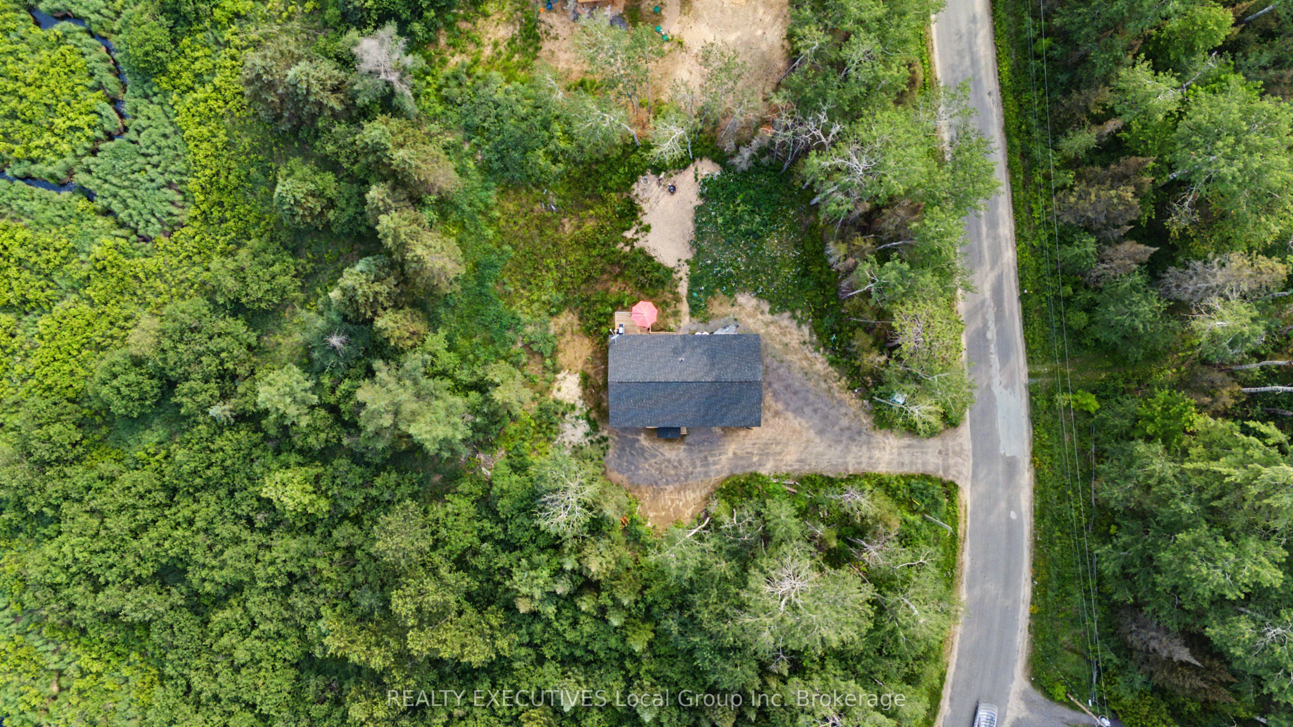
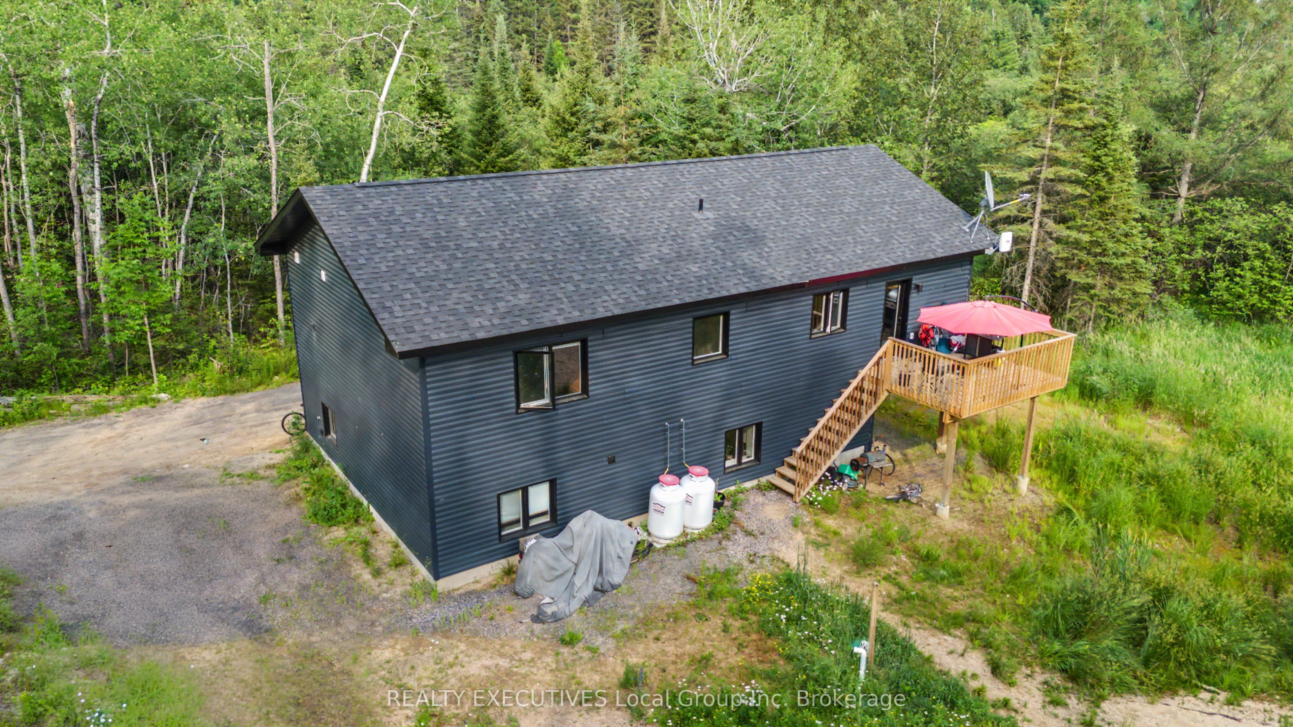
Built in 2023, 2 self-contained units, separate hydro, separate propane tanks, separate hot water tanks, plenty of parking. Welcome to 575 Hart Road in the Municipality of Callander. Built in 2023, this raised bungalow duplex offers two self-contained units, making it a practical option for multi-generational living, rental income, or adding to your investment portfolio. The upper unit is bright and open, with vaulted ceilings, exposed beam accents, and large windows that fill the main living area with natural light. The kitchen features a center island, pantry, propane gas range, and plenty of storage, and opens into the dining and living spaces. Two bedrooms, a den with your laundry, a four-piece bathroom, and a spacious primary suite with a walk-in closet and three-piece ensuite complete the level. Patio doors lead directly from the kitchen to the upper deck. The lower unit has its own private entrance and offers an open kitchen and living area, two bedrooms, a full bathroom with ensuite access to the primary bedroom, and its own laundry. Large windows help keep the space bright throughout. Each unit has separate hydro, propane tanks, and hot water tanks, giving both households added independence and making the property easy to manage. Set in a quiet country location with ample parking, whether you're looking for a home with space for extended family, an income opportunity, or a property with room to grow, 757 Hart Road offers a layout that adapts as your needs change.
Property Information
Building Details
Features & Amenities
Financials & Fees
Inclusions & Exclusions
Refrigerator x 2, Stove x 2, Dishwasher x 2
Tenant Belongings
Location
Similar Properties
View More

Source: Toronto Regional Real Estate Board (TRREB), via PropTx Innovations Inc.
The data relating to real estate on this website comes in part from the MLS® data feed of PropTx Innovations Inc. The information is deemed reliable but is not guaranteed accurate by PropTx.
The information provided herein must only be used by consumers that have a bona fide interest in the purchase, sale or lease of real estate and may not be used for any commercial purpose or any other purpose.
© 2026 PropTx Innovations Inc. All rights reserved. MLS®, REALTOR® and the associated logos are owned or controlled by The Canadian Real Estate Association (CREA).