417 GLEN CASTLE Road
About This Home
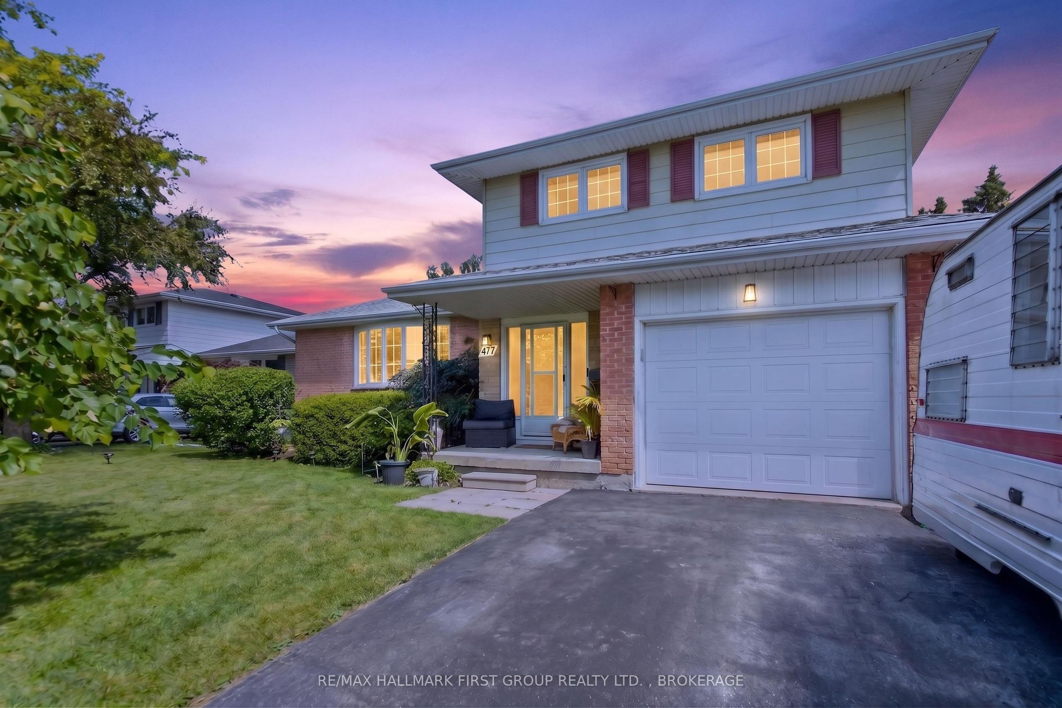
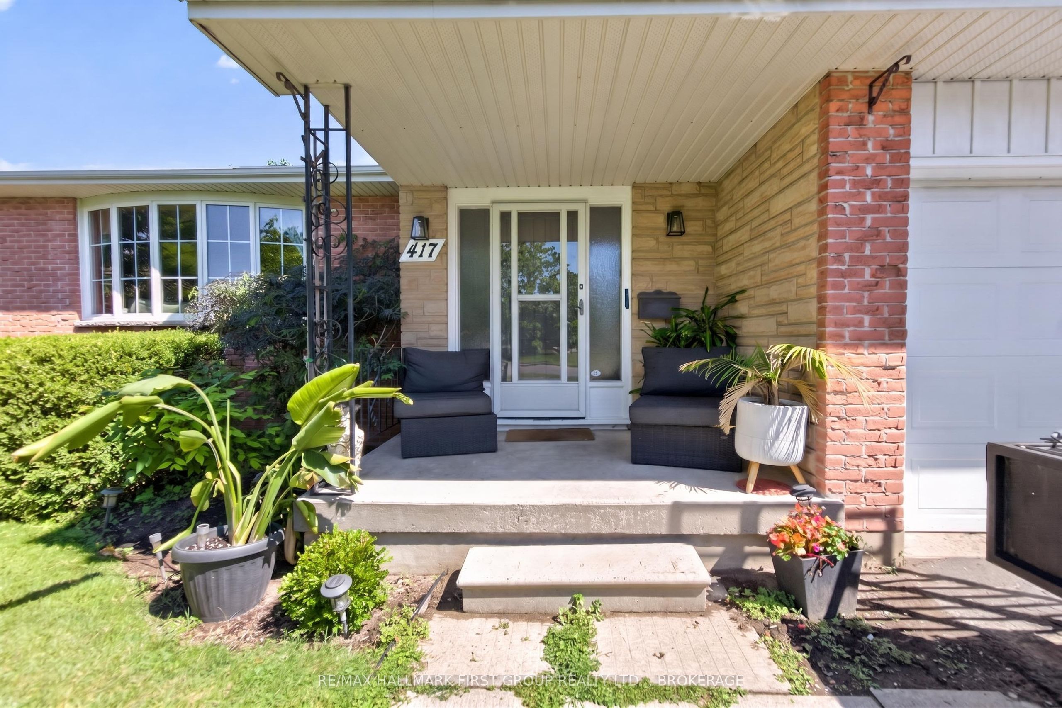
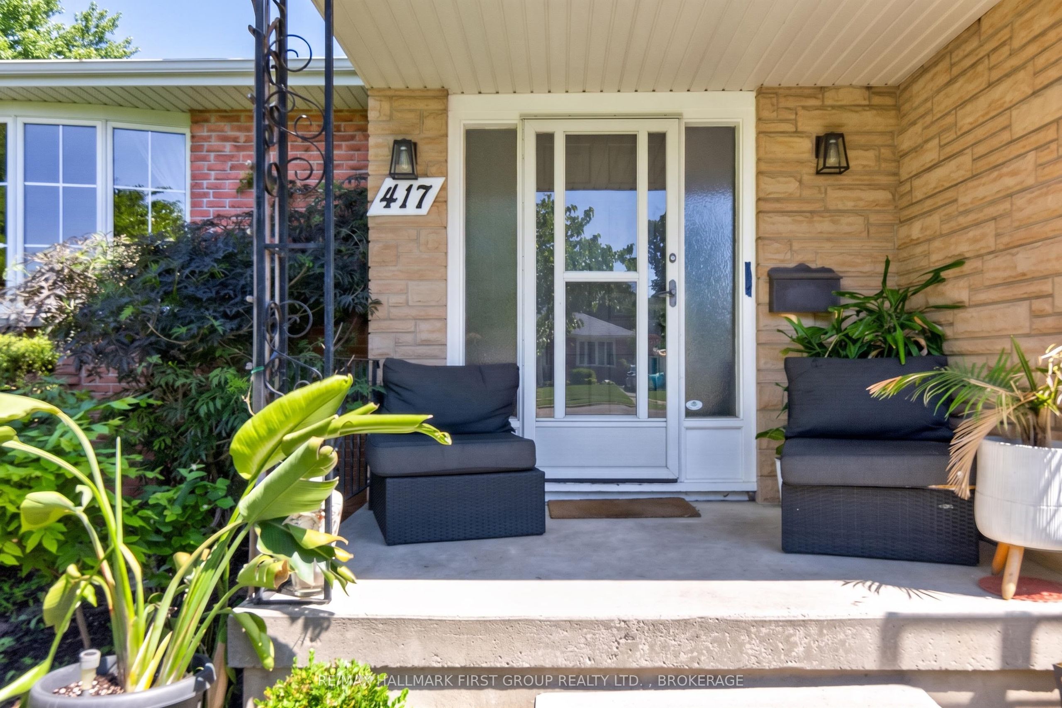
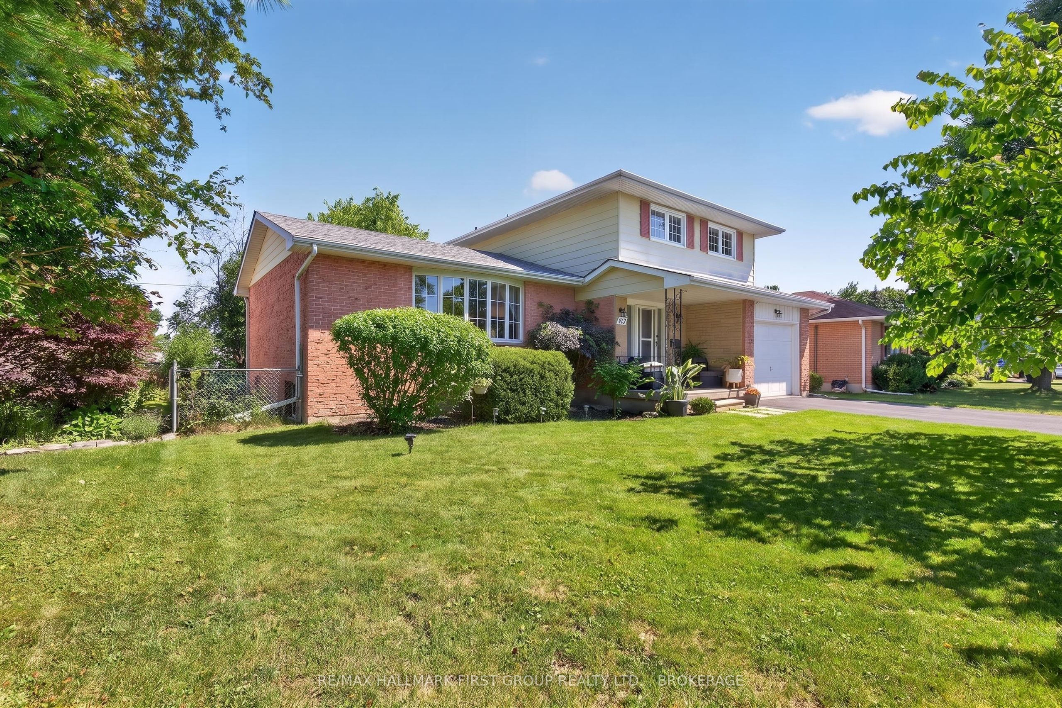
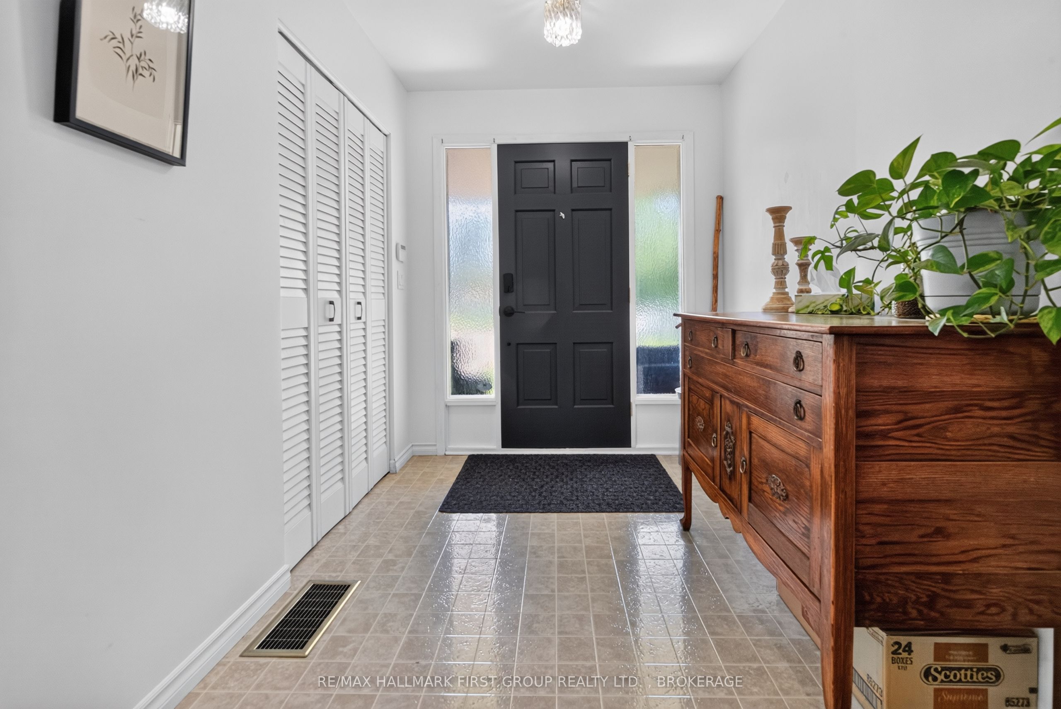
Welcome to Henderson Place! Located in one of Kingston's most desirable family neighbourhoods, this beautifully renovated 3-bedroom home is within walking distance of Henderson Pool, soccer fields, tennis courts, J.R. Henderson Public School, and Frontenac Secondary School.Thoughtfully updated throughout, this move-in-ready home features a stunning brand-new designer kitchen, beautifully renovated bathrooms, a new roof, and an updated electrical panel. The bright and spacious living and dining rooms showcase hardwood flooring and an abundance of natural light, while the inviting main-floor family room offers a cozy gas fireplace and a fully fenced backyard with a patio and mature trees.The welcoming foyer includes a double closet, convenient access to the attached single-car garage, and a 2-piece powder room. Upstairs, you'll find three generously sized bedrooms with hardwood flooring and a beautifully renovated 4-piece bathroom.The lower level offers a spacious recreation room, a large laundry and workout area, ample storage, and a cold cellar, providing excellent additional living space and future potential.Enjoy easy access to walking trails, golf courses, shopping, and the airport. With its exceptional updates, family-friendly location, and timeless appeal, this Henderson Place home is one you won't want to miss!
Property Information
Building Details
Features & Amenities
Financials & Fees
Inclusions & Exclusions
DISHWASHER, DRYER, RANGEHOOD, REFRIGERATOR, STOVE, WASHER,
Location
Similar Properties
View More
Source: Toronto Regional Real Estate Board (TRREB), via PropTx Innovations Inc.
The data relating to real estate on this website comes in part from the MLS® data feed of PropTx Innovations Inc. The information is deemed reliable but is not guaranteed accurate by PropTx.
The information provided herein must only be used by consumers that have a bona fide interest in the purchase, sale or lease of real estate and may not be used for any commercial purpose or any other purpose.
© 2026 PropTx Innovations Inc. All rights reserved. MLS®, REALTOR® and the associated logos are owned or controlled by The Canadian Real Estate Association (CREA).