291 Zeller Drive
About This Home
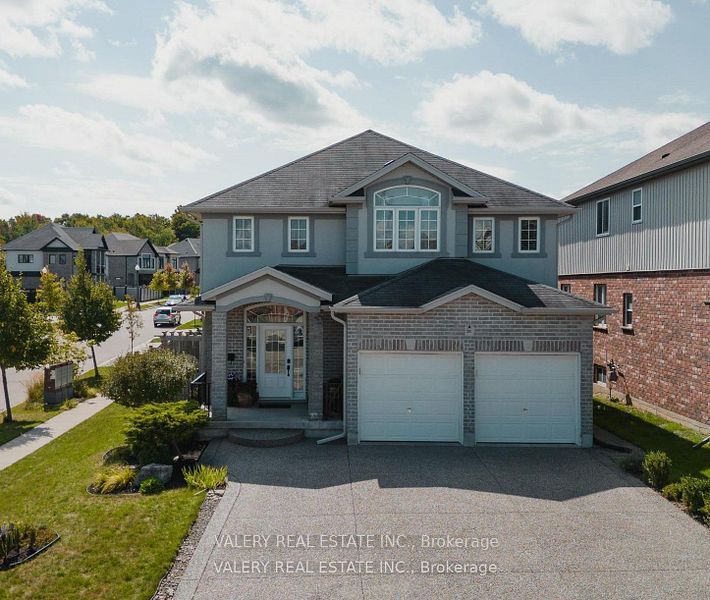
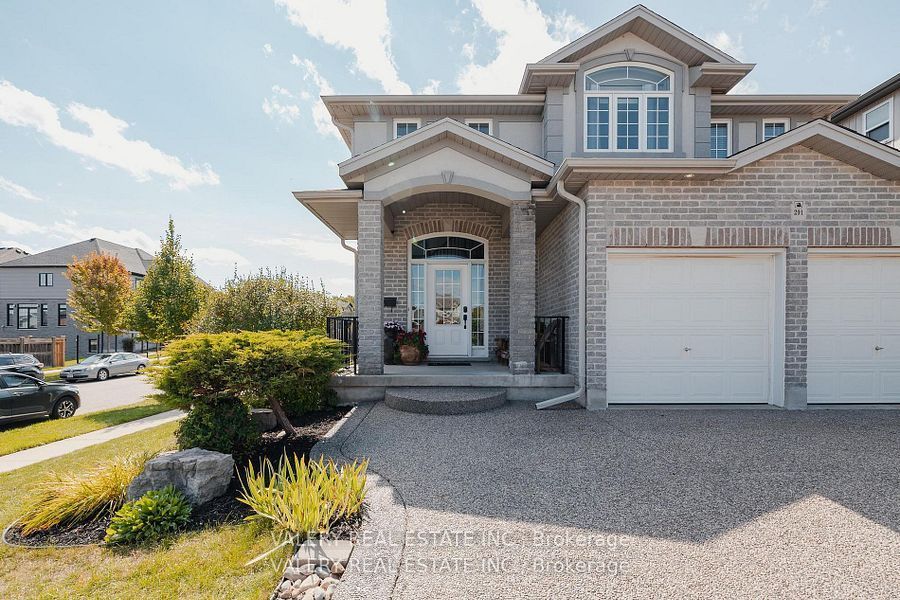
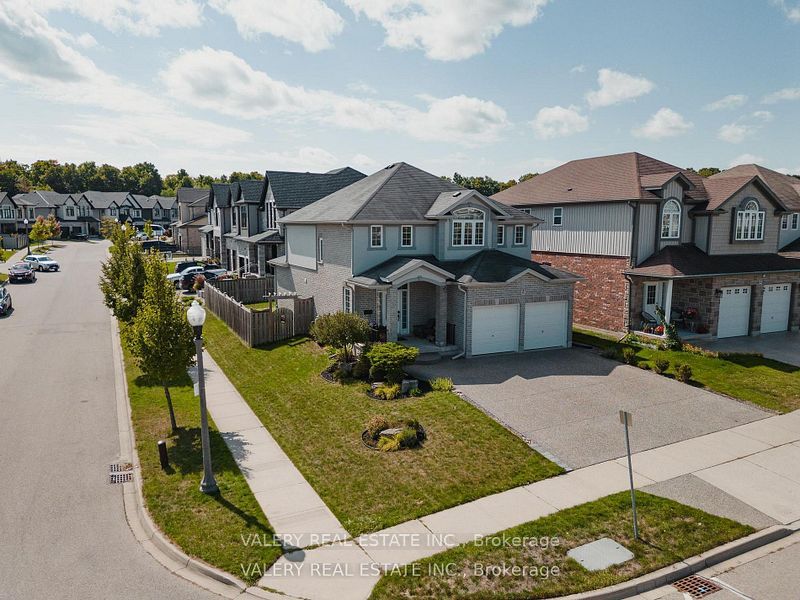
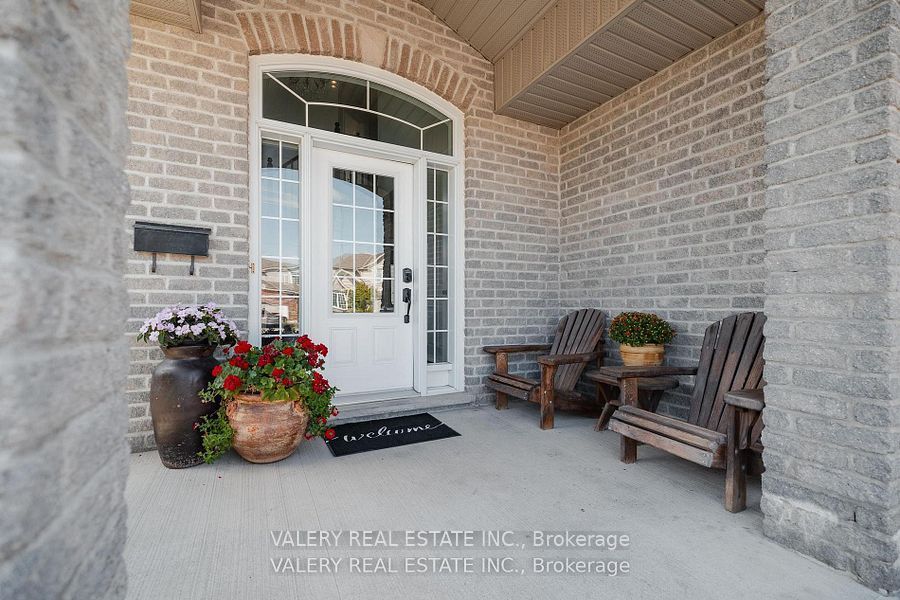
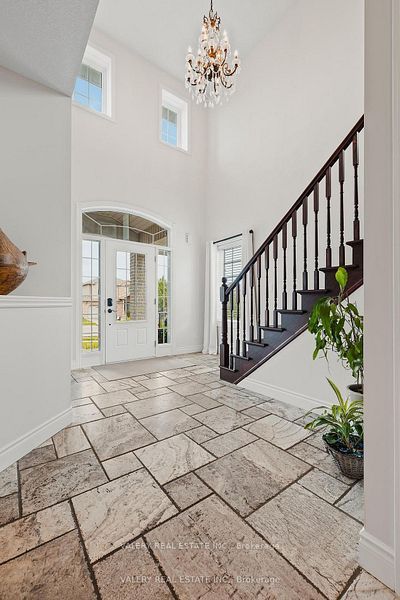
Welcome to 291 Zeller Drive, located in one of Kitchener's most sought-after neighbourhoods.From the moment you step inside, this 3-bedroom, 3-bath home will impress with its upscalefinishes, thoughtful layout, and timeless design. The grand foyer, filled with natural lightand accented by a striking chandelier, opens to a spacious main floor featuring tall ceilingsalong with large family and dining rooms. Throughout the home, you'll find a blend of bambooand travertine marble flooring, granite countertops, premium cabinetry, and stainless steelappliances. The living room is anchored by a cozy gas fireplace, creating the perfect spot torelax or entertain. Upstairs, three generous bedrooms offer plenty of space for the wholefamily, including a primary suite with a walk-in closet and a luxurious 5-piece ensuite. Aconveniently located laundry room adds everyday practicality. The large unfinished basementpresents a blank canvas with a full bathroom rough-in-ready to be customized to suit yourlifestyle, whether that's a home office, gym, rec room, or additional living space. Stepoutside to your private backyard retreat, complete with a stone patio ideal for familygatherings, summer BBQs, or peaceful evenings outdoors. Perfectly positioned within walkingdistance to top-rated elementary schools, a new high school (under construction), parks, GrandRiver trails, public transit, and skiing-with quick access to the expressway and Highway401-this home combines modern luxury, family-friendly living, and an unbeatable location.
Property Information
Building Details
Features & Amenities
Financials & Fees
Inclusions & Exclusions
Dishwasher, Dryer, Garage Door Opener, Microwave, Refrigerator, Smoke Detector, Stove, Washer
Location
Similar Properties
View More
Source: Toronto Regional Real Estate Board (TRREB), via PropTx Innovations Inc.
The data relating to real estate on this website comes in part from the MLS® data feed of PropTx Innovations Inc. The information is deemed reliable but is not guaranteed accurate by PropTx.
The information provided herein must only be used by consumers that have a bona fide interest in the purchase, sale or lease of real estate and may not be used for any commercial purpose or any other purpose.
© 2026 PropTx Innovations Inc. All rights reserved. MLS®, REALTOR® and the associated logos are owned or controlled by The Canadian Real Estate Association (CREA).