4074 Brookdale Drive
About This Home
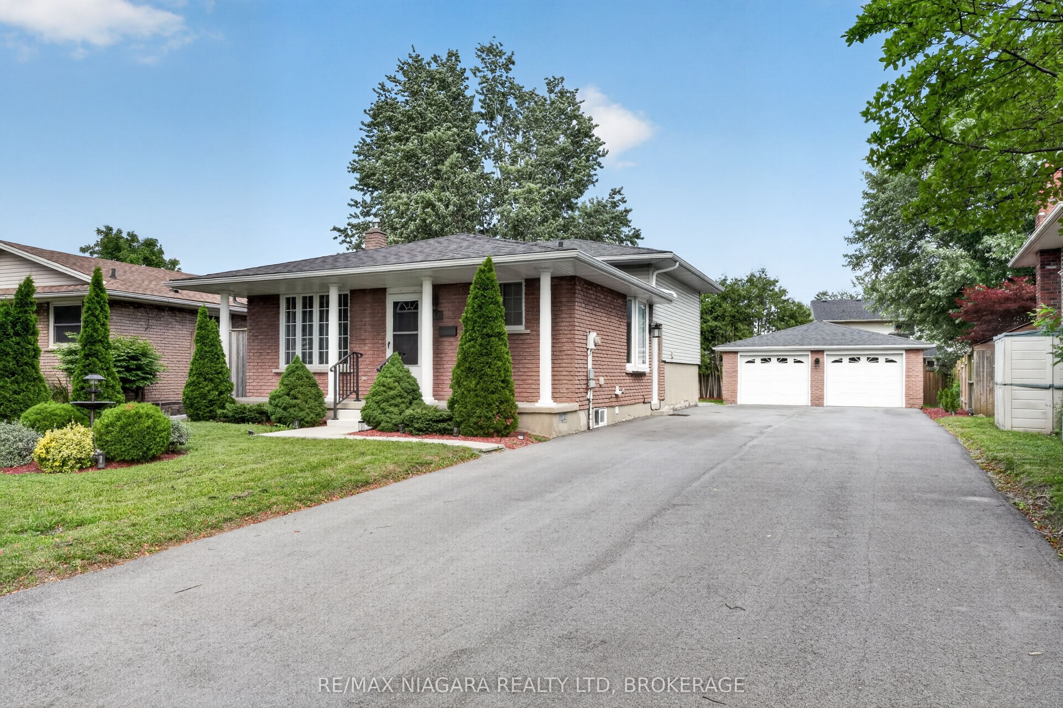
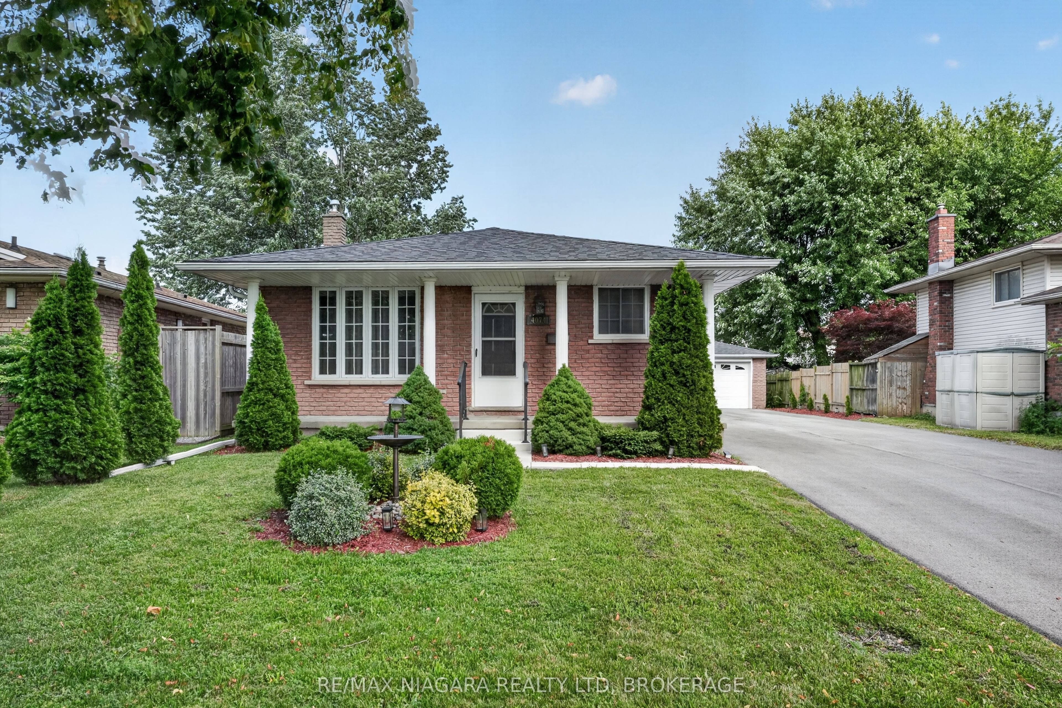
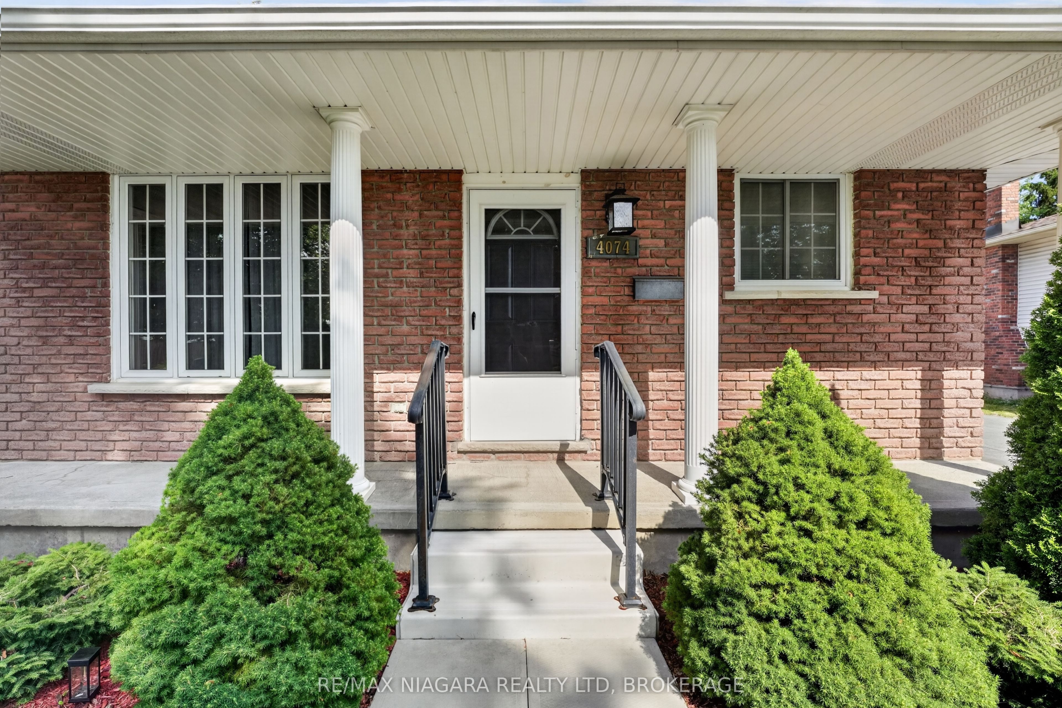
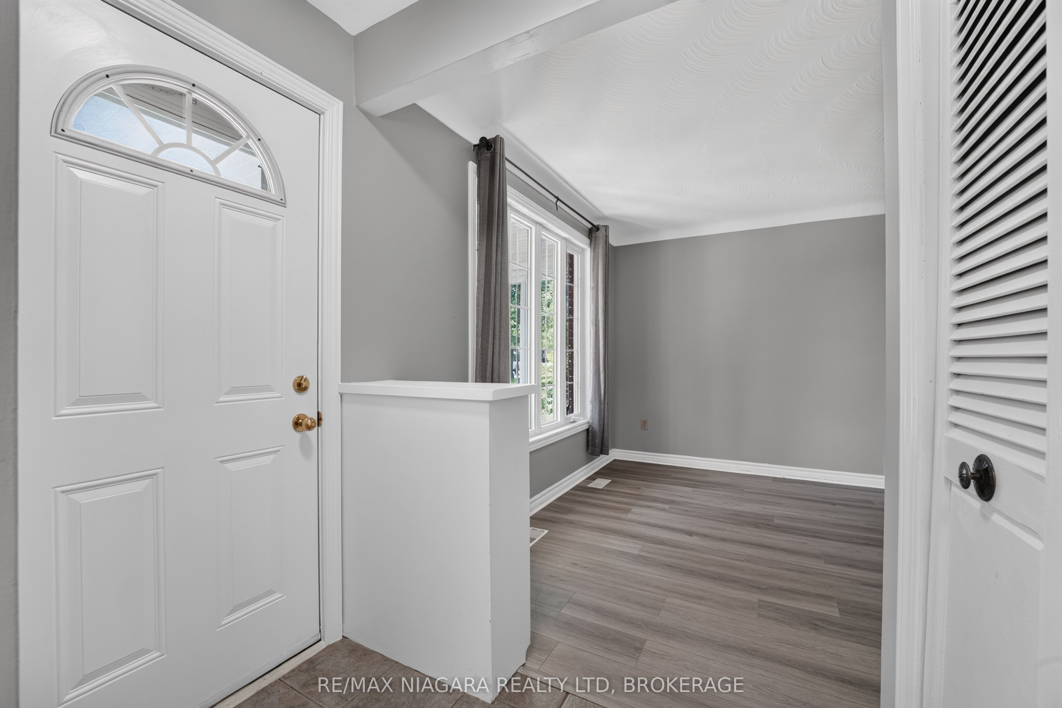
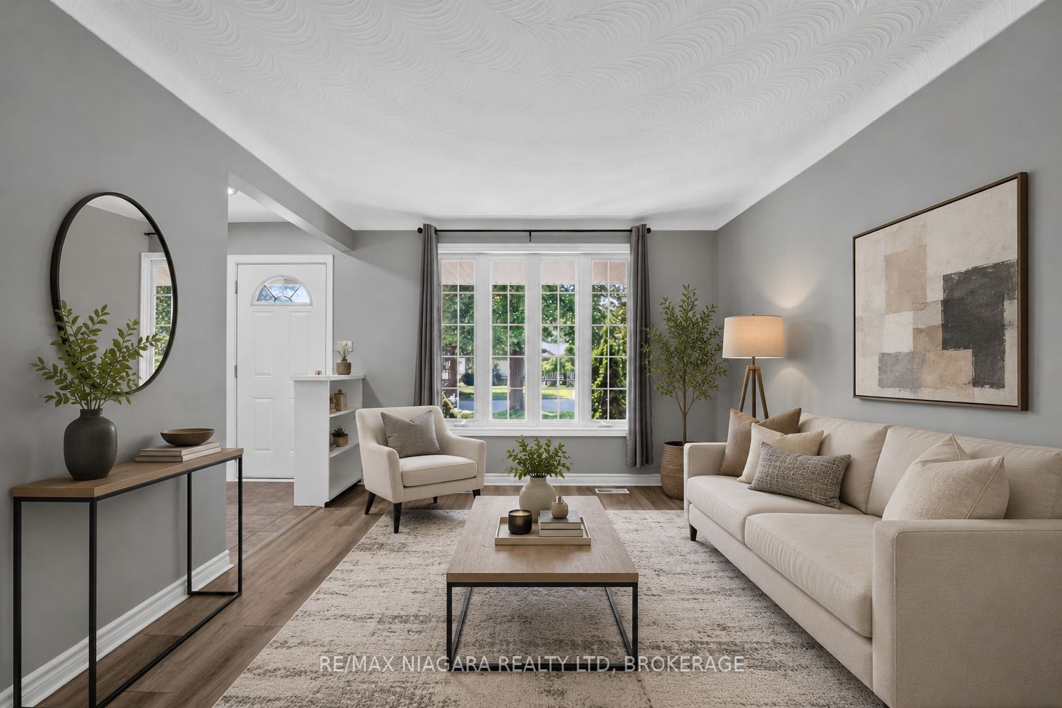
Welcome to 4074 Brookdale Drive, a beautifully maintained 4 level backsplit nestled in a quiet, family friendly Niagara Falls neighbourhood just 2 minutes from the QEW, making commuting quick and convenient. Situated on a generous 50 x 130 ft. lot, this move in ready home offers 3 bedrooms, 2 full bathrooms, 1,045 sq. ft. above grade, an oversized double car garage, and an impressive driveway with parking for up to 10 vehicles. Filled with natural light, the home features brand new vinyl flooring throughout the living room and upper level, creating a fresh, modern feel. The functional layout offers comfortable everyday living, while the in law suite provides excellent flexibility for extended family, guests, or multi generational living. Major updates include a brand new furnace and central air conditioner, with the roof and siding replaced in 2011, offering added peace of mind. Conveniently located close to schools, parks, shopping, restaurants, public transit, and everyday amenities, this well cared for property offers the perfect combination of space, functionality, versatility, and value.
Property Information
Building Details
Features & Amenities
Financials & Fees
Inclusions & Exclusions
Fridge, Stove, Rangehood, Washer & Dryer.
Location
Similar Properties
View More
Source: Toronto Regional Real Estate Board (TRREB), via PropTx Innovations Inc.
The data relating to real estate on this website comes in part from the MLS® data feed of PropTx Innovations Inc. The information is deemed reliable but is not guaranteed accurate by PropTx.
The information provided herein must only be used by consumers that have a bona fide interest in the purchase, sale or lease of real estate and may not be used for any commercial purpose or any other purpose.
© 2026 PropTx Innovations Inc. All rights reserved. MLS®, REALTOR® and the associated logos are owned or controlled by The Canadian Real Estate Association (CREA).